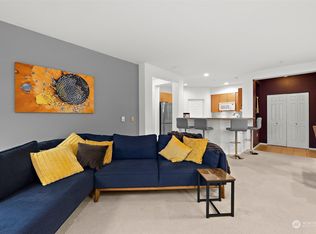
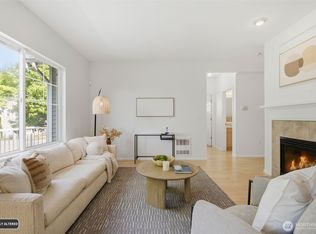
Welcome to this spacious 1,450 sq. ft. townhome in the gated Ashburn community, featuring fresh new carpet, updated paint, and numerous upgrades throughout. The open-concept living, dining, and kitchen area offers high ceilings, abundant natural light, and a cozy gas fireplace. A sliding glass door opens to your own private patio—perfect for relaxing or entertaining. Upstairs, generously sized bedrooms feature attached full bathrooms, while a versatile loft provides the ideal space for a home office, study, or additional living area. A dedicated laundry room adds everyday convenience. The attached single-car garage offers additional parking space in the driveway w/visitor parking conveniently located across from the home. Enjoy community amenities including treed sidewalks, a clubhouse w/fitness center, common area and kitchen, and a sports court. Ideally located near Hwy 167, Valley Medical Center, shopping, dining, and everyday conveniences. Welcome home!
Active
Listed by: John L. Scott Woodinville • Kathi Wichser
$489,950
5001 Davis Place S #E, Renton, WA 98055
2beds
1,450sqft
Townhouse, Condominium
Built in 2000
-- sqft lot
$485,700 Zestimate®
$338/sqft
$449/mo HOA
What's special
Cozy gas fireplaceAttached single-car garageHigh ceilingsAbundant natural lightUpdated paintNumerous upgrades throughoutGenerously sized bedrooms
- 3 days |
- 127 |
- 10 |
Likely to sell faster than
Zillow last checked:
Listing updated:
Listed by:
Kathi Wichser,
John L. Scott Woodinville
Source: NWMLS as distributed by MLS GRID,MLS#: 2568620
Facts & features
Interior
Bedrooms & bathrooms
- Bedrooms: 2
- Bathrooms: 3
- Full bathrooms: 1
- 3/4 bathrooms: 1
- 1/2 bathrooms: 1
- Main level bathrooms: 1
Primary bedroom
- Level: Second
Bedroom
- Level: Second
Bathroom three quarter
- Level: Second
Bathroom full
- Level: Second
Other
- Level: Main
Bonus room
- Level: Second
Dining room
- Level: Main
Entry hall
- Level: Main
Kitchen without eating space
- Level: Main
Living room
- Level: Main
Utility room
- Level: Main
Heating
- Fireplace, Radiant, Electric, Natural Gas
Cooling
- None
Appliances
- Included: Dishwasher, Disposal, Dryer, Refrigerator, Stove(s)/Range(s), Washer, Dishwasher(s), Dryer(s), Garbage Disposal, Refrigerator(s), Washer(s), Water Heater: Gas, Water Heater Location: Garage, Cooking-Gas, Dryer-Electric
- Laundry: Electric Dryer Hookup, Washer Hookup
Features
- Flooring: Ceramic Tile, Vinyl, Carpet
- Windows: Coverings: Blinds
- Number of fireplaces: 1
- Fireplace features: Gas, Main Level: 1, Fireplace
Interior area
- Total structure area: 1,450
- Total interior livable area: 1,450 sqft
Property
Parking
- Total spaces: 2
- Parking features: Individual Garage, Off Street
- Has garage: Yes
- Covered spaces: 1
- Uncovered spaces: 1
Features
- Levels: Multi/Split
- Entry location: Main
- Patio & porch: Cooking-Gas, Dryer-Electric, Fireplace, Ground Floor, Primary Bathroom, Washer, Water Heater
- Has view: Yes
- View description: Territorial
Lot
- Features: Curbs, Dead End Street, Paved, Sidewalk
Details
- Parcel number: 0290500990
- Special conditions: Standard
Construction
Type & style
- Home type: Townhouse
- Architectural style: Townhouse,Townhouse
- Property subtype: Townhouse, Condominium
Materials
- Brick, Metal/Vinyl
- Roof: Composition
Condition
- Year built: 2000
- Major remodel year: 2000
Utilities & green energy
- Electric: Company: PSE
- Sewer: Company: HOA
- Water: Company: HOA
Community & HOA
Community
- Features: Athletic Court, Clubhouse, Fitness Center, Gated, Outside Entry
- Subdivision: Talbot Hill
HOA
- Services included: Common Area Maintenance, Road Maintenance, Sewer, Water
- HOA fee: $449 monthly
- HOA phone: 425-390-4648
Location
- Region: Renton
Financial & listing details
- Price per square foot: $338/sqft
- Tax assessed value: $494,000
- Annual tax amount: $5,374
- Date on market: 8/12/2026
- Cumulative days on market: 5 days
- Listing terms: Conventional
- Inclusions: Dishwasher(s), Dryer(s), Garbage Disposal, Refrigerator(s), Stove(s)/Range(s), Washer(s)
Estimated market value
$485,700
$461,000 - $510,000
$2,908/mo
Price history
| Date | Event | Price |
|---|---|---|
| 8/13/2026 | Listed for sale | $489,950+1.4%$338/sqft |
Source:  NWMLS as distributed by MLS GRID #2568620 Report a problem NWMLS as distributed by MLS GRID #2568620 Report a problem | ||
| 7/8/2026 | Sold | $483,000+144%$333/sqft |
Source: Public Record Report a problem | ||
| 8/15/2022 | Listing removed | -- |
Source: Zillow Rental Network Premium Report a problem | ||
| 7/21/2022 | Listed for rent | $2,599+30%$2/sqft |
Source: Zillow Rental Network Premium Report a problem | ||
| 9/3/2018 | Listing removed | $1,999$1/sqft |
Source: Real Property Management Eclipse Report a problem | ||
| 7/29/2018 | Listed for rent | $1,999$1/sqft |
Source: Real Property Management Eclipse Report a problem | ||
| 2/28/2003 | Sold | $197,950$137/sqft |
Source: NWMLS as distributed by MLS GRID #21122192 Report a problem | ||
Public tax history
| Year | Property taxes | Tax assessment |
|---|---|---|
| 2025 | $5,374 +7.8% | $494,000 +2.3% |
| 2024 | $4,983 -10.1% | $483,000 -6% |
| 2023 | $5,540 +28.8% | $514,000 +16.8% |
| 2022 | $4,300 +2.5% | $440,000 +18.6% |
| 2021 | $4,195 +4.2% | $371,000 +8.8% |
| 2020 | $4,027 -1.8% | $341,000 -1.7% |
| 2019 | $4,099 +10.2% | $347,000 +6.8% |
| 2018 | $3,719 -5.2% | $325,000 +9.4% |
| 2017 | $3,922 +39.6% | $297,000 +10.4% |
| 2016 | $2,809 | $269,000 +21.7% |
| 2015 | $2,809 | $221,000 |
| 2014 | $2,809 | $221,000 +38.1% |
| 2013 | $2,809 | $160,000 +15.1% |
| 2012 | -- | $139,000 -21% |
| 2011 | -- | $176,000 -25.1% |
| 2010 | -- | $235,000 |
| 2009 | -- | $235,000 +4.4% |
| 2007 | -- | $225,000 +10.3% |
| 2006 | -- | $204,000 +4.6% |
| 2005 | -- | $195,000 +1018.9% |
| 2001 | -- | $17,428 |
Find assessor info on the county website
Monthly payment
Est. payment
Payment breakdown
Explore the cost of this home by adjusting the details. Changes won't be saved.Climate risks
Neighborhood: 98055
Nearby schools
GreatSchools rating
- 3/10Benson Hill Elementary SchoolGrades: K-5Distance: 1.3 mi
- 4/10Nelsen Middle SchoolGrades: 6-8Distance: 1.8 mi
- 4/10Lindbergh Senior High SchoolGrades: 9-12Distance: 2.7 mi
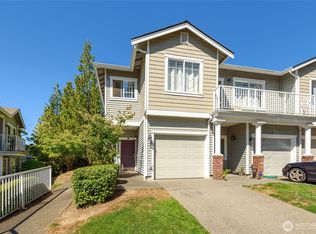
- $374,9501 bd1 ba976 sqft5001 Davis Pl S UNIT C, Renton, WA 98055Sold
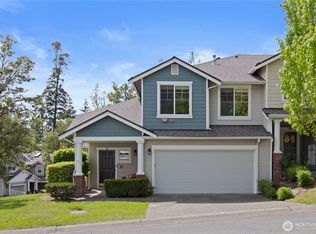
- $499,0002 bd2 ba1.2k sqft5001 Davis Pl S UNIT A, Renton, WA 98055Sold
- $590,0003 bd3 ba1.5k sqft5003 Lake Ave S UNIT A, Renton, WA 98055Sold
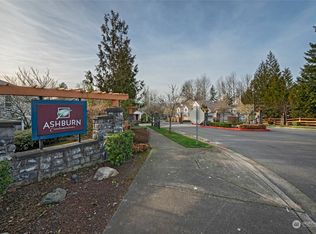
- $525,0002 bd3 ba1.3k sqft5012 Lake Ave S UNIT B, Renton, WA 98055Sold
- $575,0003 bd3 ba1.5k sqft5030 Davis Pl S #18A, Renton, WA 98055Sold
- $557,4503 bd3 ba1.5k sqft5012 Lake Ave S UNIT A, Renton, WA 98055Sold
- $500,0002 bd3 ba1.3k sqft4912 Lake Pl S UNIT C, Renton, WA 98055Sold
- $496,0002 bd3 ba1.3k sqft4909 Lake Ave S UNIT B, Renton, WA 98055Sold
A local agent can set up tours, give advice and negotiate with sellers.
Similar homes
- $475,0002 bd2 ba1.2k sqftAshburn, Renton, WA 98055Active
 MLS ID #2568251, Wei Song. NWMLS as distributed by MLS GRID
 - $499,0003 bd3 ba1.4k sqftAshburn Condominiums, Renton, WA 98055Active
 MLS ID #2566377, Stephanie Susen. NWMLS as distributed by MLS GRID
 - $499,9992 bd3 ba1.6k sqft401 S 51st Court, Renton, WA 98055Active
 MLS ID #2559130, Ramone Myers. NWMLS as distributed by MLS GRID
 - $484,0002 bd2 ba1.1k sqftAshburn Condominiums, Renton, WA 98055Active
 MLS ID #2559748, Elinor Dofredo. NWMLS as distributed by MLS GRID
 - $489,0003 bd3 ba1.5k sqftMorgan Court, Renton, WA 98055ActiveMLS ID #2524924, Megan Prosser. NWMLS as distributed by MLS GRID
- $489,0003 bd3 ba1.5k sqftMorgan Court, Renton, WA 98055ActiveMLS ID #2519071, Cari Scotkin. NWMLS as distributed by MLS GRID
- $505,0003 bd3 ba1.5k sqftVillage Gate, Renton, WA 98055ActiveMLS ID #2548173, Jason M. Watabe. NWMLS as distributed by MLS GRID
- $--2 bd2 ba887 sqft4200 Smithers Ave S APT C101, Renton, WA 98055AuctionAuction.com 2
- $529,0003 bd3 ba1.6k sqftAshburn Condominiums, Renton, WA 98055ActiveMLS ID #2542257, Gerald L. Harrison. NWMLS as distributed by MLS GRID
- $585,0002 bd3 ba1.6k sqft535 S 51st Court, Renton, WA 98055ActiveMLS ID #2514090, Poneh Shafaianfard. NWMLS as distributed by MLS GRID
- $500,0002 bd3 ba1.1k sqftGlacier View Townhomes, Renton, WA 98055ActiveMLS ID #2499862, Steve Guasch. NWMLS as distributed by MLS GRID
- $499,0003 bd2 ba1.2k sqft21654 98th Avenue S, Kent, WA 98031ActiveMLS ID #2567975, William Reid. NWMLS as distributed by MLS GRID
- $--2 bd2 ba920 sqft2020 Grant Ave S APT J102, Renton, WA 98055AuctionAuction.com 4
- $565,0003 bd3 ba1.6k sqftWestgate, Renton, WA 98055ActiveMLS ID #2557239, Heather Maddox. NWMLS as distributed by MLS GRID
- $379,8002 bd2 ba1.1k sqftCampen Springs, Renton, WA 98055ActiveMLS ID #2545994, Darin DeHaan. NWMLS as distributed by MLS GRID
- $650,0003 bd3 ba1.6k sqftSpring Valley Townhomes, Renton, WA 98055ActiveMLS ID #2488710, David Palmer. NWMLS as distributed by MLS GRID
- $339,0003 bd2 ba1k sqftRolling Hills, Renton, WA 98055ActiveMLS ID #2568689, Wenjin Li. NWMLS as distributed by MLS GRID
- $625,0003 bd3 ba2k sqftWestgate, Renton, WA 98055ActiveMLS ID #2563711, William P. Jones. NWMLS as distributed by MLS GRID
- $599,9003 bd2 ba1.1k sqft10914 SE 169th Place, Renton, WA 98055ActiveMLS ID #2565874, Phillip T. Rodocker. NWMLS as distributed by MLS GRID
- $275,0002 bd2 ba944 sqftRolling Hills Condo, Renton, WA 98055ActiveMLS ID #2569555, TC Wu. NWMLS as distributed by MLS GRID
