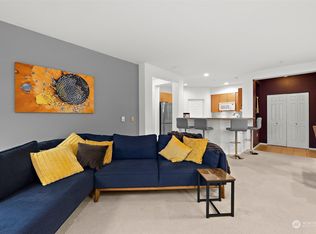
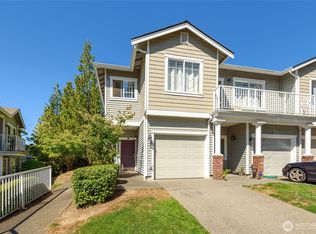
This Stunning & Upgraded End-unit townhome is located in the peaceful, gated Ashburn community. Bright & Airy with vaulted ceilings & tons of windows...you will love the window seat reading nook & 2nd floor open den/office area. Main level offers hardwood fls, designer paint, gas FP & range, quartz countertops, pasta filler, pantry & sunny deck for BBQ's. The 2nd floor offers a sumptuous primary suite w/walk in closet & walk-in Spa Bath; a full laundry room; 2 nice sized additional bedrooms with large closets. Find storage for everything in the large 2 car garage + 2 car off street parking in the driveway. Super Convenient local just moments to The Landing, Valley Medical, Ikea, I-405 & 167. No rental Cap! Strong HOA! New Roof 2024.
Sold
Listed by: Coldwell Banker Bain • Corey L. Patt
Bought with: TEC Real Estate Inc.
$590,000
5003 Lake Avenue S #A, Renton, WA 98055
3beds
1,593sqft
Townhouse, Condominium
Built in 2000
-- sqft lot
$573,400 Zestimate®
$370/sqft
$3,197 Estimated rent
Home value
$573,400
$528,000 - $625,000
$3,197/mo
Zestimate® history
Owner options
List your home for rent
$3,197/mo
Rent Zestimate®
Find your next renter with Zillow Rental Manager. Plus, with online applications, you can quickly screen prospective tenants – for free.
$3,197/mo
Rent Zestimate®
Refinance and save
$4,020/mo
Est. payment
Refinancing to a lower rate could help reduce your monthly payments and save thousands over the life of the loan.
$4,020/mo
Est. payment
Explore your selling options
Work with a Zillow partner agent
Leverage their expertise and Zillow's premium Showcase listings to get your home seen by more buyers.
Get startedList with your own agent
Get your home in front of millions of buyers by listing it on Zillow.
Learn how to do itSell it yourself
Take full control of how buyers see your home on Zillow by listing For Sale by Owner (FSBO).
List your homeWhat's special
Sunny deckLarge closetsSumptuous primary suiteWalk-in spa bathWindow seat reading nookTons of windowsVaulted ceilings
Zillow last checked:
Listing updated:
Offers reviewed: May 27
Listed by:
Corey L. Patt,
Coldwell Banker Bain
Bought with:
Cho Pang, 91643
TEC Real Estate Inc.
Source: NWMLS as distributed by MLS GRID,MLS#: 2374552
Facts & features
Interior
Bedrooms & bathrooms
- Bedrooms: 3
- Bathrooms: 3
- Full bathrooms: 2
- 1/2 bathrooms: 1
- Main level bathrooms: 1
Other
- Level: Main
Dining room
- Level: Main
Entry hall
- Level: Main
Kitchen with eating space
- Level: Main
Living room
- Level: Main
Heating
- Fireplace, Radiant, Wall Unit(s), Electric, Natural Gas
Cooling
- None
Appliances
- Included: Dishwasher(s), Disposal, Dryer(s), Microwave(s), Refrigerator(s), Stove(s)/Range(s), Washer(s), Garbage Disposal, Water Heater Location: Garage, Cooking-Gas, Dryer-Electric, Washer
- Laundry: Electric Dryer Hookup, Washer Hookup
Features
- Flooring: Hardwood, Carpet
- Windows: Insulated Windows, Skylight(s), Coverings: blinds
- Number of fireplaces: 1
- Fireplace features: Gas, Main Level: 1, Fireplace
Interior area
- Total structure area: 1,593
- Total interior livable area: 1,593 sqft
Property
Parking
- Total spaces: 2
- Parking features: Individual Garage, Off Street
- Garage spaces: 2
Features
- Levels: Multi/Split
- Entry location: Main
- Patio & porch: Alarm System, Cooking-Gas, Dryer-Electric, End Unit, Fireplace, Ground Floor, Insulated Windows, Jetted Tub, Primary Bathroom, Skylight(s), Sprinkler System, Vaulted Ceiling(s), Walk-In Closet(s), Washer
- Spa features: Bath
- Has view: Yes
- View description: Territorial
Lot
- Features: Corner Lot, Curbs, Paved
Details
- Parcel number: 0290501150
- Special conditions: Standard
- Other equipment: Leased Equipment: None
Construction
Type & style
- Home type: Townhouse
- Architectural style: Contemporary,Townhouse
- Property subtype: Townhouse, Condominium
Materials
- Wood Siding, Wood Products
- Roof: Composition
Condition
- Year built: 2000
- Major remodel year: 2000
Utilities & green energy
- Electric: Company: PSE 1-888-225-5773
- Sewer: Company: HOA
- Water: Company: HOA
- Utilities for property: Xfinity, Xfinity
Green energy
- Energy efficient items: Insulated Windows
Community & HOA
Community
- Features: Athletic Court, Clubhouse, Fitness Center, Gated
- Security: Fire Sprinkler System
- Subdivision: Talbot Hill
HOA
- Services included: Common Area Maintenance, Earthquake Insurance, Maintenance Grounds, Road Maintenance, Sewer, Snow Removal, Water
- HOA fee: $435 monthly
- HOA phone: 425-454-6404
Location
- Region: Renton
Financial & listing details
- Price per square foot: $370/sqft
- Tax assessed value: $543,000
- Annual tax amount: $5,469
- Offers reviewed: 05/27/2025
- Date on market: 8/2/2025
- Cumulative days on market: 354 days
- Listing terms: Conventional,FHA
- Inclusions: Dishwasher(s), Dryer(s), Garbage Disposal, Leased Equipment, Microwave(s), Refrigerator(s), Stove(s)/Range(s), Washer(s)
Price history
| Date | Event | Price |
|---|---|---|
| 7/10/2025 | Sold | $590,000+3.9%$370/sqft |
Source:  NWMLS as distributed by MLS GRID #2374552 Report a problem NWMLS as distributed by MLS GRID #2374552 Report a problem | ||
| 5/28/2025 | Pending sale | $568,000$357/sqft |
Source: NWMLS as distributed by MLS GRID #2374552 Report a problem | ||
| 5/20/2025 | Listed for sale | $568,000+58.9%$357/sqft |
Source: NWMLS as distributed by MLS GRID #2374552 Report a problem | ||
| 7/14/2017 | Sold | $357,500+5.5%$224/sqft |
Source: NWMLS as distributed by MLS GRID #1116349 Report a problem | ||
| 5/9/2017 | Pending sale | $339,000$213/sqft |
Source: Better Properties Kent #1116349 Report a problem | ||
| 5/3/2017 | Listed for sale | $339,000+30.4%$213/sqft |
Source: Better Properties Kent #1116349 Report a problem | ||
| 11/2/2005 | Sold | $260,000+14.1%$163/sqft |
Source: Public Record Report a problem | ||
| 10/23/2001 | Sold | $227,950$143/sqft |
Source: Public Record Report a problem | ||
Public tax history
| Year | Property taxes | Tax assessment |
|---|---|---|
| 2025 | $5,898 +7.8% | $543,000 +2.3% |
| 2024 | $5,469 -9.1% | $531,000 -5% |
| 2023 | $6,019 +28.6% | $559,000 +16.5% |
| 2022 | $4,679 +2.4% | $480,000 +18.5% |
| 2021 | $4,568 +3.7% | $405,000 +8.3% |
| 2020 | $4,404 -3.3% | $374,000 -3.4% |
| 2019 | $4,554 +9.3% | $387,000 +5.7% |
| 2018 | $4,169 -6.2% | $366,000 +8.3% |
| 2017 | $4,444 +34.6% | $338,000 +10.5% |
| 2016 | $3,301 | $306,000 +19.1% |
| 2015 | $3,301 | $257,000 -1.2% |
| 2014 | $3,301 | $260,000 +42.1% |
| 2013 | $3,301 | $183,000 +3.4% |
| 2012 | -- | $177,000 -11.5% |
| 2011 | -- | $200,000 -22.8% |
| 2010 | -- | $259,000 |
| 2009 | -- | $259,000 -1.5% |
| 2007 | -- | $263,000 +6.9% |
| 2006 | -- | $246,000 -5.4% |
| 2005 | -- | $260,000 +1259% |
| 2001 | -- | $19,132 |
Find assessor info on the county website
Neighborhood: 98055
Nearby homes
- $374,9501 bd1 ba976 sqft5001 Davis Pl S UNIT C, Renton, WA 98055Sold
- $499,0002 bd2 ba1.2k sqft5001 Davis Pl S UNIT A, Renton, WA 98055Sold
- $525,0002 bd3 ba1.3k sqft5012 Lake Ave S UNIT B, Renton, WA 98055Sold
- $575,0003 bd3 ba1.5k sqft5030 Davis Pl S #18A, Renton, WA 98055Sold
- $489,9502 bd3 ba1.4k sqft5001 Davis Pl S UNIT E, Renton, WA 98055For Sale
- $557,4503 bd3 ba1.5k sqft5012 Lake Ave S UNIT A, Renton, WA 98055Sold
- $500,0002 bd3 ba1.3k sqft4912 Lake Pl S UNIT C, Renton, WA 98055Sold
- $496,0002 bd3 ba1.3k sqft4909 Lake Ave S UNIT B, Renton, WA 98055Sold
Nearby schools
GreatSchools rating
- 3/10Benson Hill Elementary SchoolGrades: K-5Distance: 1.3 mi
- 4/10Nelsen Middle SchoolGrades: 6-8Distance: 1.8 mi
- 4/10Lindbergh Senior High SchoolGrades: 9-12Distance: 2.7 mi
Get a cash offer in 3 minutes
Find out how much your home could sell for in as little as 3 minutes with a no-obligation cash offer.
Estimated market value
$573,400
Get a cash offer in 3 minutes
Find out how much your home could sell for in as little as 3 minutes with a no-obligation cash offer.
Estimated market value
$573,400
- Washington
- King County
- Renton
- 98055
- 5003 Lake Avenue S Unit A
Nearby cities
Nearby neighborhoods
Nearby zip codes
Other Renton Topics
