This stunning 3 bedroom with a study or 4-bedroom home is designed with you in mind. The large living room includes a warm and cozy fireplace and plenty of space! Dedicated dining is just off of the large open kitchen, is spacious and features a large center island along with plenty of cabinetry and space! The pantry and utility room are close by for the ultimate convenience! Guest beds are located in close proximity to guest baths for easy access! The primary retreat is separated with a huge bath with double vanities and a giant primary closet! The study or fourth bedroom is flexible. Room to roam in this well throughout design. Discover an exceptional lifestyle at Mustang Park, where modern luxury meets family-friendly living in one of Mustang’s most sought-after communities. Thoughtfully designed to offer both convenience and comfort, Mustang Park is more than a neighborhood—it’s a place to truly belong. Residents enjoy an array of premier amenities, including a beautifully maintained greenbelt, resort-style community pool, basketball court, soccer field, and a state-of-the-art fitness center—perfect for staying active and connected just steps from home. Commuting is effortless with close proximity to the Turnpike, and weekends are made for fun with community-hosted events, seasonal parties, and year-round activities designed to bring neighbors together and foster lifelong friendships. Families will especially appreciate the private walking path that leads directly to the local elementary and middle school, our home backs up to the schools so walking home will be a breeze, ffering peace of mind and less time in the afteer school car lines. Searching for the perfect community to grow and call home, Mustang Park offers the ideal blend of location, lifestyle, and luxury 10-year warranty and manufacturers’ warranties are also included. Welcome Home!
Sold for $339,987
$339,987
5001 Misty Wood Ln, Mustang, OK 73064
4beds
1,838sqft
Single Family Residence
Built in 2025
6,599 Square Feet Lot
$342,500 Zestimate®
$185/sqft
$2,207 Estimated rent
Home value
$342,500
$322,000 - $363,000
$2,207/mo
Zestimate® history
Owner options
List your home for rent
$2,207/mo
Rent Zestimate®
Find your next renter with Zillow Rental Manager. Plus, with online applications, you can quickly screen prospective tenants – for free.
$2,207/mo
Rent Zestimate®
Refinance and save
$2,204/mo
Est. payment
Refinancing to a lower rate could help reduce your monthly payments and save thousands over the life of the loan.
$2,204/mo
Est. payment
Explore your selling options
Work with a Zillow partner agent
Leverage their expertise and Zillow's premium Showcase listings to get your home seen by more buyers.
Get startedList with your own agent
Get your home in front of millions of buyers by listing it on Zillow.
Learn how to do itSell it yourself
Take full control of how buyers see your home on Zillow by listing For Sale by Owner (FSBO).
List your homeWhat's special
Study or fourth bedroomUtility roomPrimary retreatGiant primary closetWarm and cozy fireplacePlenty of cabinetryLarge center island
Zillow last checked:
Listing updated:
Listed by:
Millie Eubanks 405-476-3466,
Gable & Grace Group,
Nancy Mathis 405-314-9179,
Gable & Grace
Bought with:
Kelly D. Graham, 172184
Whittington Realty
Source: MLSOK/OKCMAR as distributed by MLS GRID,MLS#: 1160146
Facts & features
Interior
Bedrooms & bathrooms
- Bedrooms: 4
- Bathrooms: 2
- Full bathrooms: 2
Heating
- Central
Cooling
- Has cooling: Yes
Appliances
- Included: Dishwasher, Disposal, Microwave, Water Heater, Free-Standing Electric Oven, Free-Standing Gas Range
- Laundry: Laundry Room
Features
- Ceiling Fan(s), Combo Woodwork, Paint Woodwork, Stained Wood
- Flooring: Combination, Carpet, Tile
- Windows: Double Pane, Fiberglass Frame, Low-Emissivity Windows
- Number of fireplaces: 1
- Fireplace features: Electric
Interior area
- Total structure area: 1,838
- Total interior livable area: 1,838 sqft
Property
Parking
- Total spaces: 2
- Parking features: Concrete
- Garage spaces: 2
Features
- Levels: One
- Stories: 1
- Patio & porch: Patio
Lot
- Size: 6,599 Square Feet
- Features: Interior Lot
Details
- Parcel number: 5001NONEMistyWood73064
- Special conditions: None
Construction
Type & style
- Home type: SingleFamily
- Architectural style: Craftsman
- Property subtype: Single Family Residence
Materials
- Brick & Frame
- Foundation: Slab
- Roof: Composition
Condition
- Year built: 2025
Details
- Builder name: TL Clark Designs LLC
- Warranty included: Yes
Utilities & green energy
- Utilities for property: Cable Available, High Speed Internet, Public
Community & HOA
HOA
- Has HOA: Yes
- Services included: Greenbelt, Pool, Recreation Facility
- HOA fee: $495 annually
Location
- Region: Mustang
Financial & listing details
- Price per square foot: $185/sqft
- Date on market: 4/10/2025
- Listing terms: Cash,Conventional,Sell FHA or VA
- Electric utility on property: Yes
Price history
| Date | Event | Price |
|---|---|---|
| 9/26/2025 | Sold | $339,987$185/sqft |
Source:  MLSOK/OKCMAR as distributed by MLS GRID #1160146 Report a problem MLSOK/OKCMAR as distributed by MLS GRID #1160146 Report a problem | ||
| 8/15/2025 | Pending sale | $339,987$185/sqft |
Source: MLSOK/OKCMAR as distributed by MLS GRID #1160146 Report a problem | ||
| 8/14/2025 | Listing removed | $2,195$1/sqft |
Source: Zillow Rentals Report a problem | ||
| 8/1/2025 | Listed for rent | $2,195$1/sqft |
Source: Zillow Rentals Report a problem | ||
| 4/10/2025 | Listed for sale | $339,987$185/sqft |
Source: MLSOK/OKCMAR as distributed by MLS GRID #1160146 Report a problem | ||
Public tax history
Tax history is unavailable.
Neighborhood: 73064
Nearby homes
- $340,0004 bd2 ba-- sqft5001 Misty Wood Ln, Mustang, OK 73064Sold
- $308,7503 bd2 ba1.6k sqft4917 Misty Wood Ln, Mustang, OK 73064Sold
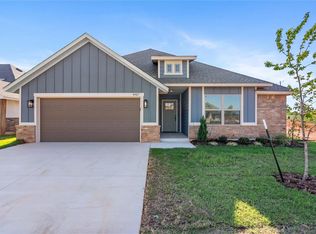
- $389,9003 bd3 ba2k sqft5005 Misty Wood Ln, Mustang, OK 73064For Sale

- $344,9003 bd2 ba1.7k sqft4913 Misty Wood Ln, Mustang, OK 73064For Sale

- $321,2003 bd2 ba1.8k sqft5009 Misty Wood Ln, Mustang, OK 73064Off Market
- $65,000-- bd-- ba-- sqft5009 Misty Wood Ln, Mustang, OK 73064Sold
- $69,0004 bd2 ba2k sqft4909 Misty Wood Ln, Mustang, OK 73064Sold
- $398,8494 bd3 ba1.9k sqft4916 Misty Wood Ln, Mustang, OK 73064Sold
Nearby schools
GreatSchools rating
- 9/10Riverwood Elementary SchoolGrades: PK-4Distance: 0.2 mi
- 8/10Mustang Central Middle SchoolGrades: 7-8Distance: 0.1 mi
- 8/10Mustang High SchoolGrades: 9-12Distance: 2.2 mi
Schools provided by the listing agent
- Elementary: Riverwood ES
- Middle: Mustang MS
- High: Mustang HS
Source: MLSOK/OKCMAR as distributed by MLS GRID. This data may not be complete. We recommend contacting the local school district to confirm school assignments for this home.
Get a cash offer in 3 minutes
Find out how much your home could sell for in as little as 3 minutes with a no-obligation cash offer.
Estimated market value
$342,500
Get a cash offer in 3 minutes
Find out how much your home could sell for in as little as 3 minutes with a no-obligation cash offer.
Estimated market value
$342,500
- Oklahoma
- Canadian County
- Mustang
- 73064
- 5001 Misty Wood Ln
Nearby cities
Nearby zip codes
Other Mustang Topics
