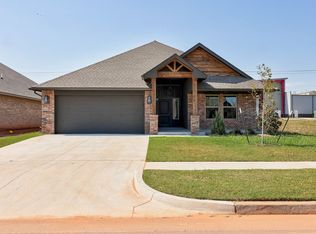
Ask about our incentives! This thoughtfully designed 2,030 sq ft new construction home in Mustang Schools hits all the marks. Open kitchen and living space perfect for entertaining, a dedicated home office for flexible work arrangements, and a split-bedroom layout that gives everyone their own space. The primary suite is a true retreat with a spa-inspired bath and walk-in closet. 3 beds, 2.5 baths, 3-car garage, and walkable access to the community pool and rec center. Built right, designed smart with a 10-year structural warranty for peace of mind. Schedule your tour today!
For sale
$389,900
5005 Misty Wood Ln, Mustang, OK 73064
3beds
2,030sqft
:
Get pre-qualified$2,590/mo
Single Family Residence
Built in 2026
7,008 Square Feet Lot
$389,200 Zestimate®
$192/sqft
$41/mo HOA
What's special
Walk-in closetSpa-inspired bath
- 37 days |
- 111 |
- 2 |
Zillow last checked:
Listing updated:
Listed by:
Wagner Rushing 405-259-5003,
Hamilwood Real Estate
Source: MLSOK/OKCMAR as distributed by MLS GRID,MLS#: 1235989
Facts & features
Interior
Bedrooms & bathrooms
- Bedrooms: 3
- Bathrooms: 3
- Full bathrooms: 2
- 1/2 bathrooms: 1
Heating
- Has Heating (Unspecified Type)
Cooling
- Has cooling: Yes
Appliances
- Included: Free-Standing Gas Oven
- Laundry: Laundry Room
Features
- Combo Woodwork, Stained Wood
- Flooring: Tile, Wood
- Windows: Double Pane, Low E, Vinyl Frame
- Number of fireplaces: 1
Interior area
- Total structure area: 2,030
- Total interior livable area: 2,030 sqft
Property
Parking
- Total spaces: 3
- Parking features: Concrete
- Garage spaces: 3
Features
- Levels: One
- Stories: 1
- Patio & porch: Patio, Porch
- Pool features: Diving Board, Fenced
Lot
- Size: 7,008 Square Feet
- Features: Interior Lot
Details
- Parcel number: 5005NONEMistyWood73064
- Special conditions: None
Construction
Type & style
- Home type: SingleFamily
- Architectural style: Craftsman
- Property subtype: Single Family Residence
Materials
- Brick & Frame
- Foundation: Pillar/Post/Pier
- Roof: Composition
Condition
- Year built: 2026
Details
- Builder name: The Builder's Collective
- Warranty included: Yes
Utilities & green energy
- Utilities for property: Cable Available, High Speed Internet, Public
Community & HOA
HOA
- Has HOA: Yes
- Services included: Common Area Maintenance, Exterior Maintenance, Pool, Recreation Facility
- HOA fee: $495 annually
Location
- Region: Mustang
Financial & listing details
- Price per square foot: $192/sqft
- Tax assessed value: $6,825
- Annual tax amount: $96
- Date on market: 6/23/2026
- Listing terms: Cash,Conventional,Sell FHA or VA
- Electric utility on property: Yes
Estimated market value
$389,200
$370,000 - $409,000
$2,205/mo
Price history
| Date | Event | Price |
|---|---|---|
| 6/23/2026 | Listed for sale | $389,900+465.1%$192/sqft |
Source:  MLSOK/OKCMAR as distributed by MLS GRID #1235989 Report a problem MLSOK/OKCMAR as distributed by MLS GRID #1235989 Report a problem | ||
| 2/27/2026 | Sold | $69,000$34/sqft |
Source: Public Record Report a problem | ||
Public tax history
| Year | Property taxes | Tax assessment |
|---|---|---|
| 2025 | $96 +1.1% | $819 |
| 2024 | $95 +2.2% | $819 |
| 2023 | $93 | $819 |
| 2022 | -- | -- |
Find assessor info on the county website
Monthly payment
Est. payment
Payment breakdown
Explore the cost of this home by adjusting the details. Changes won't be saved.Climate risks
Neighborhood: 73064
Nearby schools
GreatSchools rating
- 9/10Riverwood Elementary SchoolGrades: PK-4Distance: 0.2 mi
- 8/10Mustang Central Middle SchoolGrades: 7-8Distance: 0.1 mi
- 8/10Mustang High SchoolGrades: 9-12Distance: 2.2 mi
Schools provided by the listing agent
- Elementary: Riverwood ES
- Middle: Mustang Central MS
- High: Mustang HS
Source: MLSOK/OKCMAR as distributed by MLS GRID. This data may not be complete. We recommend contacting the local school district to confirm school assignments for this home.
- $340,0004 bd2 ba-- sqft5001 Misty Wood Ln, Mustang, OK 73064Sold
- $339,9874 bd2 ba1.8k sqft5001 Misty Wood Ln, Mustang, OK 73064Sold

- $321,2003 bd2 ba1.8k sqft5009 Misty Wood Ln, Mustang, OK 73064Off Market
- $65,000-- bd-- ba-- sqft5009 Misty Wood Ln, Mustang, OK 73064Sold
- $308,7503 bd2 ba1.6k sqft4917 Misty Wood Ln, Mustang, OK 73064Sold
- $385,0004 bd3 ba2k sqft5013 Misty Wood Ln, Mustang, OK 73064Sold
- $375,0004 bd3 ba-- sqft5000 Misty Wood Ln, Mustang, OK 73064Sold
- $385,0004 bd3 ba1.9k sqft5004 Misty Wood Ln, Mustang, OK 73064Sold
A local agent can set up tours, give advice and negotiate with sellers.
Similar homes
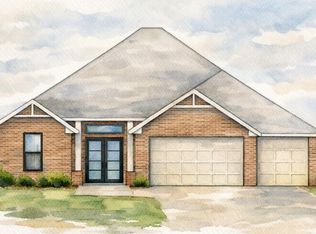
- $417,3564 bd3 ba2.1k sqft5008 Vine Cliff Rd, Mustang, OK 73064New Construction
 MLSOK/OKCMAR as distributed by MLS GRID
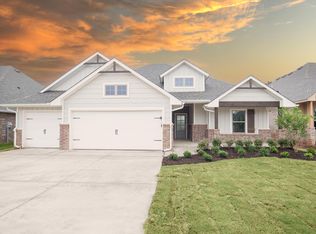
 - from $415,3404 bd2 ba2k sqftBlue Spruce Plus Plan, Canyons, Mustang, OK 73064New Construction
 Homes by Taber
 - from $427,8404 bd2 ba2.1k sqftMallory Plan, Canyons, Mustang, OK 73064New Construction
 Homes by Taber
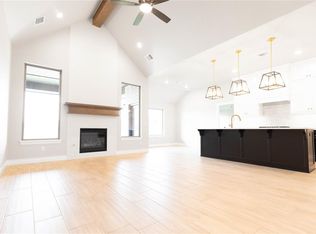
 - $438,3404 bd3 ba2.3k sqft10304 SW 56th St, Mustang, OK 73064New Construction
 MLSOK/OKCMAR as distributed by MLS GRID
 - from $456,8404 bd3 ba2.3k sqftBlue Spruce Bonus Room 2 Plan, Canyons, C43hn9 Mustang, OK 73064New ConstructionHomes by Taber
- from $336,8403 bd2 ba1.6k sqftDudley Plan, Canyons, Mustang, OK 73064New ConstructionHomes by Taber
- $269,9904 bd2 ba1.6k sqft1017 S Bear Ln, Mustang, OK 73064New ConstructionMLSOK/OKCMAR as distributed by MLS GRID
- from $325,3403 bd2 ba1.5k sqftDrake Plan, Canyons, Mustang, OK 73064New ConstructionHomes by Taber
- from $478,8404 bd4 ba2.5k sqftShiloh Bonus Room Half Bath Plan, Canyons, Mustang, OK 73064New ConstructionHomes by Taber
- from $409,8404 bd2 ba2.1k sqftMallory Plan, Scissortail Crossing, Yukon, OK 73099New ConstructionHomes by Taber
- $369,9003 bd2 ba1.8k sqft3305 Gunnison River Dr, Yukon, OK 73099New ConstructionMLSOK/OKCMAR as distributed by MLS GRID
- from $438,8404 bd3 ba2.3k sqftBlue Spruce Bonus Room 2 Plan, Scissortail Crossing, Yukon, OK 73099New ConstructionHomes by Taber
- $449,9003 bd3 ba2.4k sqft10104 SW 25th Ct, Yukon, OK 73099For SaleMLS ID #1226679, Amy Chambers, Flotilla Real Estate Partners. MLSOK/OKCMAR as distributed by MLS GRID
- $264,0004 bd2 ba1.6k sqft1213 E Stallion Ln, Mustang, OK 73064New ConstructionMLSOK/OKCMAR as distributed by MLS GRID
- from $325,3403 bd2 ba1.5k sqftDrake Plan, Scissortail Crossing, Yukon, OK 73099New ConstructionHomes by Taber
- $261,0004 bd2 ba1.6k sqft929 S Bear Ln, Mustang, OK 73064New ConstructionMLSOK/OKCMAR as distributed by MLS GRID
- $277,0004 bd2 ba1.7k sqft925 S Bear Ln, Mustang, OK 73064New ConstructionMLSOK/OKCMAR as distributed by MLS GRID
- $399,9004 bd3 ba2.2k sqft11620 NW 103rd St, Yukon, OK 73099For SaleMLS ID #1159962, Byju Sudhakaran, Clear Source Realty, LLC. MLSOK/OKCMAR as distributed by MLS GRID
- $264,9904 bd2 ba1.6k sqft1213 E Ruger Ln, Mustang, OK 73064New ConstructionMLSOK/OKCMAR as distributed by MLS GRID
- from $460,8404 bd4 ba2.5k sqftShiloh Bonus Room Half Bath Plan, Scissortail Crossing, Yukon, OK 73099New ConstructionHomes by Taber
