Immaculate 5-6 Bedroom plus 5 Full Bath home includes an attached fully-equipped apartment, perfect for guests, family, or even a rental income opportunity. Total 3,786 sq feet of living space. Floor to ceiling luxury, upgraded finishes with built-in cabinetry, crown molding, granite counter-tops and designer accents throughout home. Open floorplan includes a gourmet kitchen with a massive island, 5-burner gas cooktop, double ovens, 2 dishwashers, trash compactor, wine refrigerator, walk-in pantry, & ample cabinetry, all overlooking a spacious living rm with a fireplace. Formal dining room. Lower level includes an office/possible 6th bedroom & a full bath. The 2nd floor features a large loft/entertainment area, the primary bedroom & bath, 3 additional bedrooms, 2 extra full baths & laundry room. Attached apartment/ADU offers a separate entry and includes a living room, kitchenette, bedroom, full bath & laundry. Beautifully landscaped private yard includes a gas fireplace, outdoor BBQ, covered patio & putting green - perfect for entertaining. 3-car garage. Corner lot. Tucked away in a lovely neighborhood with quick access to walking/riding trails, nature preserve & local parks. Located in the desirable West Park HS district. MUST SEE to truly appreciate the PRIDE of OWNERSHIP!
Closed
$1,030,000
5001 Prairie Grass Way, Roseville, CA 95747
5beds
3,786sqft
Single Family Residence
Built in 2015
7,592 Square Feet Lot
$1,024,700 Zestimate®
$272/sqft
$5,200 Estimated rent
Home value
$1,024,700
$943,000 - $1.12M
$5,200/mo
Zestimate® history
Owner options
List your home for rent
$5,200/mo
Rent Zestimate®
Find your next renter with Zillow Rental Manager. Plus, with online applications, you can quickly screen prospective tenants – for free.
$5,200/mo
Rent Zestimate®
Refinance and save
$6,523/mo
Est. payment
Refinancing to a lower rate could help reduce your monthly payments and save thousands over the life of the loan.
$6,523/mo
Est. payment
Explore your selling options
Work with a Zillow partner agent
Leverage their expertise and Zillow's premium Showcase listings to get your home seen by more buyers.
Get startedList with your own agent
Get your home in front of millions of buyers by listing it on Zillow.
Learn how to do itSell it yourself
Take full control of how buyers see your home on Zillow by listing For Sale by Owner (FSBO).
List your homeWhat's special
Gas fireplaceAttached fully-equipped apartmentGourmet kitchenMassive islandFloor to ceiling luxuryBeautifully landscaped private yardDesigner accents
Zillow last checked:
Listing updated:
Listed by:
Mark Morin DRE #01942973 916-251-6500,
RE/MAX Gold
Bought with:
Jen Grannes, DRE #02030106
Century 21 Select Real Estate
Source: MetroList Services of CA,MLS#: 225000127Originating MLS: MetroList Services, Inc.
Facts & features
Interior
Bedrooms & bathrooms
- Bedrooms: 5
- Bathrooms: 5
- Full bathrooms: 5
Rooms
- Room types: Loft
Primary bathroom
- Features: Shower Stall(s), Double Vanity, Soaking Tub, Walk-In Closet 2+
Dining room
- Features: Formal Area
Kitchen
- Features: Pantry Closet, Granite Counters, Island w/Sink
Heating
- Central
Cooling
- Central Air
Appliances
- Included: Gas Cooktop, Trash Compactor, Dishwasher, Disposal, Microwave, Double Oven, Wine Refrigerator
- Laundry: Electric Dryer Hookup, Upper Level
Features
- Flooring: Carpet, Tile
- Number of fireplaces: 2
- Fireplace features: Living Room, Gas Log, Gas
Interior area
- Total interior livable area: 3,786 sqft
Property
Parking
- Total spaces: 3
- Parking features: Attached
- Attached garage spaces: 3
Features
- Stories: 2
Lot
- Size: 7,592 Square Feet
- Features: Auto Sprinkler F&R, Corner Lot, Shape Regular
Details
- Parcel number: 492170011000
- Zoning description: RES
- Special conditions: Standard
Construction
Type & style
- Home type: SingleFamily
- Property subtype: Single Family Residence
Materials
- Stucco, Frame, Wood
- Foundation: Slab
- Roof: Tile
Condition
- Year built: 2015
Details
- Builder name: JMC Homes
Utilities & green energy
- Sewer: In & Connected
- Water: Public
- Utilities for property: Public
Community & HOA
Location
- Region: Roseville
Financial & listing details
- Price per square foot: $272/sqft
- Tax assessed value: $836,634
- Annual tax amount: $12,032
- Date on market: 7/5/2025
Price history
| Date | Event | Price |
|---|---|---|
| 2/5/2025 | Sold | $1,030,000+3.2%$272/sqft |
Source: MetroList Services of CA #225000127 Report a problem | ||
| 1/7/2025 | Pending sale | $998,000$264/sqft |
Source: MetroList Services of CA #225000127 Report a problem | ||
| 1/2/2025 | Listed for sale | $998,000+33.1%$264/sqft |
Source: MetroList Services of CA #225000127 Report a problem | ||
| 9/19/2018 | Sold | $750,000-0.7%$198/sqft |
Source:  MLSListings Inc #ML81713024 Report a problem MLSListings Inc #ML81713024 Report a problem | ||
| 8/6/2018 | Pending sale | $755,000$199/sqft |
Source: C&C Real Estate #ML81713024 Report a problem | ||
| 7/26/2018 | Price change | $755,000-1.3%$199/sqft |
Source: C&C Real Estate #ML81713024 Report a problem | ||
| 7/18/2018 | Price change | $765,000-1.3%$202/sqft |
Source: C&C Real Estate #ML81713024 Report a problem | ||
| 7/5/2018 | Price change | $775,000-0.5%$205/sqft |
Source: C&C Real Estate #ML81713024 Report a problem | ||
| 6/15/2018 | Listed for sale | $779,000$206/sqft |
Source: C&C Real Estate #ML81690161 Report a problem | ||
| 6/15/2018 | Pending sale | $779,000$206/sqft |
Source: C&C Real Estate #ML81690161 Report a problem | ||
| 5/10/2018 | Price change | $779,000-1.3%$206/sqft |
Source: C&C Property Management #ML81690161 Report a problem | ||
| 4/10/2018 | Price change | $789,000-1.3%$208/sqft |
Source: C&C Property Management #ML81690161 Report a problem | ||
| 3/15/2018 | Price change | $799,000-0.1%$211/sqft |
Source: C&C Property Management #ML81690161 Report a problem | ||
| 1/25/2018 | Listed for sale | $799,900+13%$211/sqft |
Source: C&C Property Management #ML81690161 Report a problem | ||
| 4/8/2015 | Sold | $708,000$187/sqft |
Source: Public Record Report a problem | ||
Public tax history
| Year | Property taxes | Tax assessment |
|---|---|---|
| 2025 | $12,032 +2.2% | $836,634 +2% |
| 2024 | $11,773 +2.6% | $820,230 +2% |
| 2023 | $11,474 -1% | $804,148 +2% |
| 2022 | $11,594 +1.5% | $788,382 +2% |
| 2021 | $11,424 +3.5% | $772,924 +1% |
| 2020 | $11,042 | $765,000 +2% |
| 2019 | $11,042 +0.3% | $750,000 +0.3% |
| 2018 | $11,011 +0.9% | $747,622 +2% |
| 2017 | $10,909 +1.6% | $732,964 +2% |
| 2016 | $10,733 +70.8% | $718,593 +121.9% |
| 2015 | $6,284 +79.4% | $323,866 +154.4% |
| 2014 | $3,503 | $127,323 |
Find assessor info on the county website
Neighborhood: Fiddyment Farm
Nearby homes
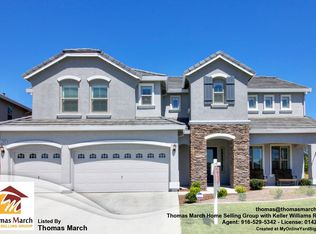
- $1,075,1004 bd4 ba4k sqft5009 Prairie Grass Way, Roseville, CA 95747Off Market
- $1,055,6005 bd4 ba4k sqft2348 Angus Rd, Roseville, CA 95747Off Market
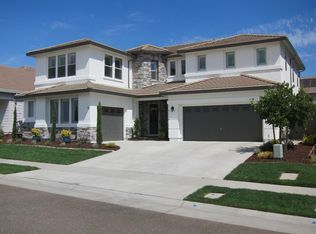
- $916,9005 bd3 ba3.2k sqft2356 Angus Rd, Roseville, CA 95747Off Market

- $848,1005 bd5 ba3.3k sqft5017 Prairie Grass Way, Roseville, CA 95747Off Market
- $1,021,8005 bd5 ba4k sqft2326 Angus Rd, Roseville, CA 95747Off Market
- $761,4004 bd3 ba2.2k sqft2364 Angus Rd, Roseville, CA 95747Off Market
- $949,2004 bd5 ba3.3k sqft5025 Prairie Grass Way, Roseville, CA 95747Off Market
- $972,8005 bd4 ba4k sqft6033 Barnside Pl, Roseville, CA 95747Off Market
Nearby schools
GreatSchools rating
- 6/10Fiddyment FarmGrades: K-5Distance: 0.6 mi
- 8/10Robert C. Cooley Middle SchoolGrades: 6-8Distance: 0.9 mi
- 7/10West Park HighGrades: 9-12Distance: 1.5 mi
Get a cash offer in 3 minutes
Find out how much your home could sell for in as little as 3 minutes with a no-obligation cash offer.
Estimated market value
$1,024,700
Get a cash offer in 3 minutes
Find out how much your home could sell for in as little as 3 minutes with a no-obligation cash offer.
Estimated market value
$1,024,700
- California
- Placer County
- Roseville
- 95747
- Fiddyment Farm
- 5001 Prairie Grass Way
Nearby cities
Nearby neighborhoods
Nearby zip codes
Other Roseville Topics
