Some homes give you more space. Others give you better upgrades. This one gives you both, plus the kind of layout that actually works. Set on a corner lot, this spacious home makes an immediate impression with tall ceilings, abundant natural light, rich wood flooring, and large living areas designed for everyday life and entertaining. The kitchen is the centerpiece, featuring an oversized island, granite counters, extensive cabinetry, stainless steel appliances, under cabinet lighting, and plenty of room to cook, gather, and host without everyone fighting for counter space. The main living area features a fireplace with built in cabinetry, while the formal dining space brings added character with detailed wall trim and a statement light fixture. Upstairs, the oversized loft creates an entirely separate living area with built ins and room for a media space, game room, office, or combination of all three. The primary suite is equally impressive, with a generous bedroom, dual vanities, soaking tub, separate shower, and a large walk in closet. Additional bedrooms offer excellent flexibility, while the dedicated laundry room includes cabinetry, counter space, and a utility sink. Outside, enjoy a covered patio, low maintenance landscaping, and a backyard designed to be enjoyed instead of constantly maintained. Solar and a three car garage with finished flooring and storage add even more everyday function. If you have been waiting for a home with real space, useful upgrades, flexible living areas, and the features that are difficult to add later, this one deserves a closer look.
Active
$1,055,000
2326 Angus Rd, Roseville, CA 95747
5beds
4,000sqft
Single Family Residence
Built in 2015
8,864 Square Feet Lot
$1,029,200 Zestimate®
$264/sqft
$-- HOA
What's special
Oversized islandAbundant natural lightExtensive cabinetryLarge walk in closetCorner lotRich wood flooringTall ceilings
- 2 days
- 746
- 61
Likely to sell faster than
Zillow last checked:
Listing updated:
Listed by:
Pat Cannon DRE #02087098 916-827-3980,
Founded Realty
Source: MetroList Services of CA,MLS#: 226123249Originating MLS: MetroList Services, Inc.
Facts & features
Interior
Bedrooms & bathrooms
- Bedrooms: 5
- Bathrooms: 5
- Full bathrooms: 4
- Partial bathrooms: 1
Rooms
- Room types: Bonus Room, Office, Dining Room, Family Room, Great Room, Kitchen, Laundry, Living Room
Primary bedroom
- Features: Walk-In Closet
Primary bathroom
- Features: Shower Stall(s), Double Vanity, Soaking Tub, Granite Counters, Tile
Dining room
- Features: Formal Area
Kitchen
- Features: Pantry Cabinet, Pantry Closet, Granite Counters, Kitchen Island
Heating
- Central, Fireplace(s), Zoned
Cooling
- Ceiling Fan(s), Central Air, Whole House Fan, Zoned
Appliances
- Included: Built-In Gas Range, Dishwasher, Disposal, Microwave, Double Oven, Dryer, Washer
- Laundry: Laundry Room, Sink, Inside Room
Features
- Flooring: Carpet, Tile, Wood
- Number of fireplaces: 1
- Fireplace features: Living Room, Gas Log
Interior area
- Total interior livable area: 4,000 sqft
Property
Parking
- Total spaces: 3
- Parking features: 24'+ Deep Garage, Attached
- Attached garage spaces: 3
Features
- Exterior features: Fire Pit
- Fencing: Back Yard,Wood
Lot
- Size: 8,864 Square Feet
- Features: Auto Sprinkler F&R, Corner Lot, Greenbelt, Landscape Back, Landscape Front
Details
- Parcel number: 492170043000
- Zoning: RES
- Special conditions: Standard
Construction
Type & style
- Home type: SingleFamily
- Property subtype: Single Family Residence
Materials
- Stucco
- Foundation: Slab
- Roof: Cement
Condition
- Year built: 2015
Utilities & green energy
- Electric: 220 Volts in Kitchen, 220 Volts in Laundry
- Sewer: Public Sewer
- Water: Public
- Utilities for property: Cable Connected, Electric, Sewer In & Connected, Natural Gas Connected
Community & HOA
Location
- Region: Roseville
Financial & listing details
- Price per square foot: $264/sqft
- Tax assessed value: $760,702
- Price range: $1.1M - $1.1M
- Date on market: 10/2/2026
Estimated market value
$1,029,200
$978,000 - $1.08M
$4,494/mo
Price history
| Date | Event | Price |
|---|---|---|
| 10/2/2026 | Listed for sale | $1,055,000-15.6%$264/sqft |
Source: MetroList Services of CA #226123249 Report a problem | ||
| 7/7/2021 | Listing removed | -- |
Source: Owner Report a problem | ||
| 7/4/2021 | Listed for sale | $1,250,000+98.4%$313/sqft |
Source: Owner Report a problem | ||
| 7/31/2015 | Sold | $630,000$158/sqft |
Source: Public Record Report a problem | ||
Public tax history
| Year | Property taxes | Tax assessment |
|---|---|---|
| 2026 | -- | $760,702 +2% |
| 2025 | $11,056 +2.2% | $745,787 +2% |
| 2024 | $10,821 +2.7% | $731,165 +2% |
| 2023 | $10,540 -1.1% | $716,829 +2% |
| 2022 | $10,656 +1.4% | $702,775 +2% |
| 2021 | $10,505 +3.7% | $688,996 +1% |
| 2020 | $10,128 | $681,932 +2% |
| 2019 | $10,128 +1.9% | $668,561 +2% |
| 2018 | $9,934 +1% | $655,452 +2% |
| 2017 | $9,840 -16.6% | $642,600 +2% |
| 2016 | $11,805 +107.9% | $630,000 +134.3% |
| 2015 | $5,678 +62.1% | $268,866 +111.2% |
| 2014 | $3,503 | $127,323 |
Find assessor info on the county website
Monthly payment
Est. payment
Payment breakdown
Explore the cost of this home by adjusting the details. Changes won't be saved.Climate risks
Neighborhood: Fiddyment Farm
Similar homes
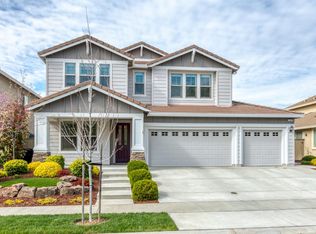
- $1,075,0005 bd5 ba4.3k sqft101 Liphan Ct, Roseville, CA 95747For Sale
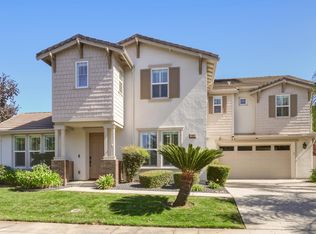 MLS ID #226118383, Michael Riccobuano. MetroList Services of CA
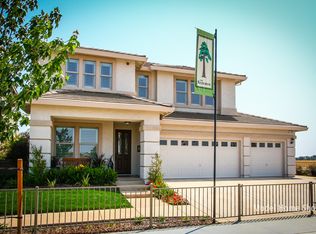
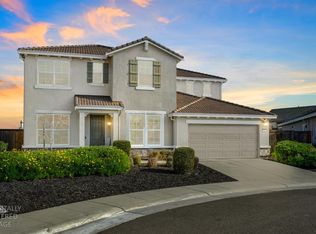
 - $999,0005 bd5 ba3.8k sqft508 Hearthside Ct, Roseville, CA 95747For Sale
 MLS ID #226104544, Vic Chima. MetroList Services of CA
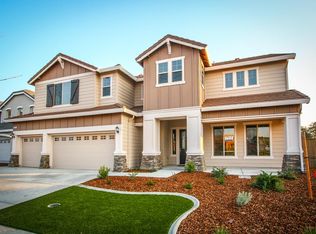
 - $799,9904 bd4 ba3.1k sqft7860 Mount Evans Cir, Roseville, CA 95747For Sale
 MLS ID #226109629, Jim Betley. MetroList Services of CA
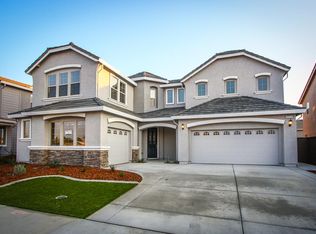
 - $1,019,9906 bd5 ba3.8k sqft3983 Frame Rd, Placer One, CA 95747New Construction
 MetroList Services of CA
