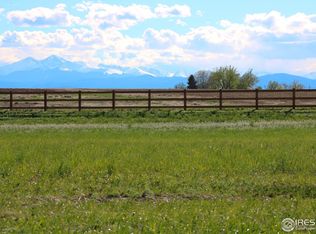
Welcome to this breathtaking ranch residence on a sprawling 1.6-acre lot with unforgettable views at 5001 Prairie Lark Lane. Boasting 4 bedrooms, 3 bathrooms, 3 car garage, and huge detached shop! This home delivers a seamless blend of luxury and country charm. From the moment you arrive, you are greeted by the scenery of unobstructed mountain views and the tranquil beauty of Angel Lake. The open-concept layout allows for an abundance of natural light, highlighting the luxury finishes throughout the home. The kitchen, a chef's delight, features sophisticated granite countertops, stainless steel gas range and appliances, while the bathrooms offer a sleek and modern appeal with quartz counters and beautiful details. The primary suite is a haven of relaxation, offering stunning views that promise to inspire and invigorate. A partially finished basement extends the living space and opportunities for personalized design. The comfort of luxury country living radiates throughout this impressive ranch as every window frames the incredible mountain views or the serene waters of Angel Lake. This property's masterpiece is the generous detached workshop - an unparalleled space offering endless opportunities for creativity and productivity. This extensive area includes a heated garage that accommodates a range of needs with both a 10x10 garage door and a 14x14 RV door. A large recreational room with a kitchenette, four office rooms, and a 1/2 bath ensure that both work and play are catered for. Upstairs, a 768 sq ft unfinished loft presents boundless potential for your customized touch. Indulge in the spacious and indulgent lifestyle that this distinguished property affords. Whether it's the crisp mountain air as you sip morning coffee or the sunset hues reflecting on Angel Lake, your senses are sure to be delighted at 5001 Prairie Lark Lane-where every detail is an invitation to luxury and every view is a masterpiece.
Sold for $987,500
Zillow last checked:
Listing updated:
Bought with:
Shannon Miller, 100087665
RE/MAX Alliance-FTC South
Source: IRES as distributed by MLS GRID,MLS#: 1007769
Price history
| Date | Event | Price |
|---|---|---|
| 6/24/2024 | Sold | $987,500$319/sqft |
Source:  IRES as distributed by MLS GRID #1007769 Report a problem IRES as distributed by MLS GRID #1007769 Report a problem | ||
| 5/11/2024 | Pending sale | $987,500$319/sqft |
Source: IRES as distributed by MLS GRID #1007769 Report a problem | ||
| 4/23/2024 | Listed for sale | $987,500+15.4%$319/sqft |
Source: IRES as distributed by MLS GRID #1007769 Report a problem | ||
| 6/3/2022 | Sold | $856,000+126.5%$276/sqft |
Source: Public Record Report a problem | ||
| 12/27/2019 | Sold | $378,000+173.9%$122/sqft |
Source: Public Record Report a problem | ||
| 11/8/2019 | Sold | $138,000$45/sqft |
Source: IRES as distributed by MLS GRID #882241 Report a problem | ||
Nearby homes

Get a cash offer in 3 minutes
Find out how much your home could sell for in as little as 3 minutes with a no-obligation cash offer.
Estimated market value
$1,007,500
