Skip main navigation
Sold for $1,065,000
  • $1,065,000

    5005 Prairie Lark Ln, Severance, CO 80615

    6beds
    5,759sqft
    Single Family Residence
    Built in 2020
    1.25 Acres Lot
    $1,065,700 Zestimate®
    $185/sqft
    $5,186 Estimated rent

    Home value

    $1,065,700

    $1.01M - $1.12M

    $5,186/mo

    Zestimate® history
    Loading
    Loading...

    Owner options

    List your home for rent

    $5,186/mo

    Rent Zestimate®

    Find your next renter with Zillow Rental Manager. Plus, with online applications, you can quickly screen prospective tenants – for free.

    Learn more

    $5,186/mo

    Rent Zestimate®

    Refinance and save

    $5,008/mo

    Est. payment

    Refinancing to a lower rate could help reduce your monthly payments and save thousands over the life of the loan.

    See today's rates

    $5,008/mo

    Est. payment

    Explore your selling options

    Work with a Zillow partner agent

    Leverage their expertise and Zillow's premium Showcase listings to get your home seen by more buyers.

    Get started

    List with your own agent

    Get your home in front of millions of buyers by listing it on Zillow.

    Learn how to do it

    Sell it yourself

    Take full control of how buyers see your home on Zillow by listing For Sale by Owner (FSBO).

    List your home

    What's special

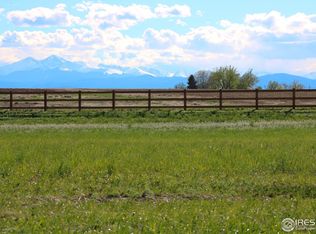
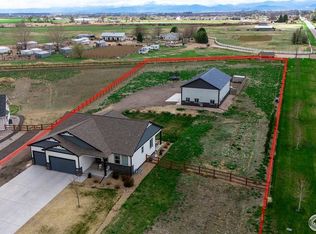
    Custom craftsman-style home built in 2020, offering exceptional design, quality finishes, and modern functionality on 1.25 acres with snow-capped mountain views to the west. This thoughtfully crafted 6-bed, 4-bath residence features an inviting open floor plan, rich architectural detail, and an oversized 4-car heated garage with 220V power. The fully fenced yard includes raised brick planters, mature landscaping potential, and plenty of room to enjoy the expansive outdoor setting. Inside, a versatile custom-built salon provides an ideal flex space that can easily convert to a hobby room, studio, or office. Additional highlights include an enclosed sunroom and a spacious layout ideal for entertaining or multi-generational living, 220V hot tub connection, and the ability to construct a 1,500 sq ft shop for future expansion or workspace needs. A beautifully designed, move-in ready craftsman home that blends comfort, style, and land-truly a rare find.

    Zillow last checked:

    Listing updated:

    Listed by:

    Omar Ybarra 970-310-3821,

    eXp Realty LLC,

    Kyle MacAlmon 970-227-2552,

    eXp Realty LLC

    Bought with:

    Andrea Salazar, 100096945

    Compass - Denver

    Source: IRES as distributed by MLS GRID,MLS#: 1047725MLS Logo

    Facts & features

    Interior

    Bedrooms & bathrooms
    • Bedrooms: 6
    • Bathrooms: 4
    • Full bathrooms: 3
    • 1/2 bathrooms: 1
    • Main level bathrooms: 1
    Primary bedroom
    • Description: Carpet
    • Level: Upper
    • Area: 408 Square Feet
    • Dimensions: 17 x 24
    Kitchen
    • Description: Luxury Vinyl
    • Level: Main
    • Area: 200 Square Feet
    • Dimensions: 10 x 20
    Heating
    • Forced Air
    Cooling
    • Central Air, Ceiling Fan(s)
    Appliances
    • Included: Electric Range, Gas Range, Double Oven, Dishwasher, Refrigerator, Microwave, Disposal, Solar Hot Water
    • Laundry: Washer/Dryer Hookup
    Features
    • Eat-in Kitchen, Separate Dining Room, Cathedral Ceiling(s), Open Floorplan, Pantry, Walk-In Closet(s), Kitchen Island
    • Windows: Window Coverings
    • Basement: Partial
    • Has fireplace: Yes
    • Fireplace features: Insert
    Interior area
    • Total structure area: 3,889
    • Total interior livable area: 5,759 sqft
    • Finished area above ground: 3,889

    Property

    Parking
    • Total spaces: 4
    • Parking features: Attached
    • Attached garage spaces: 4
    • Details: Attached
    Accessibility
    • Accessibility features: Level Lot
    Features
    • Levels: Two
    • Stories: 2
    • Exterior features: Sprinkler System
    • Fencing: Fenced
    • Has view: Yes
    • View description: Mountain(s)
    Lot
    • Size: 1.25 Acres
    • Features: Paved, Curbs, Gutters, Sidewalks
    Details
    • Parcel number: R8954371
    • Zoning: RES
    • Special conditions: Private Owner

    Construction

    Type & style
    • Home type: SingleFamily
    • Property subtype: Single Family Residence
    Materials
    • Frame, Brick
    • Roof: Composition
    Condition
    • New construction: No
    • Year built: 2020
    Details
    • Builder model: Custom
    • Builder name: OAC Custom Homes

    Utilities & green energy

    • Electric: Poudre Valley REA
    • Gas: Atmos Energy
    • Water: District
    • Utilities for property: Natural Gas Available, Electricity Available

    Community & HOA

    Community
    • Security: Fire Alarm
    • Subdivision: Golden Eagle Acres
    HOA
    • Has HOA: Yes
    • HOA name: Golden Eagle Acres
    • HOA phone: 970-484-0101
    Location
    • Region: Severance

    Financial & listing details

    • Price per square foot: $185/sqft
    • Tax assessed value: $1,131,213
    • Annual tax amount: $9,416
    • Date on market: 11/21/2025
    • Listing terms: Cash,Conventional,FHA,VA Loan
    • Exclusions: Sellers personal property, dryer and things in garage, salon can be left as is or hair sink removed and capped.
    • Electric utility on property: Yes
    • Road surface type: Asphalt

    Price history

    DateEventPrice
    2/20/2026Sold$1,065,000$185/sqft
    Source: IRES as distributed by MLS GRID #1047725 Report a problem
    1/27/2026Pending sale$1,065,000$185/sqft
    Source: eXp Realty #1047725 Report a problem
    1/19/2026Price change$1,065,000-2.7%$185/sqft
    Source: IRES as distributed by MLS GRID #1047725 Report a problem
    12/31/2025Price change$1,095,000-4.4%$190/sqft
    Source: REcolorado as distributed by MLS GRID #IR1047725 Report a problem
    11/21/2025Listed for sale$1,145,000+754.5%$199/sqft
    Source: IRES as distributed by MLS GRID #1047725 Report a problem
    10/22/2019Sold$134,000$23/sqft
    Source: Public Record Report a problem

    Public tax history

    YearProperty taxesTax assessment
    2026$10,712 +13.8%$72,160 +2.1%
    2025$9,416 +10.8%$70,700 +6.5%
    2024$8,496 +15.3%$66,390 -0.9%
    2023$7,367 -8.8%$67,020 +22.9%
    2022$8,073 +568.8%$54,520 -2.8%
    2021$1,207 $56,090 +526%
    2020$1,207 +2246.8%$8,960 +60.6%
    2019$51 -93.3%$5,580 +1261%
    2018$772 $410
    Find assessor info on the county website

    Neighborhood: 80615

    Nearby schools

    GreatSchools rating
    Schools provided by the listing agent
    • Elementary: Eaton
    • Middle: Eaton
    • High: Eaton

    Source: IRES as distributed by MLS GRID. This data may not be complete. We recommend contacting the local school district to confirm school assignments for this home.

    Get a cash offer in 3 minutes
    Find out how much your home could sell for in as little as 3 minutes with a no-obligation cash offer.
    Estimated market value
    $1,065,700
    Get a cash offer in 3 minutes
    Find out how much your home could sell for in as little as 3 minutes with a no-obligation cash offer.
    Estimated market value
    $1,065,700