Welcome to this beautiful Colonial residence in sought-after Hobbits Glen, offering 2,446 square feet of refined living space with 4 bedrooms, 2 full baths, 2 half baths, and a 2-car carriage garage. Step into the impressive two-story foyer, where gleaming hardwood floors flow throughout the main level. To one side, a grand arched entry leads to a versatile office or lounge adorned with floor-to-ceiling built-in bookshelves and a charming window nook. On the other side, the light-filled living room boasts vaulted ceilings, custom built-ins offering abundant storage, and a cozy gas fireplace. A built-in workspace and optional dining area seamlessly bridge the living room and the expansive eat-in kitchen, with vaulted ceilings, a center island with seating, white cabinetry, double ovens, stainless steel appliances, and charming built-in shelving for cookbooks or décor create a perfect blend of style and function. A spacious pantry offers ample storage, while sliding glass doors invite you to step out to the backyard. The main-level owner’s suite offers an abundance of natural light, lush new carpeting, and a luxurious en suite bath with a double vanity, soaking tub, glass walk-in shower, and a custom closet system—just steps from the main-level laundry for ultimate convenience. Upstairs, you’ll find three generous bedrooms filled with natural light, a hall bath with tile and a shower/tub combo, and a large walk-in storage closet. The finished lower level features a large carpeted recreation room with recessed lighting, a half bath, and a substantial unfinished storage area. Outdoors, enjoy a serene stone patio with a pergola and beautifully landscaped gardens backing to lush greenery and a tranquil tree line—an ideal private oasis.
Sold for $784,000
$784,000
5001 Straight Star Pl, Columbia, MD 21044
4beds
2,446sqft
Single Family Residence
Built in 1992
10,665 Square Feet Lot
$797,500 Zestimate®
$321/sqft
$3,563 Estimated rent
Home value
$797,500
$750,000 - $853,000
$3,563/mo
Zestimate® history
Owner options
List your home for rent
$3,563/mo
Rent Zestimate®
Find your next renter with Zillow Rental Manager. Plus, with online applications, you can quickly screen prospective tenants – for free.
$3,563/mo
Rent Zestimate®
Refinance and save
$7,055/mo
Est. payment
Refinancing to a lower rate could help reduce your monthly payments and save thousands over the life of the loan.
$7,055/mo
Est. payment
Explore your selling options
Work with a Zillow partner agent
Leverage their expertise and Zillow's premium Showcase listings to get your home seen by more buyers.
Get startedList with your own agent
Get your home in front of millions of buyers by listing it on Zillow.
Learn how to do itSell it yourself
Take full control of how buyers see your home on Zillow by listing For Sale by Owner (FSBO).
List your homeWhat's special
Cozy gas fireplaceFinished lower levelCarpeted recreation roomVersatile office or loungeCustom built-insLarge walk-in storage closetBacking to lush greenery
Zillow last checked:
Listing updated:
Listed by:
Bob Lucido 410-465-6900,
Keller Williams Lucido Agency,
Listing Team: Keller Williams Lucido Agency, Co-Listing Agent: Tracy J. Lucido 410-802-2567,
Keller Williams Lucido Agency
Bought with:
Joe Quirk, 645155
Northrop Realty
Source: Bright MLS,MLS#: MDHW2056108
Facts & features
Interior
Bedrooms & bathrooms
- Bedrooms: 4
- Bathrooms: 4
- Full bathrooms: 2
- 1/2 bathrooms: 2
- Main level bathrooms: 2
- Main level bedrooms: 1
Rooms
- Room types: Living Room, Dining Room, Primary Bedroom, Bedroom 2, Bedroom 3, Bedroom 4, Kitchen, Foyer, Breakfast Room, Study, Laundry, Recreation Room, Bathroom 2, Bonus Room, Primary Bathroom, Half Bath
Primary bedroom
- Features: Flooring - Carpet
- Level: Main
- Area: 304 Square Feet
- Dimensions: 19 x 16
Bedroom 2
- Features: Flooring - Carpet
- Level: Main
- Area: 192 Square Feet
- Dimensions: 12 x 16
Bedroom 3
- Features: Flooring - Carpet
- Level: Main
- Area: 165 Square Feet
- Dimensions: 11 x 15
Bedroom 4
- Features: Flooring - Carpet
- Level: Upper
- Area: 120 Square Feet
- Dimensions: 10 x 12
Primary bathroom
- Features: Flooring - Ceramic Tile
- Level: Main
Bathroom 2
- Features: Flooring - Ceramic Tile
- Level: Main
Bonus room
- Features: Flooring - Carpet
- Level: Lower
- Area: 432 Square Feet
- Dimensions: 12 x 36
Breakfast room
- Features: Flooring - HardWood
- Level: Main
- Area: 135 Square Feet
- Dimensions: 9 x 15
Dining room
- Features: Flooring - HardWood
- Level: Main
- Area: 153 Square Feet
- Dimensions: 9 x 17
Foyer
- Features: Flooring - HardWood
- Level: Main
- Area: 154 Square Feet
- Dimensions: 11 x 14
Half bath
- Level: Lower
Kitchen
- Features: Flooring - HardWood
- Level: Main
- Area: 168 Square Feet
- Dimensions: 12 x 14
Laundry
- Level: Main
- Area: 36 Square Feet
- Dimensions: 6 x 6
Living room
- Features: Flooring - HardWood, Fireplace - Wood Burning
- Level: Main
- Area: 340 Square Feet
- Dimensions: 17 x 20
Recreation room
- Features: Flooring - Carpet
- Level: Lower
- Area: 792 Square Feet
- Dimensions: 22 x 36
Study
- Features: Flooring - HardWood
- Level: Main
- Area: 165 Square Feet
- Dimensions: 11 x 15
Heating
- Central, Electric
Cooling
- Ceiling Fan(s), Central Air, Programmable Thermostat, Electric
Appliances
- Included: Microwave, Cooktop, Dishwasher, Disposal, Dryer, Extra Refrigerator/Freezer, Freezer, Oven, Oven/Range - Gas, Refrigerator, Stainless Steel Appliance(s), Washer, Water Heater, Gas Water Heater
- Laundry: Dryer In Unit, Has Laundry, Main Level, Washer In Unit, Laundry Room
Features
- Ceiling Fan(s), Combination Dining/Living, Combination Kitchen/Dining, Combination Kitchen/Living, Dining Area, Entry Level Bedroom, Open Floorplan, Kitchen - Country, Kitchen Island, Kitchen - Table Space, Primary Bath(s), Recessed Lighting, Walk-In Closet(s)
- Flooring: Carpet, Hardwood, Tile/Brick, Wood
- Windows: Window Treatments
- Basement: Finished,Sump Pump
- Number of fireplaces: 1
- Fireplace features: Glass Doors, Mantel(s)
Interior area
- Total structure area: 4,066
- Total interior livable area: 2,446 sqft
- Finished area above ground: 2,446
- Finished area below ground: 0
Property
Parking
- Total spaces: 2
- Parking features: Built In, Covered, Garage Faces Front, Garage Door Opener, Inside Entrance, Attached, Driveway
- Attached garage spaces: 2
- Has uncovered spaces: Yes
Accessibility
- Accessibility features: None
Features
- Levels: Two
- Stories: 2
- Pool features: None
- Fencing: Partial,Wire,Wood
Lot
- Size: 10,665 Square Feet
Details
- Additional structures: Above Grade, Below Grade
- Parcel number: 1415093978
- Zoning: NT
- Special conditions: Standard
Construction
Type & style
- Home type: SingleFamily
- Architectural style: Colonial
- Property subtype: Single Family Residence
Materials
- Vinyl Siding
- Foundation: Other
- Roof: Asphalt
Condition
- New construction: No
- Year built: 1992
Utilities & green energy
- Sewer: Public Sewer
- Water: Public
Community & HOA
Community
- Security: Carbon Monoxide Detector(s), Main Entrance Lock, Security System, Smoke Detector(s)
- Subdivision: None Available
HOA
- Has HOA: Yes
- HOA fee: $1,932 annually
Location
- Region: Columbia
Financial & listing details
- Price per square foot: $321/sqft
- Tax assessed value: $597,367
- Annual tax amount: $7,368
- Date on market: 8/8/2025
- Listing agreement: Exclusive Right To Sell
- Ownership: Fee Simple
Price history
| Date | Event | Price |
|---|---|---|
| 8/22/2025 | Sold | $784,000+4.5%$321/sqft |
Source:  Bright MLS #MDHW2056108 Report a problem Bright MLS #MDHW2056108 Report a problem | ||
| 8/14/2025 | Pending sale | $750,000$307/sqft |
Source: Bright MLS #MDHW2056108 Report a problem | ||
| 8/8/2025 | Listed for sale | $750,000$307/sqft |
Source: Bright MLS #MDHW2056108 Report a problem | ||
Public tax history
| Year | Property taxes | Tax assessment |
|---|---|---|
| 2025 | $9,120 +45.6% | $597,367 +7.4% |
| 2024 | $6,265 +1.2% | $556,400 +1.2% |
| 2023 | $6,190 +1.2% | $549,733 -1.2% |
| 2022 | $6,115 +1.2% | $556,400 +3.7% |
| 2021 | $6,040 +5.9% | $536,400 +5.9% |
| 2020 | $5,703 +6.3% | $506,467 -5.6% |
| 2019 | $5,366 -1.2% | $536,400 +20.1% |
| 2018 | $5,431 -16.3% | $446,600 |
| 2017 | $6,487 +335% | $446,600 |
| 2016 | $1,491 | $446,600 -10.6% |
| 2015 | $1,491 +2.5% | $499,300 +2.2% |
| 2014 | $1,455 | $488,400 +2.3% |
| 2013 | -- | $477,500 +2.3% |
| 2012 | -- | $466,600 |
| 2011 | -- | $466,600 |
| 2010 | -- | $466,600 -28.6% |
| 2009 | -- | $653,470 +11.9% |
| 2008 | -- | $584,010 +13.5% |
| 2007 | -- | $514,550 +15.6% |
| 2006 | -- | $445,090 +13% |
| 2005 | -- | $393,712 +15% |
| 2004 | -- | $342,336 +17.7% |
| 2003 | -- | $290,960 +1.5% |
| 2002 | -- | $286,796 +1.5% |
| 2001 | -- | $282,633 +153.8% |
| 2000 | -- | $111,380 |
Find assessor info on the county website
Neighborhood: 21044
Nearby homes
- $859,3005 bd4 ba4.4k sqft5005 Straight Star Pl, Columbia, MD 21044Off Market
- $830,500-- bd4 ba3.3k sqft5013 Rushlight Path, Columbia, MD 21044Off Market
- $775,0004 bd4 ba3.8k sqft5009 Straight Star Pl, Columbia, MD 21044Sold
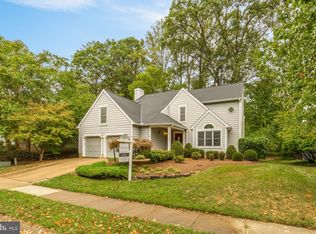
- $1,005,0005 bd5 ba5.7k sqft5009 Rushlight Path, Columbia, MD 21044Off Market
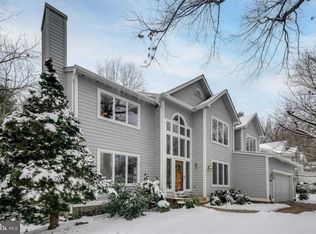
- $800,2004 bd4 ba3.1k sqft5017 Rushlight Path, Columbia, MD 21044Off Market
- $796,0004 bd3 ba4.2k sqft5027 Rushlight Path SW, Columbia, MD 21044Sold
- $796,0004 bd2 ba3.1k sqft5027 Rushlight Path, Columbia, MD 21044Sold
- $860,8005 bd3 ba4k sqft5023 Rushlight Path, Columbia, MD 21044Off Market
Nearby schools
GreatSchools rating
- 9/10Clarksville Elementary SchoolGrades: K-5Distance: 1.9 mi
- 6/10Harpers Choice Middle SchoolGrades: 6-8Distance: 0.7 mi
- 6/10Wilde Lake High SchoolGrades: 9-12Distance: 1.7 mi
Schools provided by the listing agent
- Elementary: Clarksville
- High: Wilde Lake
- District: Howard County Public School System
Source: Bright MLS. This data may not be complete. We recommend contacting the local school district to confirm school assignments for this home.
Get a cash offer in 3 minutes
Find out how much your home could sell for in as little as 3 minutes with a no-obligation cash offer.
Estimated market value
$797,500
Get a cash offer in 3 minutes
Find out how much your home could sell for in as little as 3 minutes with a no-obligation cash offer.
Estimated market value
$797,500
- Maryland
- Howard County
- Columbia
- 21044
- 5001 Straight Star Pl
