Skip main navigation
Sold for $775,000
  • $775,000

    5009 Straight Star Pl, Columbia, MD 21044

    4beds
    3,824sqft
    Single Family Residence
    Built in 1992
    10,200 Square Feet Lot
    $789,200 Zestimate®
    $203/sqft
    $4,274 Estimated rent

    Home value

    $789,200

    $742,000 - $837,000

    $4,274/mo

    Zestimate® history
    Loading
    Loading...

    Owner options

    List your home for rent

    $4,274/mo

    Rent Zestimate®

    Find your next renter with Zillow Rental Manager. Plus, with online applications, you can quickly screen prospective tenants – for free.

    Learn more

    $4,274/mo

    Rent Zestimate®

    Refinance and save

    $6,597/mo

    Est. payment

    Refinancing to a lower rate could help reduce your monthly payments and save thousands over the life of the loan.

    See today's rates

    $6,597/mo

    Est. payment

    Explore your selling options

    Work with a Zillow partner agent

    Leverage their expertise and Zillow's premium Showcase listings to get your home seen by more buyers.

    Get started

    List with your own agent

    Get your home in front of millions of buyers by listing it on Zillow.

    Learn how to do it

    Sell it yourself

    Take full control of how buyers see your home on Zillow by listing For Sale by Owner (FSBO).

    List your home

    What's special

    Blonde hardwoodsWrap-around bonus recreation spaceWalk-in closetLarge backyard and deckSitting areaHall bathVaulted ceilings
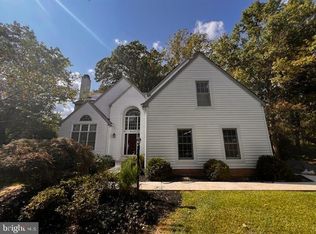
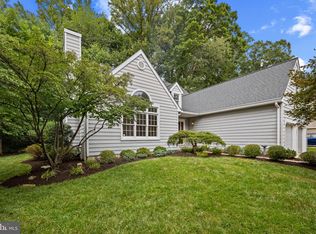
    Welcome to 5009 Straight Star Place, a charming colonial tucked away on a quiet, tree-lined cul-de-sac in Columbia, Maryland. Beautifully updated and sunlit by floor-to-ceiling windows, this 5 bed, 3.5 bath home feels spacious and comfortable for every day living and hosting alike. Enter to a 2 story foyer with a waterfall staircase that leads to the bedroom level, where you'll find a true retreat in the expansive owner's suite, which is complete with vaulted ceilings, sitting area, walk-in closet, and en suite with soaker tub. Down the hall, a hall bath and three other bedrooms await, offering exceptional space and flexibility for your needs, whether that be a home office, guest room, or some combination of the two. This floor has recently been updated with brand new carpet, providing an inviting, soft landing at the end of each day. On the main level, find beautiful, blonde hardwoods, tasteful design, and a functional, open concept living space. In one direction, a living room flows into a dining room with abundant natural light and an ideal nook for nurturing indoor plants; in the other and down the hall, a bright, updated eat-in kitchen leads into another large living room space, with access to the large backyard and deck. You'll also find a half bath and roomy laundry room on this level, as well as inside access to the 2 car garage. Experience even more versatility down the stairs to the basement, where you'll find another bedroom and full bath, as well as a wrap-around bonus recreation space, perfect for a home theater, gym, or game room—whatever fits your lifestyle. Enjoy a brand new HVAC system, newer water water, and 6 year old roof.

    Zillow last checked:

    Listing updated:

    Listed by:

    Rebecca Weiner 202-213-3314,

    Compass

    Bought with:

    TJ Willoughby, 673263

    Berkshire Hathaway HomeServices Homesale Realty

    Source: Bright MLS,MLS#: MDHW2060208MLS Logo

    Facts & features

    Interior

    Bedrooms & bathrooms
    • Bedrooms: 4
    • Bathrooms: 4
    • Full bathrooms: 3
    • 1/2 bathrooms: 1
    • Main level bathrooms: 1
    Primary bedroom
    • Features: Flooring - Carpet, Cathedral/Vaulted Ceiling, Walk-In Closet(s)
    • Level: Upper
    • Area: 315 Square Feet
    • Dimensions: 21 x 15
    Bedroom 2
    • Features: Flooring - Carpet
    • Level: Upper
    • Area: 143 Square Feet
    • Dimensions: 13 x 11
    Bedroom 3
    • Features: Flooring - Carpet
    • Level: Upper
    • Area: 143 Square Feet
    • Dimensions: 13 x 11
    Bedroom 4
    • Features: Flooring - Carpet
    • Level: Upper
    • Area: 156 Square Feet
    • Dimensions: 13 x 12
    Bonus room
    • Features: Flooring - Carpet
    • Level: Lower
    • Area: 168 Square Feet
    • Dimensions: 14 x 12
    Breakfast room
    • Features: Flooring - HardWood
    • Level: Main
    • Area: 162 Square Feet
    • Dimensions: 18 x 9
    Dining room
    • Features: Flooring - HardWood
    • Level: Main
    • Area: 169 Square Feet
    • Dimensions: 13 x 13
    Family room
    • Features: Flooring - HardWood, Fireplace - Wood Burning, Built-in Features
    • Level: Main
    • Area: 221 Square Feet
    • Dimensions: 17 x 13
    Foyer
    • Features: Flooring - HardWood
    • Level: Main
    • Area: 140 Square Feet
    • Dimensions: 14 x 10
    Game room
    • Features: Flooring - Tile/Brick
    • Level: Lower
    • Area: 288 Square Feet
    • Dimensions: 18 x 16
    Kitchen
    • Features: Flooring - HardWood
    • Level: Main
    • Area: 160 Square Feet
    • Dimensions: 16 x 10
    Living room
    • Features: Flooring - HardWood
    • Level: Main
    • Area: 247 Square Feet
    • Dimensions: 19 x 13
    Recreation room
    • Features: Flooring - Tile/Brick
    • Level: Lower
    • Area: 252 Square Feet
    • Dimensions: 28 x 9
    Storage room
    • Features: Flooring - Concrete, Built-in Features
    • Level: Lower
    • Area: 208 Square Feet
    • Dimensions: 16 x 13
    Heating
    • Forced Air, Heat Pump, Natural Gas
    Cooling
    • Central Air, Electric
    Appliances
    • Included: Dishwasher, Disposal, Dryer, Exhaust Fan, Ice Maker, Self Cleaning Oven, Oven/Range - Electric, Stainless Steel Appliance(s), Cooktop, Washer, Water Heater, Gas Water Heater
    • Laundry: Main Level
    Features
    • Attic, Ceiling Fan(s), Chair Railings, Crown Molding, Family Room Off Kitchen, Eat-in Kitchen, Kitchen Island, Recessed Lighting, Bathroom - Stall Shower, Walk-In Closet(s), Breakfast Area, Built-in Features, Primary Bath(s), 2 Story Ceilings, Vaulted Ceiling(s)
    • Flooring: Carpet, Hardwood, Wood
    • Windows: Double Pane Windows, Energy Efficient, Screens, Skylight(s)
    • Basement: Other
    • Number of fireplaces: 1
    • Fireplace features: Mantel(s), Wood Burning
    Interior area
    • Total structure area: 4,192
    • Total interior livable area: 3,824 sqft
    • Finished area above ground: 2,812
    • Finished area below ground: 1,012

    Property

    Parking
    • Total spaces: 4
    • Parking features: Garage Faces Front, Garage Door Opener, Concrete, Attached, Driveway
    • Attached garage spaces: 2
    • Uncovered spaces: 2
    Accessibility
    • Accessibility features: None
    Features
    • Levels: Two and One Half
    • Stories: 2
    • Patio & porch: Deck, Patio, Porch
    • Pool features: None
    • Has view: Yes
    • View description: Garden
    Lot
    • Size: 10,200 sqft
    • Features: Backs to Trees, Cul-De-Sac, Landscaped, Wooded
    Details
    • Additional structures: Above Grade, Below Grade
    • Parcel number: 1415093994
    • Zoning: NT
    • Special conditions: Standard

    Construction

    Type & style
    • Home type: SingleFamily
    • Architectural style: Colonial
    • Property subtype: Single Family Residence
    Materials
    • Frame
    • Foundation: Permanent
    • Roof: Asphalt,Shingle
    Condition
    • New construction: No
    • Year built: 1992

    Utilities & green energy

    • Sewer: Public Sewer
    • Water: Public

    Community & neighborhood

    Security
    • Security features: Main Entrance Lock, Electric Alarm
    Location
    • Region: Columbia
    • Subdivision: Harpers Choice

    HOA & financial

    HOA
    • Has HOA: Yes
    • HOA fee: $1,807 annually
    • Amenities included: Bike Trail, Common Grounds, Jogging Path, Pool Mem Avail, Tot Lots/Playground

    Other

    Other facts
    • Listing agreement: Exclusive Right To Sell
    • Ownership: Fee Simple

    Price history

    DateEventPrice
    12/5/2025Sold$775,000$203/sqft
    Source: Bright MLS #MDHW2060208 Report a problem
    10/14/2025Contingent$775,000$203/sqft
    Source: Bright MLS #MDHW2060208 Report a problem
    10/1/2025Listed for sale$775,000$203/sqft
    Source: Bright MLS #MDHW2060208 Report a problem
    9/28/2025Listing removed$775,000$203/sqft
    Source: Bright MLS #MDHW2059788 Report a problem
    9/23/2025Pending sale$775,000$203/sqft
    Source: Bright MLS #MDHW2059788 Report a problem
    9/18/2025Listed for sale$775,000+5.4%$203/sqft
    Source: Bright MLS #MDHW2059788 Report a problem
    7/20/2022Sold$735,000+13.1%$192/sqft
    Source: Bright MLS #MDHW2016296 Report a problem
    6/20/2022Pending sale$650,000$170/sqft
    Source: Bright MLS #MDHW2016296 Report a problem
    6/16/2022Listed for sale$650,000$170/sqft
    Source: Bright MLS #MDHW2016296 Report a problem

    Public tax history

    YearProperty taxesTax assessment
    2025-- $656,667 +12.8%
    2024$6,552 +0.2%$581,900 +0.2%
    2023$6,537 +0.2%$580,567 -0.2%
    2022$6,522 +0.2%$581,900 +0.7%
    2021$6,507 +6%$577,900 +6%
    2020$6,138 +6.4%$545,100 -5.7%
    2019$5,769 -1.1%$577,900 +20.5%
    2018$5,831 -16%$479,500
    2017$6,942 +314.5%$479,500
    2016$1,675 $479,500 -10.8%
    2015$1,675 +2.5%$537,800 +3.7%
    2014$1,634 $518,567 +3.9%
    2013-- $499,333 +4%
    2012-- $480,100
    2011-- $480,100
    2010-- $480,100 -28.7%
    2009-- $673,060 +12%
    2008-- $600,810 +13.7%
    2007-- $528,560 +15.8%
    2006-- $456,310 +10.5%
    2005-- $413,120 +11.7%
    2004-- $369,930 +13.2%
    2003-- $326,740 +4%
    2002-- $314,296 +4.1%
    2001-- $301,853 +160.8%
    2000-- $115,760

    Find assessor info on the county website

    Neighborhood: 21044

    Nearby schools

    GreatSchools rating
    Schools provided by the listing agent
    • District: Howard County Public Schools

    Source: Bright MLS. This data may not be complete. We recommend contacting the local school district to confirm school assignments for this home.

    Get a cash offer in 3 minutes
    Find out how much your home could sell for in as little as 3 minutes with a no-obligation cash offer.
    Estimated market value
    $789,200
    Get a cash offer in 3 minutes
    Find out how much your home could sell for in as little as 3 minutes with a no-obligation cash offer.
    Estimated market value
    $789,200