Welcome to this exquisite luxury home nestled in the picturesque Glen Abbey subdivision, offering the perfect blend of sophistication, style, and comfort. As you step inside, you'll immediately be captivated by the beauty of the soaring ceilings, light-filled black frame windows and elegant rounded staircase, setting the tone for the rest of this remarkable residence. Embracing the latest design trends, this home showcases stunning matte black and brass light fixtures throughout, bold wood beams and premium Savant smart home capabilities, in addition to touches of warm, neutral and modern elegance on every level. The main level features a sumptuous primary suite, providing a private oasis to unwind and relax in the spa-inspired bath, plus a fabulous closet to showcase all your designer apparel. The timeless kitchen boasts top-of-the-line Wolf appliances, an expansive marble top island and enviable butler’s pantry, all perfect for the culinary connoisseur and families on the go. The mudroom is not only functional but also extremely spacious, truly the most ideal drop-zone! But your favorite space may just be the newly designed en-suite office, just completed by Nest Interiors, featuring gorgeous built-ins, custom window treatments and a stunning primary light fixture. For car enthusiasts, the 4-car garage is a dream come true, providing ample space and storage for a collection and family vehicles. Every en-suite secondary bedroom in this home is a sanctuary, ensuring that every family member or guest enjoys the utmost privacy and comfort! The giant basement is a versatile haven, equipped with a gym, huge bar and space for Chiefs game watches, providing endless possibilities for entertainment and leisure. Situated on one of the largest lots in the neighborhood on a culdesac street, this home’s outdoor living space is ready for all of your al fresco dinners, flag football games and cozy nights by the fire. Amazing opportunity for luxury living in coveted Leawood!
Sold
Price Unknown
5001 W 141st Ter, Leawood, KS 66224
6beds
5,660sqft
Single Family Residence
Built in 2015
0.69 Acres Lot
$2,040,700 Zestimate®
$--/sqft
$6,984 Estimated rent
Home value
$2,040,700
$1.92M - $2.18M
$6,984/mo
Zestimate® history
Owner options
List your home for rent
$6,984/mo
Rent Zestimate®
Find your next renter with Zillow Rental Manager. Plus, with online applications, you can quickly screen prospective tenants – for free.
$6,984/mo
Rent Zestimate®
Refinance and save
$1,450/mo
Est. payment
Refinancing to a lower rate could help reduce your monthly payments and save thousands over the life of the loan.
$1,450/mo
Est. payment
Explore your selling options
Work with a Zillow partner agent
Leverage their expertise and Zillow's premium Showcase listings to get your home seen by more buyers.
Get startedList with your own agent
Get your home in front of millions of buyers by listing it on Zillow.
Learn how to do itSell it yourself
Take full control of how buyers see your home on Zillow by listing For Sale by Owner (FSBO).
List your homeWhat's special
Elegant rounded staircaseSumptuous primary suiteHuge barExpansive marble top islandCustom window treatmentsGiant basementTimeless kitchen
Zillow last checked:
Listing updated:
Listed by:
Jeremy Applebaum 913-961-1234,
Realty Executives
Bought with:
Lisa Nelson, SP00238653
Compass Realty Group
Source: Heartland MLS as distributed by MLS GRID,MLS#: 2448363
Facts & features
Interior
Bedrooms & bathrooms
- Bedrooms: 6
- Bathrooms: 7
- Full bathrooms: 6
- 1/2 bathrooms: 1
Primary bedroom
- Features: Walk-In Closet(s)
- Level: Main
- Dimensions: 18 x 15
Bedroom
- Level: Main
- Dimensions: 11 x 11
Bedroom 2
- Features: Ceiling Fan(s), Walk-In Closet(s)
- Level: Upper
- Dimensions: 14 x 11
Bedroom 3
- Features: Ceiling Fan(s), Walk-In Closet(s)
- Level: Upper
- Dimensions: 14 x 12
Bedroom 4
- Features: Ceiling Fan(s), Walk-In Closet(s)
- Level: Upper
- Dimensions: 14 x 12
Bedroom 5
- Features: Carpet, Ceiling Fan(s), Walk-In Closet(s)
- Level: Lower
- Dimensions: 16 x 15
Primary bathroom
- Features: Ceramic Tiles, Double Vanity, Marble, Separate Shower And Tub
- Level: Main
- Dimensions: 18 x 13
Bathroom 2
- Features: Shower Over Tub
- Level: Upper
- Dimensions: 9 x 4
Bathroom 3
- Features: Shower Only
- Level: Upper
- Dimensions: 9 x 6
Bathroom 4
- Features: Shower Over Tub
- Level: Upper
- Dimensions: 10 x 5
Bathroom 5
- Features: Shower Only
- Level: Main
- Dimensions: 10 x 6
Dining room
- Level: Main
- Dimensions: 15 x 12
Great room
- Features: Built-in Features, Fireplace
- Level: Main
- Dimensions: 17 x 19
Kitchen
- Features: Kitchen Island, Marble, Pantry
- Level: Main
- Dimensions: 21 x 16
Loft
- Level: Upper
- Dimensions: 16 x 13
Recreation room
- Features: Granite Counters, Wet Bar
- Level: Lower
- Dimensions: 33 x 45
Heating
- Forced Air
Cooling
- Electric
Appliances
- Included: Cooktop, Dishwasher, Disposal, Humidifier, Microwave, Refrigerator, Gas Range, Stainless Steel Appliance(s)
- Laundry: Main Level, Upper Level
Features
- Flooring: Luxury Vinyl, Tile, Wood
- Windows: Thermal Windows
- Basement: Finished,Walk-Up Access
- Number of fireplaces: 2
- Fireplace features: Great Room, Other
Interior area
- Total structure area: 5,660
- Total interior livable area: 5,660 sqft
- Finished area above ground: 3,820
- Finished area below ground: 1,840
Property
Parking
- Total spaces: 4
- Parking features: Attached
- Attached garage spaces: 4
Features
- Patio & porch: Covered
- Fencing: Metal
Lot
- Size: 0.69 Acres
- Dimensions: 110 x 278
- Features: Cul-De-Sac, Estate Lot
Details
- Parcel number: HP188500000036
Construction
Type & style
- Home type: SingleFamily
- Architectural style: Traditional
- Property subtype: Single Family Residence
Materials
- Stone Veneer, Stucco
- Roof: Concrete
Condition
- Year built: 2015
Details
- Builder name: Estes
Utilities & green energy
- Sewer: Public Sewer
- Water: Public
Community & HOA
Community
- Subdivision: GlenAbbey of Leawood
HOA
- Has HOA: Yes
- Services included: Curbside Recycle, Trash
- HOA fee: $1,450 annually
- HOA name: Glenabbey of Leawood
Location
- Region: Leawood
Financial & listing details
- Tax assessed value: $1,912,900
- Annual tax amount: $20,248
- Date on market: 8/4/2023
- Listing terms: Cash,Conventional
- Ownership: Private
- Road surface type: Paved
Price history
| Date | Event | Price |
|---|---|---|
| 9/28/2023 | Sold | -- |
Source:  Heartland MLS as distributed by MLS GRID #2448363 Report a problem Heartland MLS as distributed by MLS GRID #2448363 Report a problem | ||
| 8/6/2023 | Pending sale | $1,799,950$318/sqft |
Source: Heartland MLS as distributed by MLS GRID #2448363 Report a problem | ||
| 8/4/2023 | Listed for sale | $1,799,950+12.8%$318/sqft |
Source: Heartland MLS as distributed by MLS GRID #2448363 Report a problem | ||
| 12/29/2020 | Sold | -- |
Source: Heartland MLS as distributed by MLS GRID #45001_2248832 Report a problem | ||
| 10/25/2020 | Pending sale | $1,595,000$282/sqft |
Source: Keller Williams Plaza Partners #2249024 Report a problem | ||
| 10/22/2020 | Listed for sale | $1,595,000$282/sqft |
Source: Keller Williams Plaza Partners #2249024 Report a problem | ||
| 6/3/2015 | Sold | -- |
Source: Heartland MLS as distributed by MLS GRID #1911057 Report a problem | ||
Public tax history
| Year | Property taxes | Tax assessment |
|---|---|---|
| 2025 | $24,779 +6% | $219,984 +6.3% |
| 2024 | $23,366 +6.9% | $206,995 +7.7% |
| 2023 | $21,860 +8% | $192,257 +10.3% |
| 2022 | $20,248 | $174,352 +4.2% |
| 2021 | -- | $167,359 +17.8% |
| 2020 | $17,561 | $142,059 +10.8% |
| 2019 | -- | $128,225 +2.5% |
| 2018 | -- | $125,120 +3.3% |
| 2017 | -- | $121,107 +172.6% |
| 2016 | $5,754 +93.9% | $44,428 +97.8% |
| 2015 | $2,968 | $22,456 |
Find assessor info on the county website
Neighborhood: 66224
Nearby homes
- $1,727,8005 bd7 ba6.3k sqft5005 W 141st Ter, Leawood, KS 66124Off Market
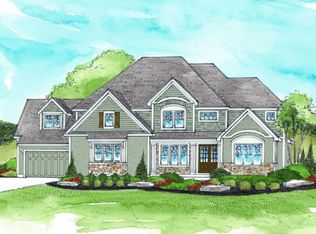
- $2,271,0004 bd4 ba5.2k sqft4949 W 141st Ter, Leawood, KS 66224Off Market
- $2,094,0005 bd6 ba6.2k sqft5005 W 141st Ter, Leawood, KS 66224Off Market
- $1,549,9006 bd7 ba6.1k sqft14151 Juniper St, Leawood, KS 66224Off Market
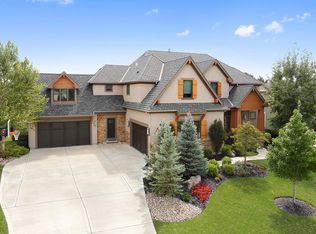
- $1,386,4004 bd5 ba4.1k sqft5000 W 141st Ter, Leawood, KS 66224Off Market
- $1,821,3006 bd7 ba6.1k sqft5004 W 141st Ter, Leawood, KS 66224Off Market
- $1,535,8004 bd6 ba5.7k sqft14147 Juniper St, Leawood, KS 66224Off Market
- $1,537,5005 bd6 ba4.5k sqft14155 Juniper St, Leawood, KS 66224Off Market
Nearby schools
GreatSchools rating
- 9/10Prairie Star Elementary SchoolGrades: K-5Distance: 0.9 mi
- 9/10Prairie Star Middle SchoolGrades: 6-8Distance: 0.7 mi
- 10/10Blue Valley High SchoolGrades: 9-12Distance: 2.4 mi
Schools provided by the listing agent
- Elementary: Overland Trail
- Middle: Overland Trail
- High: Blue Valley North
Source: Heartland MLS as distributed by MLS GRID. This data may not be complete. We recommend contacting the local school district to confirm school assignments for this home.
Get a cash offer in 3 minutes
Find out how much your home could sell for in as little as 3 minutes with a no-obligation cash offer.
Estimated market value
$2,040,700
Get a cash offer in 3 minutes
Find out how much your home could sell for in as little as 3 minutes with a no-obligation cash offer.
Estimated market value
$2,040,700
- Kansas
- Johnson County
- Leawood
- 66224
- 5001 W 141st Ter
Nearby cities
Nearby zip codes
Other Leawood Topics
