Skip main navigation
Sold
  • $1,727,800

    5005 W 141st Ter, Leawood, KS 66124

    5beds
    6,332sqft
    Single Family Residence
    Built in 2015
    -- sqft lot
    $1,727,800 Zestimate®
    $273/sqft
    $7,079 Estimated rent

    Home value

    $1,727,800

    $1.57M - $1.90M

    $7,079/mo

    Zestimate® history
    Loading
    Loading...

    Owner options

    List your home for rent

    $7,079/mo

    Rent Zestimate®

    Find your next renter with Zillow Rental Manager. Plus, with online applications, you can quickly screen prospective tenants – for free.

    Learn more

    $7,079/mo

    Rent Zestimate®

    Refinance and save

    $9,874/mo

    Est. payment

    Refinancing to a lower rate could help reduce your monthly payments and save thousands over the life of the loan.

    See today's rates

    $9,874/mo

    Est. payment

    Explore your selling options

    Work with a Zillow partner agent

    Leverage their expertise and Zillow's premium Showcase listings to get your home seen by more buyers.

    Get started

    List with your own agent

    Get your home in front of millions of buyers by listing it on Zillow.

    Learn how to do it

    Sell it yourself

    Take full control of how buyers see your home on Zillow by listing For Sale by Owner (FSBO).

    List your home

    What's special

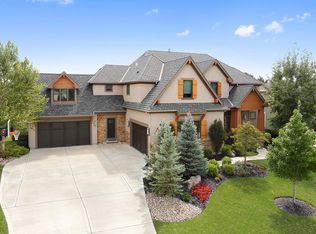
    One of the last chances to live the GlenAbbey lifestyle! HUGE 3/4 acre lot, 109'x280' backing to the south*New Covenant Homes floorplan-1.5 stories with 5 TRUE BEDROOMS-4 bedrooms plus loft on 2nd floor*All bedrooms have private baths and walk-in closets*Sensational open floorplan*Front & back staircases*4 car garage*Covered lanai*Two-story great room*FINISHED LOWER LEVEL included*2593' FF, 1946' 2nd floor,1793' LL*Laundry off mbr & another on 2nd floor*Hardwoods,granite,rich trimwork*Time to make selections!

    This property is not currently displayed as for sale or rent on Zillow. This may be different from what's on other websites or public sources.


    Zillow last checked:

    Listing updated:

    Listed by:

    GlenAbbey Team 913-661-8500,

    BHG Kansas City Homes,

    Peggy Hellings 913-523-5235,

    BHG Kansas City Homes

    Bought with:

    Margy Regan, BR00051445

    BHG Kansas City Homes

    Source: Heartland MLS as distributed by MLS GRID,MLS#: 1926801MLS Logo

    Facts & features

    Interior

    Bedrooms & bathrooms
    • Bedrooms: 5
    • Bathrooms: 7
    • Full bathrooms: 6
    • 1/2 bathrooms: 1
    Primary bedroom
    • Features: Walk-In Closet(s)
    • Level: First
    • Area: 240 Square Feet
    • Dimensions: 16 x 15
    Bedroom 2
    • Features: Granite Counters, Shower Over Tub, Walk-In Closet(s)
    • Level: Second
    • Area: 221 Square Feet
    • Dimensions: 13 x 17
    Bedroom 3
    • Level: Second
    • Area: 224 Square Feet
    • Dimensions: 16 x 14
    Bedroom 4
    • Features: Granite Counters, Shower Only, Walk-In Closet(s)
    • Level: Second
    • Area: 208 Square Feet
    • Dimensions: 16 x 13
    Bedroom 5
    • Features: Ceramic Tiles, Granite Counters, Shower Over Tub, Walk-In Closet(s)
    • Level: Second
    • Area: 240 Square Feet
    • Dimensions: 16 x 15
    Primary bathroom
    • Features: Double Vanity, Granite Counters, Separate Shower And Tub
    • Level: First
    • Area: 240 Square Feet
    • Dimensions: 16 x 15
    Bathroom 2
    • Level: Second
    Bathroom 3
    • Level: Second
    Bathroom 4
    • Level: Second
    Den
    • Level: First
    • Area: 208 Square Feet
    • Dimensions: 16 x 13
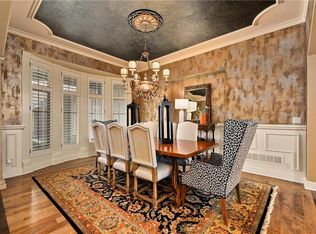
    Dining room
    • Features: Wood Floor
    • Level: First
    • Area: 210 Square Feet
    • Dimensions: 15 x 14
    Other
    • Features: Ceramic Tiles, Granite Counters, Shower Only
    • Level: Lower
    Great room
    • Features: Built-in Features, Fireplace
    • Level: First
    • Area: 399 Square Feet
    • Dimensions: 21 x 19
    Kitchen
    • Features: Granite Counters, Kitchen Island
    • Level: First
    • Area: 304 Square Feet
    • Dimensions: 19 x 16
    Loft
    • Features: All Carpet
    • Level: Second
    • Area: 176 Square Feet
    • Dimensions: 16 x 11
    Recreation room
    • Features: Carpet, Wet Bar
    • Level: Lower
    Heating
    • Forced Air, Zoned
    Cooling
    • Electric, Zoned
    Appliances
    • Included: Dishwasher, Disposal, Humidifier, Microwave, Built-In Oven, Gas Range, Stainless Steel Appliance(s)
    • Laundry: Bedroom Level, Main Level
    Features
    • Ceiling Fan(s), Kitchen Island, Pantry, Vaulted Ceiling(s), Walk-In Closet(s), Wet Bar
    • Flooring: Wood
    • Windows: Thermal Windows
    • Basement: Daylight,Finished,Full
    • Number of fireplaces: 1
    • Fireplace features: Great Room
    Interior area
    • Total structure area: 6,332
    • Total interior livable area: 6,332 sqft
    • Finished area above ground: 2,543

    Property

    Parking
    • Total spaces: 4
    • Parking features: Attached, Garage Faces Side
    • Attached garage spaces: 4
    Features
    • Patio & porch: Covered
    • Exterior features: Sat Dish Allowed
    • Spa features: Bath
    Lot
    • Features: City Lot, Estate Lot
    Details
    • Parcel number: HP18850000 0037

    Construction

    Type & style
    • Home type: SingleFamily
    • Architectural style: Traditional
    • Property subtype: Single Family Residence
    Materials
    • Stone Trim, Stucco & Frame
    • Roof: Composition
    Condition
    • Under Construction
    • New construction: Yes
    • Year built: 2015
    Details
    • Builder name: Covenant Homes

    Utilities & green energy

    • Sewer: Aerobic Septic
    • Water: Public

    Community & HOA

    Community
    • Security: Smoke Detector(s)
    • Subdivision: GlenAbbey of Leawood
    HOA
    • Amenities included: Trail(s)
    • Services included: All Amenities, Curbside Recycle, Trash
    • HOA fee: $1,000 annually
    Location
    • Region: Leawood

    Financial & listing details

    • Price per square foot: $273/sqft
    • Annual tax amount: $15,806
    • Date on market: 8/29/2023
    • Listing terms: Cash,Conventional
    • Ownership type: Private
    • Road surface type: Paved

    Price history

    DateEventPrice
    7/31/2015Sold--
    Source: Heartland MLS as distributed by MLS GRID #1926801 Report a problem

    Public tax history

    Tax history is unavailable.

    Neighborhood: 66224

    Nearby schools

    GreatSchools rating
    Schools provided by the listing agent
    • Elementary: Overland Trail
    • Middle: Overland Trail
    • High: Blue Valley North

    Source: Heartland MLS as distributed by MLS GRID. This data may not be complete. We recommend contacting the local school district to confirm school assignments for this home.

    Get pre-qualified for a loan
    At Zillow Home Loans, we can pre-qualify you in as little as 5 minutes with no impact to your credit score.

    An equal housing lender. NMLS #10287.