Skip main navigation
Sold for $90,000
  • Listed by: Coldwell Banker Assoc.Brkr-Mur • Darlynn Sandefer • Contact: 951-698-2323
    Bought with: Coldwell Banker Assoc.Brks-CL
    $90,000

    5001 W Florida Ave Spc 211, Hemet, CA 92545

    2beds
    947sqft
    Manufactured Home
    Built in 2019
    -- sqft lot
    $89,600 Zestimate®
    $95/sqft
    $1,892 Estimated rent

    Home value

    $89,600

    $81,000 - $99,000

    $1,892/mo

    Zestimate® history
    Loading
    Loading...

    Owner options

    List your home for rent

    $1,892/mo

    Rent Zestimate®

    Find your next renter with Zillow Rental Manager. Plus, with online applications, you can quickly screen prospective tenants – for free.

    Learn more

    $1,892/mo

    Rent Zestimate®

    Refinance and save

    $468/mo

    Est. payment

    Refinancing to a lower rate could help reduce your monthly payments and save thousands over the life of the loan.

    See today's rates

    $468/mo

    Est. payment

    Explore your selling options

    Work with a Zillow partner agent

    Leverage their expertise and Zillow's premium Showcase listings to get your home seen by more buyers.

    Get started

    List with your own agent

    Get your home in front of millions of buyers by listing it on Zillow.

    Learn how to do it

    Sell it yourself

    Take full control of how buyers see your home on Zillow by listing For Sale by Owner (FSBO).

    List your home

    What's special

    En-suite bathroomStylish euro white cabinetryRecessed lightingGranite-look laminate countertopsSleek black whirlpool appliancesCrisp white cabinetsBack covered porch
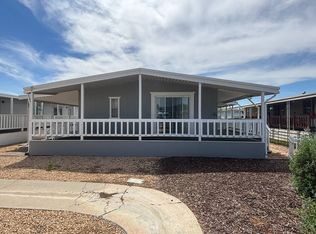
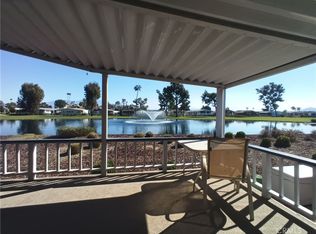
    Welcome to this nearly-new 2-bedroom, 2-bath manufactured home in The Lakes at Hemet West, an active 55+ community where relaxation and recreation await. Enjoy views of the golf course and serene lake right from your living room, breakfast nook, and back covered porch. This home offers two covered driveways, providing flexible parking and entry options! Choose the left-side driveway, which doubles as a private covered patio, or the extra-long right-side carport driveway, for parking up to three vehicles! Enter this double driveway home from either the side patio entrance (left side) or from the carport to the right, which features an extra-long driveway accommodating up to three vehicles. Step inside to discover a well-maintained, beautifully upgraded home with luxury vinyl plank flooring, dual-pane windows, 2” wood blinds, ceiling fans, recessed lighting, neutral paint, and stylish Euro White cabinetry throughout. The kitchen, open to the living room, features granite-look laminate countertops, sleek black Whirlpool appliances, and crisp white cabinets, making it both functional and inviting. The laundry room comes complete with storage cabinets and includes the washer and dryer, with the side laundry room door and front door both adorned with beautiful security screen doors. The spacious primary bedroom includes a walk-in closet and an en-suite bathroom, providing a private retreat. This gated community offers an array of amenities: golf, catch-and-release fishing, billiards, shuffleboard, horseshoes, a swimming pool, walking trails, pickleball, a library, and numerous planned activities, including dances, exercise classes, movie nights, and ceramics. Don’t miss your chance to experience the lifestyle you’ve been dreaming of—come see this home today!

    Zillow last checked:

    Listing updated:

    Listed by:

    Darlynn Sandefer DRE #01298522 951-316-4164,

    Coldwell Banker Assoc.Brkr-Mur

    Bought with:

    Lori Robinson, DRE #01892606

    Coldwell Banker Assoc.Brks-CL

    Source: CRMLS,MLS#: SW24224530MLS LogoOriginating MLS: California Regional MLS

    Facts & features

    Interior

    Bedrooms & bathrooms
    • Bedrooms: 2
    • Bathrooms: 2
    • Full bathrooms: 2
    Rooms
    • Room types: Great Room, Primary Bedroom, Other
    Bathroom
    • Features: Bathroom Exhaust Fan, Laminate Counters, Walk-In Shower
    Kitchen
    • Features: Kitchen/Family Room Combo, Laminate Counters
    Other
    • Features: Walk-In Closet(s)
    Heating
    • Central
    Cooling
    • Central Air
    Appliances
    • Included: Dishwasher, Gas Cooktop, Gas Oven, Refrigerator, Water Heater, Dryer, Washer
    • Laundry: Inside, Laundry Room
    Features
    • Built-in Features, High Ceilings, Living Room Deck Attached, Open Floorplan, Partially Furnished, Recessed Lighting, Walk-In Closet(s)
    • Flooring: Laminate
    • Windows: Blinds
    Interior area
    • Total interior livable area: 947 sqft

    Property

    Parking
    • Parking features: Attached Carport
    • Has carport: Yes
    Accessibility
    • Accessibility features: No Stairs
    Features
    • Levels: One
    • Stories: 1
    • Entry location: side of home
    • Patio & porch: Rear Porch, Covered
    • Pool features: Association, Heated
    • Has spa: Yes
    • Spa features: Association
    • Fencing: None
    • Has view: Yes
    • View description: Golf Course, Hills, Lake
    • Has water view: Yes
    • Water view: Lake
    • Park: The Lakes at Hemet West
    Lot
    • Features: On Golf Course, Street Level
    Details
    • Parcel number: 009732220
    • On leased land: Yes
    • Lease amount: $1,126
    • Special conditions: Standard

    Construction

    Type & style
    • Home type: MobileManufactured
    • Property subtype: Manufactured Home
    Materials
    • Foundation: Pier Jacks
    • Roof: Composition
    Condition
    • Turnkey
    • Year built: 2019

    Utilities & green energy

    • Sewer: Public Sewer
    • Water: Public
    • Utilities for property: Electricity Connected, Natural Gas Connected, Sewer Connected, Water Connected

    Community & HOA

    Community
    • Features: Dog Park, Golf, Lake, Storm Drain(s), Street Lights
    • Security: Gated with Guard, Smoke Detector(s)
    • Senior community: Yes
    Location
    • Region: Hemet

    Financial & listing details

    • Price per square foot: $95/sqft
    • Date on market: 10/31/2024
    • Cumulative days on market: 163 days
    • Listing terms: Submit
    • Exclusions: Bedroom Set and the couch will be removed.
    • Road surface type: Paved
    • Body type: Double Wide

    Price history

    DateEventPrice
    5/15/2025Sold$90,000-5.2%$95/sqft
    Source: CRMLS #SW24224530 Report a problem
    5/6/2025Pending sale$94,900$100/sqft
    Source: CRMLS #SW24224530 Report a problem
    4/14/2025Contingent$94,900$100/sqft
    Source: CRMLS #SW24224530 Report a problem
    3/29/2025Price change$94,900-0.1%$100/sqft
    Source: CRMLS #SW24224530 Report a problem
    3/14/2025Listed for sale$95,000$100/sqft
    Source: CRMLS #SW24224530 Report a problem
    3/7/2025Contingent$95,000$100/sqft
    Source: CRMLS #SW24224530 Report a problem
    1/15/2025Price change$95,000-20.2%$100/sqft
    Source: CRMLS #SW24224530 Report a problem
    11/15/2024Price change$119,000-8.5%$126/sqft
    Source: CRMLS #SW24224530 Report a problem
    11/1/2024Listed for sale$130,000+271.4%$137/sqft
    Source: CRMLS #SW24224530 Report a problem
    11/1/2008Listing removed$35,000$37/sqft
    Source: Listhub #H737056 Report a problem
    8/23/2008Listed for sale$35,000$37/sqft
    Source: Listhub #H737056 Report a problem

    Public tax history

    Tax history is unavailable.

    Neighborhood: 92545

    Nearby schools

    GreatSchools rating
    Get a cash offer in 3 minutes
    Find out how much your home could sell for in as little as 3 minutes with a no-obligation cash offer.
    Estimated market value
    $89,600
    Get a cash offer in 3 minutes
    Find out how much your home could sell for in as little as 3 minutes with a no-obligation cash offer.
    Estimated market value
    $89,600