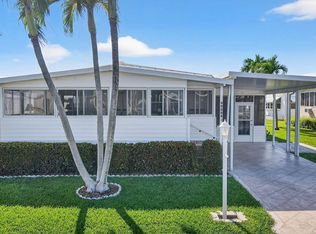
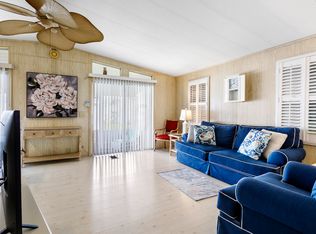
Charming 2 Bedroom, 2 Bath Home in a Desirable Gated Community. Located on a quiet cul-de-sac, this well maintained home offers comfortable living in a sought-after gated community with a variety of amenities and activities. The home features a long driveway and an oversized shed, providing ample parking and storage space. Inside, you'll find a convenient laundry room and an open concept layout connecting the kitchen, dining area, and living room. The kitchen includes a breakfast bar, while the dining room features a built-in buffet for added functionality. The spacious living room is enhanced by vaulted ceilings and ceiling vents, creating an open and airy atmosphere. The primary suite offers a walk-in closet and a large en-suite bathroom with a step-in shower. The guest bedroom is also generously sized and includes a walk-in closet. Additional highlights include drywall construction with no wall paneling, a bright Florida room with windows that provides extra living space for relaxing or entertaining. Bring your personal touches and make this well cared-for home your own!
For sale
$169,000
50018 Hacha Bay, Boynton Beach, FL 33436
2beds
1,152sqft
:
Get pre-qualified$1,271/mo
Stock Cooperative, Manufactured Home, Single Family Residence
Built in 1985
-- sqft lot
$164,800 Zestimate®
$147/sqft
$270/mo HOA
What's special
Oversized shedQuiet cul-de-sacVaulted ceilingsCeiling ventsLong drivewayConvenient laundry room
- 52 days |
- 51 |
- 2 |
Likely to sell faster than
Zillow last checked:
Listing updated:
Listed by:
Holly Lynne Kosiec 561-312-1755,
Roses Realty Services Inc.
Source: BeachesMLS,MLS#: B26036110 Originating MLS: BeachesMLS
Originating MLS: BeachesMLSFacts & features
Interior
Bedrooms & bathrooms
- Bedrooms: 2
- Bathrooms: 2
- Full bathrooms: 2
- Main level bathrooms: 2
- Main level bedrooms: 2
Primary bedroom
- Level: Main
- Area: 1
- Dimensions: 1 X 1
Kitchen
- Level: Main
- Area: 1
- Dimensions: 1 X 1
Living room
- Level: Main
- Area: 1
- Dimensions: 1 X 1
Heating
- Central, Electric
Cooling
- Central Air, Ceiling Fan(s), Electric
Appliances
- Included: Dryer, Dishwasher, Electric Range, Electric Water Heater, Microwave, Refrigerator, Water Heater, Washer
- Laundry: Laundry Room, In Unit
Features
- Breakfast Area, Dining Area, Separate/Formal Dining Room, Main Level Primary, Pantry, Storage, Separate Shower, Stacked Bedrooms, Vaulted Ceiling(s), Walk-In Closet(s)
- Flooring: Laminate
- Windows: Sliding
- Has fireplace: No
Interior area
- Total structure area: 1,908
- Total interior livable area: 1,152 sqft
Video & virtual tour
Property
Parking
- Total spaces: 4
- Parking features: Attached Carport, Carport, Driveway
- Carport spaces: 2
- Has uncovered spaces: Yes
- Details: CarportSpaces:2.00
Accessibility
- Accessibility features: None
Features
- Levels: One
- Stories: 1
- Patio & porch: Covered, Glass Enclosed, Patio
- Exterior features: Awning(s), Outdoor Living Area, Storage
- Pool features: Association, Heated
Lot
- Size: 4,356 Square Feet
- Features: Cul-De-Sac
Details
- Additional structures: Shed(s)
- Parcel number: 00424513060500180
- Zoning: AR
- Special conditions: Standard,Listed As-Is
- Other equipment: Call Listing Agent
Construction
Type & style
- Home type: Cooperative
- Property subtype: Stock Cooperative, Manufactured Home, Single Family Residence
Materials
- Modular/Prefab, Vinyl Siding
- Roof: Metal
Condition
- Resale
- New construction: No
- Year built: 1985
Utilities & green energy
- Sewer: Public Sewer
- Water: Public
- Utilities for property: Electricity Connected, Sewer Connected, Water Connected
Community & HOA
Community
- Features: Gated, Property Manager On-Site, Street Lights
- Security: Gated with Guard, Gated Community
- Senior community: Yes
- Subdivision: JAMAICA BAY MOBILE HOME CO OP
HOA
- Has HOA: Yes
- Amenities included: Bocce Court, Billiard Room, Clubhouse, Gated, Laundry, Library, Management, Picnic Area, Pickleball, Pool, Shuffleboard Court, Security, Storage
- Services included: Common Areas, Maintenance Grounds, Recreation Facilities, Sewer, Security, Water, Internet
- HOA fee: $270 monthly
Location
- Region: Boynton Beach
Financial & listing details
- Price per square foot: $147/sqft
- Tax assessed value: $74,818
- Annual tax amount: $1,668
- Date on market: 6/3/2026
- Listing terms: Cash
- Electric utility on property: Yes
- Body type: Double Wide
Estimated market value
$164,800
$157,000 - $173,000
$2,560/mo
Price history
| Date | Event | Price |
|---|---|---|
| 6/3/2026 | Listed for sale | $169,000+91%$147/sqft |
Source:  BeachesMLS #B26036110 Report a problem BeachesMLS #B26036110 Report a problem | ||
| 1/14/2013 | Sold | $88,500$77/sqft |
Source: Agent Provided Report a problem | ||
| 6/26/2006 | Sold | $88,500-69.3%$77/sqft |
Source: Agent Provided Report a problem | ||
| 11/7/2002 | Sold | $288,500$250/sqft |
Source: Agent Provided Report a problem | ||
Public tax history
| Year | Property taxes | Tax assessment |
|---|---|---|
| 2025 | $1,668 +1.5% | $74,818 +0.8% |
| 2024 | $1,644 +151.4% | $74,189 +33.9% |
| 2023 | $654 +1.7% | $55,422 +3% |
| 2022 | $643 +3.7% | $53,808 +3% |
| 2021 | $620 +1.4% | $52,241 +1.4% |
| 2020 | $611 +0.3% | $51,520 +2.3% |
| 2019 | $609 | $50,362 +1.9% |
| 2018 | $609 +3.8% | $49,423 +2.1% |
| 2017 | $587 +5.4% | $48,406 +2.1% |
| 2016 | $557 +0.3% | $47,410 +0.7% |
| 2015 | $556 -1.8% | $47,080 +0.8% |
| 2014 | $566 -6.1% | $46,706 -8.8% |
| 2013 | $603 +0.6% | $51,226 +1.7% |
| 2012 | $599 -1.8% | $50,370 |
| 2011 | $610 +2.3% | $50,370 +1.4% |
| 2010 | $596 -12.4% | $49,686 -22.4% |
| 2009 | $681 +19.5% | $63,989 +13.9% |
| 2008 | $569 -24.6% | $56,165 -14.7% |
| 2007 | $755 +16.3% | $65,814 +48.4% |
| 2006 | $649 | $44,343 +3% |
| 2005 | -- | $43,051 +3% |
| 2004 | $174 -20.1% | $41,797 +1.9% |
| 2003 | $218 -53.7% | $41,018 +7.3% |
| 2002 | $471 +2.5% | $38,215 +1.6% |
| 2001 | $459 +1.2% | $37,613 |
| 2000 | $454 -38.5% | $37,613 -0.6% |
| 1999 | $738 | $37,833 |
Find assessor info on the county website
Monthly payment
Est. payment
Payment breakdown
Explore the cost of this home by adjusting the details. Changes won't be saved.Climate risks
Neighborhood: 33436
Nearby schools
GreatSchools rating
- 9/10Hidden Oaks Elementary SchoolGrades: PK-8Distance: 1.2 mi
- 3/10Boynton Beach Community High SchoolGrades: PK,6-12Distance: 2.1 mi
- 3/10Congress Community Middle SchoolGrades: 6-8Distance: 2.1 mi
Schools provided by the listing agent
- Elementary: Hidden Oaks K-8
- Middle: Congress
- High: Boynton Beach
Source: BeachesMLS. This data may not be complete. We recommend contacting the local school district to confirm school assignments for this home.
- $175,0002 bd2 ba1.3k sqft49016 Inauga Bay, Boynton Beach, FL 33436Sold

- $159,9002 bd2 ba1.3k sqft40008 Humaco Bay, Boynton Beach, FL 33436For Sale
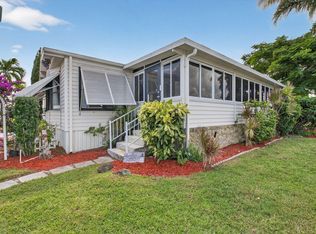
- $164,9992 bd2 ba1.3k sqft50012 Hacha Bay, Boynton Beach, FL 33436For Sale
- $131,0002 bd1 ba816 sqft41005 Isabel Bay, Boynton Beach, FL 33436Off Market
- $220,0002 bd2 ba1.1k sqft48013 Jaruco Bay, Boynton Beach, FL 33436Sold
- $147,0002 bd2 ba1.1k sqft50021 Hacha Bay, Boynton Beach, FL 33436Sold
- $189,0002 bd2 ba1.3k sqft50002 Hacha Bay, Boynton Beach, FL 33436Sold
- $165,7002 bd2 ba1k sqft42006 Jima Bay, Boynton Beach, FL 33436Off Market
A local agent can set up tours, give advice and negotiate with sellers.
Similar homes
- $174,0002 bd2 ba1.3k sqft33009 AZUA BAY, Boynton Beach, FL 33436For Sale
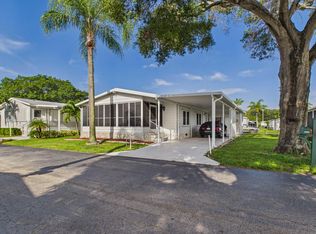
 MLS ID #B26055488, Holly Lynne Kosiec, Roses Realty Services Inc.. BeachesMLS
 - $164,9992 bd2 ba1.3k sqft50012 Hacha, Boynton Beach, FL 33436For SaleMLS ID #B26023018, Julie Cribb Broadfield, EXP Realty LLC. BeachesMLS
- $165,0003 bd2 ba1.1k sqft37026 Exuma Bay, Boynton Beach, FL 33436For Sale
 MLS ID #B26018170, Holly Lynne Kosiec, Roses Realty Services Inc.. BeachesMLS
 - $163,0002 bd2 ba1.1k sqft18007 Huapi Bay, Boynton Beach, FL 33436For Sale
 MLS ID #B26011446, Holly Lynne Kosiec, Roses Realty Services Inc.. BeachesMLS
 - $149,9002 bd2 ba1.1k sqft48014 Jaruco Bay, Boynton Beach, FL 33436For SaleMLS ID #B26016000, Donna Giglio, KW Innovations. BeachesMLS
- $174,4002 bd2 ba1.6k sqft4290 Meadow View Drive, Boynton Beach, FL 33436For SaleMLS ID #B26015910, Sharon Burke, Atlantic Florida Properties Inc. BeachesMLS
- $170,0002 bd2 ba1.1k sqft14290 Nesting Way #A, Delray Beach, FL 33484For SaleMLS ID #B26027701, Paul Jay Saperstein, EXP Realty LLC. BeachesMLS
- $165,0002 bd2 ba1k sqft3186 VIA POINCIANA #114, Lake Worth, FL 33467For SaleMLS ID #B26053264, Roseline Abreu, The Keyes Company (Tequesta). BeachesMLS
- $175,0002 bd2 ba684 sqft680 W Horizons #212, Boynton Beach, FL 33435For SaleMLS ID #B26002146, Diane Wiser, Hudson Realty Of The Plm Bchs. BeachesMLS
- $169,0002 bd2 ba1.1k sqft5392 Lakefront Boulevard #A, Delray Beach, FL 33484For SaleMLS ID #R11159512, Paul Jay Saperstein, EXP Realty LLC. BeachesMLS
- $165,0002 bd2 ba1.1k sqft13757 Flora Place #E, Delray Beach, FL 33484For SaleMLS ID #R11156405, Lisa Treu, Treu Group Real Estate. BeachesMLS
- $124,9902 bd2 ba1.1k sqft301 Circle Drive S #103, Boynton Beach, FL 33435For SaleMLS ID #R11061791, Michael Persaud Gopie, RE/MAX Prestige Realty/LW. BeachesMLS
- $180,0002 bd2 ba1.1k sqft14339 Canalview Drive #A, Delray Beach, FL 33484For SaleMLS ID #R11159513, Paul Jay Saperstein, EXP Realty LLC. BeachesMLS
- $139,9002 bd2 ba860 sqft2132 NE 1st Way #201, Boynton Beach, FL 33435For SaleMLS ID #R11119750, Stacey Rook, Rook Realty LLC. BeachesMLS
- $154,9002 bd2 ba1k sqft3146 Via Poinciana #307, Lake Worth, FL 33467For SaleMLS ID #B26038386, Noah Rosenthal, One Sotheby's International Realty. BeachesMLS
- $210,0002 bd2 ba998 sqft3 Vía De Casas Sur #102, Boynton Beach, FL 33426For SaleMLS ID #B26008034, Kim Marie Black, Trio Real Estate. BeachesMLS
- $178,9002 bd2 ba1.1k sqft14110 Nesting Way #A, Delray Beach, FL 33484For SaleMLS ID #R11071060, Sean Butler, Steadfast Realty LLC. BeachesMLS
- $150,0002 bd2 ba1.1k sqft212, Delray Beach, FL 33445For SaleMLS ID #R11155235, Kelley Pickle, Icon Realty Advisors FTL. BeachesMLS
- $178,0002 bd2 ba1.1k sqft1150 Mahogany Way #203, Delray Beach, FL 33445For SaleMLS ID #B26001808, Laurie Elliott, Illustrated Properties LLC (Jupiter). BeachesMLS
- $160,0002 bd2 ba1k sqft10 Willowbrook #205, Delray Beach, FL 33446For SaleMLS ID #R11156731, Sharon M Poole, Coastal Realty Online. BeachesMLS
