Tucked away on a spacious 0.29-acre lot, this unique 1-bedroom, 1-bath Bradenton home offers a peaceful setting surrounded by mature trees with a water view, generous outdoor space, enclosed porch, screened porch, and multiple storage areas. Inside, the home features an efficient layout with vinyl flooring, built-in storage, ceiling fans, and a functional kitchen. The enclosed porch provides additional flexible space filled with natural light, while the screened porch offers a comfortable place to enjoy the surrounding scenery. Outside, the property features a long driveway, fenced areas, mature oak trees, storage sheds, and plenty of room to make the outdoor space your own. Public records show 400 square feet of heated living area and 796 square feet of total area, including recorded enclosed and screened porch areas. With no HOA, a convenient Bradenton location, and a lot measuring approximately 12,545 square feet, this property offers an opportunity for those looking for a smaller home with substantial outdoor space and added versatility.
Pending
$159,999
5002 30TH STREET W, BRADENTON, FL 34207
1beds
400sqft
Single Family Residence
Built in 1956
0.29 Acres Lot
$-- Zestimate®
$400/sqft
$-- HOA
What's special
Fenced areasWater viewStorage shedsEnclosed porchMature oak treesCeiling fansBuilt-in storage
- 16 days
- 748
- 57
Likely to sell faster than
Zillow last checked:
Listing updated:
Listed by:
Moses Valenzuela 407-801-1661,
54 REALTY LLC 813-435-5411
Source: Stellar MLS,MLS#: TB8550544 Originating MLS: West Pasco
Originating MLS: West Pasco
Facts & features
Interior
Bedrooms & bathrooms
- Bedrooms: 1
- Bathrooms: 1
- Full bathrooms: 1
Rooms
- Room types: Florida Room
Primary bedroom
- Features: Ceiling Fan(s), Built-in Closet
- Level: First
- Area: 96 Square Feet
- Dimensions: 10x9.6
Kitchen
- Features: Ceiling Fan(s), No Closet
- Level: First
- Area: 69.3 Square Feet
- Dimensions: 9.9x7
Living room
- Features: No Closet
- Level: First
- Area: 123.42 Square Feet
- Dimensions: 10.2x12.1
Heating
- Electric
Cooling
- Other
Appliances
- Included: Cooktop, Dryer, Refrigerator, Washer
- Laundry: Outside
Features
- Built-in Features, Ceiling Fan(s), Primary Bedroom Main Floor
- Flooring: Vinyl
- Basement: Crawl Space
- Has fireplace: No
Interior area
- Total structure area: 796
- Total interior livable area: 400 sqft
Video & virtual tour
Property
Parking
- Parking features: Open
- Has uncovered spaces: Yes
Features
- Levels: One
- Stories: 1
- Patio & porch: Enclosed, Front Porch
- Exterior features: Storage
- Fencing: Fenced
- Has view: Yes
- View description: Trees/Woods, Water, Pond
- Has water view: Yes
- Water view: Water,Pond
- Waterfront features: Creek, Pond Access
Lot
- Size: 0.29 Acres
- Residential vegetation: Oak Trees, Wooded
Details
- Additional structures: Shed(s)
- Parcel number: 5256900050
- Zoning: RDD6
- Special conditions: Probate Listing
Construction
Type & style
- Home type: SingleFamily
- Property subtype: Single Family Residence
Materials
- Wood Frame
- Foundation: Block
- Roof: Shingle
Condition
- Completed
- New construction: No
- Year built: 1956
Utilities & green energy
- Sewer: Public Sewer
- Water: Public
- Utilities for property: Public
Community & HOA
Community
- Pet fee: $0 monthly
- Subdivision: ACREAGE
HOA
- Has HOA: No
Location
- Region: Bradenton
Financial & listing details
- Price per square foot: $400/sqft
- Tax assessed value: $107,476
- Annual tax amount: $714
- Date on market: 9/29/2026
- Cumulative days on market: 15 days
- Listing terms: Cash,Conventional,FHA,VA Loan
- Ownership: Fee Simple
- Total actual rent: 0
- Road surface type: Paved
Estimated market value
Not available
Estimated sales range
Not available
Not available
Price history
| Date | Event | Price |
|---|---|---|
| 10/4/2026 | Pending sale | $159,999$400/sqft |
Source:  Stellar MLS #TB8550544 Report a problem Stellar MLS #TB8550544 Report a problem | ||
| 9/29/2026 | Listed for sale | $159,999+128.6%$400/sqft |
Source: Stellar MLS #TB8550544 Report a problem | ||
| 3/24/2021 | Listing removed | -- |
Source: Owner Report a problem | ||
| 4/12/2017 | Sold | $70,000-7.3%$175/sqft |
Source: Public Record Report a problem | ||
| 12/23/2016 | Listed for sale | $75,500+37.5%$189/sqft |
Source: Owner Report a problem | ||
| 11/2/2000 | Sold | $54,900$137/sqft |
Source: Public Record Report a problem | ||
Public tax history
| Year | Property taxes | Tax assessment |
|---|---|---|
| 2025 | $715 +4.3% | $59,156 +2.9% |
| 2024 | $686 +3.1% | $57,489 +3% |
| 2023 | $665 +3.6% | $55,815 +3% |
| 2022 | $642 +1.8% | $54,189 +3% |
| 2021 | $631 +2.2% | $52,611 +1.4% |
| 2020 | $618 +2.4% | $51,885 +2.3% |
| 2019 | $603 | $50,718 +1.9% |
| 2018 | $603 +2.5% | $49,772 +99.5% |
| 2017 | $589 +268.4% | $24,947 +2.1% |
| 2016 | $160 | $24,434 +0.7% |
| 2015 | $160 | $24,264 +0.8% |
| 2014 | $160 +2.1% | $24,071 +1.5% |
| 2013 | $156 +15547% | $23,715 -7.6% |
| 2012 | $1 | $25,669 -13.3% |
| 2011 | $1 | $29,616 -6.7% |
| 2010 | -- | $31,752 -3.2% |
| 2009 | $264 +88.1% | $32,789 +0.1% |
| 2008 | $140 +26.3% | $32,756 +3% |
| 2007 | $111 +4.9% | $31,802 +2.5% |
| 2006 | $106 +14.1% | $31,026 +3% |
| 2005 | $93 +19% | $30,122 +3% |
| 2004 | $78 +12.8% | $29,245 +1.9% |
| 2003 | $69 +28.5% | $28,700 +2.4% |
| 2002 | $54 +18.7% | $28,027 +1.6% |
| 2001 | $45 +69.6% | $27,586 +4.1% |
| 2000 | $27 | $26,494 |
Find assessor info on the county website
Monthly payment
Est. payment
Payment breakdown
Explore the cost of this home by adjusting the details. Changes won't be saved.Climate risks
Neighborhood: South Bradenton
Nearby schools
Schools provided by the listing agent
- Elementary: Moody Elementary
- Middle: Electa Arcotte Lee Magnet
- High: Bayshore High
Source: Stellar MLS. This data may not be complete. We recommend contacting the local school district to confirm school assignments for this home.

Similar homes
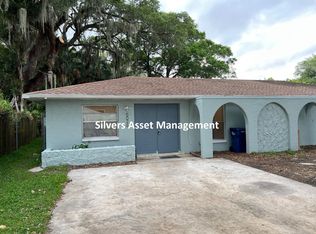
- $150,0001 bd1 ba450 sqft6610 New Jersey St, Bradenton, FL 34207For Sale By Owner

- $170,000-- bd1 ba364 sqft210 N 17TH STREET NW #37, BRADENTON, FL 34205For Sale
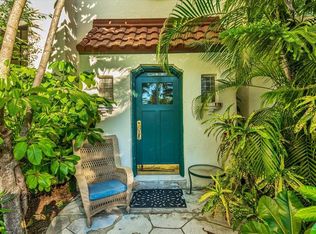
 MLS ID #A4709460, Lacie Johnson, SALTY MERMAID REAL ESTATE LLC. Stellar MLS
 - $84,9001 bd1 ba576 sqft5949 EASY STREET #I36, BRADENTON, FL 34207For Sale
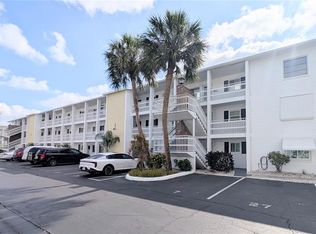 MLS ID #A4709274, Gail Robinson, BAYSHORE REALTY INC. Stellar MLS
 - $149,0001 bd1 ba584 sqft1714 69TH AVENUE W #A204, BRADENTON, FL 34207For Sale
 MLS ID #A4700683, Lee Brewer, RE/MAX ALLIANCE GROUP. Stellar MLS
 - $94,9001 bd1 ba576 sqft1509 PLEASANT ROAD #A4, BRADENTON, FL 34207For SaleMLS ID #A4697627, Gail Robinson, BAYSHORE REALTY INC. Stellar MLS
- $155,000-- bd1 ba348 sqft7150 N TAMIAMI TRAIL #C233, SARASOTA, FL 34243For SaleMLS ID #A4680335, Ingrid Caruso, COLDWELL BANKER REALTY. Stellar MLS
- $109,9002 bd1 ba460 sqft118 52ND AVENUE W, BRADENTON, FL 34207For SaleMLS ID #TB8507577, Rita French, CHARLES RUTENBERG REALTY INC. Stellar MLS
- $93,0001 bd1 ba576 sqft1826 SUNNY DRIVE #D26, BRADENTON, FL 34207For SaleMLS ID #TB8463301, Ruth Santana, SANTANA AND COMPANY REAL ESTATE. Stellar MLS
- $82,5001 bd1 ba562 sqft615 51ST AVENUE W, BRADENTON, FL 34207For SaleMLS ID #A4705911, Brooke Mailloux, THE KEYES COMPANY - SARASOTA. Stellar MLS
- $155,0001 bd1 ba460 sqft10315 CORTEZ ROAD W #58-3, BRADENTON, FL 34210For SaleMLS ID #N6144430, Kano Keller, WHITE SANDS REALTY GROUP FL. Stellar MLS
- $125,000-- bd1 ba348 sqft7150 N TAMIAMI TRAIL #S511, SARASOTA, FL 34243For SaleMLS ID #A4704739, Brandi Furlan, KW COASTAL LIVING III. Stellar MLS
- $180,0002 bd1 ba572 sqft1553 29TH STREET, SARASOTA, FL 34234For SaleMLS ID #N6145295, Rick Tritschler, Jr., RE/MAX ALLIANCE GROUP. Stellar MLS
- $88,0002 bd1 ba480 sqft308 51ST AVENUE DRIVE W, BRADENTON, FL 34207For SaleMLS ID #TB8490087, Jane Federoff, LAWYERS REAL ESTATE BROKERAGE. Stellar MLS
- $89,9971 bd1 ba480 sqft1106 50TH AVENUE DRIVE W, BRADENTON, FL 34207For SaleMLS ID #A4677528, Gabriel Reed, BRIGHT REALTY. Stellar MLS
- $175,0001 bd1 ba580 sqft3717 115TH STREET COURT W, BRADENTON, FL 34210For SaleMLS ID #A4696025, Diane Consuegra, DALTON WADE INC. Stellar MLS
- $175,0001 bd1 ba500 sqft3803 116TH STREET COURT W, BRADENTON, FL 34210For SaleMLS ID #A4695736, Diane Consuegra, DALTON WADE INC. Stellar MLS
- $84,9001 bd1 ba396 sqft312 52ND AVENUE DRIVE W, BRADENTON, FL 34207For SaleMLS ID #A4665026, Michael Sabatino, NORTH MANATEE REALTY I LLC. Stellar MLS
- $129,9991 bd1 ba360 sqft10315 CORTEZ ROAD W #67-2, BRADENTON, FL 34210For SaleMLS ID #A4706049, Charles Buky, COLDWELL BANKER REALTY. Stellar MLS
- $125,0001 bd1 ba600 sqft4480 IRONWOOD CIRCLE #309A, BRADENTON, FL 34209For SaleMLS ID #A4694592, Michele Tanner, PREFERRED SHORE LLC. Stellar MLS
- $159,0001 bd1 ba428 sqft3523 LONGMEADOW #12, SARASOTA, FL 34235For SaleMLS ID #A4704712, Amy Chapman, MICHAEL SAUNDERS & COMPANY. Stellar MLS
