Investor and boater alert: direct canal access to Sarasota Bay at one of the lowest waterfront price points on the mainland. This second-floor unit at Sarabay Coves offers an efficient, easy-to-maintain layout with granite counters, wood cabinetry, stainless appliances, and plank-style flooring — functional today, with clear upside for cosmetic updates. The setting is the star: community docks line the canal just below, and a short ride puts you on open Sarasota Bay with waterfront dining, Jewfish Key sandbar, and Cortez all reachable by boat. Community amenities include a heated pool, spa, and tennis, with SRQ airport five minutes away and downtown Sarasota about ten. Priced to reflect condition — a compact footprint keeps carrying costs low while strong seasonal and annual rental demand makes the numbers work from day one
For sale
$149,000
1714 69TH AVENUE W #A204, BRADENTON, FL 34207
1beds
584sqft
:
Get pre-qualified$2,088/mo
Condominium
Built in 1973
-- sqft lot
$-- Zestimate®
$255/sqft
$1,060/mo HOA
What's special
Granite countersSecond-floor unitPlank-style flooringStainless appliancesWood cabinetry
- 17 days |
- 274 |
- 6 |
Likely to sell faster than
Zillow last checked:
Listing updated:
Listed by:
Lee Brewer 941-724-3448,
RE/MAX ALLIANCE GROUP 941-954-5454
Source: Stellar MLS,MLS#: A4700683 Originating MLS: Sarasota - Manatee
Originating MLS: Sarasota - Manatee
Facts & features
Interior
Bedrooms & bathrooms
- Bedrooms: 1
- Bathrooms: 1
- Full bathrooms: 1
Primary bedroom
- Features: Built-in Closet
- Level: First
- Area: 132 Square Feet
- Dimensions: 12x11
Kitchen
- Level: First
- Area: 80 Square Feet
- Dimensions: 10x8
Living room
- Level: First
- Area: 180 Square Feet
- Dimensions: 15x12
Heating
- Central, Electric
Cooling
- Central Air
Appliances
- Included: Cooktop, Dishwasher, Electric Water Heater, Microwave, Refrigerator
- Laundry: Common Area
Features
- Living Room/Dining Room Combo, Open Floorplan, Other, Solid Wood Cabinets, Stone Counters, Thermostat
- Flooring: Tile, Vinyl
- Has fireplace: No
Interior area
- Total structure area: 662
- Total interior livable area: 584 sqft
Video & virtual tour
Property
Parking
- Total spaces: 1
- Parking features: Assigned, Covered, Guest, Open, Workshop in Garage
- Attached garage spaces: 1
- Has uncovered spaces: Yes
Features
- Levels: Three Or More
- Stories: 3
- Patio & porch: Covered, Deck, Patio, Porch
- Exterior features: Balcony, Storage
- Pool features: Heated, Salt Water
- Has view: Yes
- View description: Water, Canal
- Has water view: Yes
- Water view: Water,Canal
- Waterfront features: Bay/Harbor Access, Bridges - No Fixed Bridges, Sailboat Water, Seawall
Lot
- Features: Street Dead-End
Details
- Additional structures: Storage
- Parcel number: 6664810352
- Zoning: PDR
- Special conditions: None
Construction
Type & style
- Home type: Condo
- Property subtype: Condominium
Materials
- Block, Stucco
- Foundation: Slab
- Roof: Built-Up
Condition
- New construction: No
- Year built: 1973
Utilities & green energy
- Sewer: Public Sewer
- Water: Public
- Utilities for property: Cable Available, Electricity Connected, Public, Sewer Connected, Water Connected
Community & HOA
Community
- Features: Dock, Water Access, Pool, Tennis Court(s)
- Pet fee: $0 monthly
- Subdivision: SARABAY COVES CONDO
HOA
- Has HOA: Yes
- Amenities included: Elevator(s), Laundry, Maintenance, Recreation Facilities, Storage, Tennis Court(s)
- Services included: Cable TV, Insurance, Maintenance Structure, Sewer, Water
- HOA fee: $1,060 monthly
- HOA name: Advanced Management, Inc / Nancy Samec
- HOA phone: 941-359-1134
Location
- Region: Bradenton
Financial & listing details
- Price per square foot: $255/sqft
- Tax assessed value: $132,600
- Annual tax amount: $2,229
- Date on market: 7/24/2026
- Cumulative days on market: 18 days
- Ownership: Fee Simple
- Total actual rent: 0
- Electric utility on property: Yes
- Road surface type: Paved, Asphalt
Estimated market value
Not available
Estimated sales range
Not available
Not available
Price history
| Date | Event | Price |
|---|---|---|
| 7/24/2026 | Listed for sale | $149,000-14.9%$255/sqft |
Source:  Stellar MLS #A4700683 Report a problem Stellar MLS #A4700683 Report a problem | ||
| 12/21/2022 | Sold | $175,000+25.9%$300/sqft |
Source: Public Record Report a problem | ||
| 6/10/2011 | Listing removed | $139,000$238/sqft |
Source: SCHOLFIELD REALTY INC #M5817434 Report a problem | ||
| 2/16/2011 | Listed for sale | $139,000-7.3%$238/sqft |
Source: SCHOLFIELD REALTY INC #M5817434 Report a problem | ||
| 12/16/2005 | Sold | $150,000$257/sqft |
Source: Public Record Report a problem | ||
Public tax history
| Year | Property taxes | Tax assessment |
|---|---|---|
| 2025 | $2,229 -7.7% | $132,600 -9.3% |
| 2024 | $2,416 -6.6% | $146,200 -6% |
| 2023 | $2,587 +18.6% | $155,550 +26.3% |
| 2022 | $2,181 +10.4% | $123,200 +10% |
| 2021 | $1,976 +1.5% | $112,000 +1.8% |
| 2020 | $1,946 +350.8% | $110,000 +177.9% |
| 2019 | $432 | $39,577 +1.9% |
| 2018 | $432 +4.8% | $38,839 +2.1% |
| 2017 | $412 +17.7% | $38,040 +2.1% |
| 2016 | $350 | $37,258 +0.7% |
| 2015 | $350 | $36,999 +0.8% |
| 2014 | $350 +3.9% | $36,705 +1.5% |
| 2013 | $337 +33592% | $36,163 -21.1% |
| 2012 | $1 | $45,838 -1% |
| 2011 | $1 | $46,301 -30.1% |
| 2010 | -- | $66,223 -12% |
| 2009 | $1,360 -26.9% | $75,253 -35% |
| 2008 | $1,859 -8.6% | $115,773 -7% |
| 2007 | $2,034 -8.1% | $124,487 -1.1% |
| 2006 | $2,214 +15.7% | $125,900 +19.2% |
| 2005 | $1,914 +34.1% | $105,600 +36% |
| 2004 | $1,427 +20% | $77,643 +22% |
| 2003 | $1,189 +8.3% | $63,644 +3% |
| 2002 | $1,098 +21.8% | $61,789 +20% |
| 2001 | $902 +27.4% | $51,493 +30% |
| 2000 | $708 | $39,612 |
Find assessor info on the county website
Monthly payment
Est. payment
Payment breakdown
Explore the cost of this home by adjusting the details. Changes won't be saved.Climate risks
Neighborhood: 34207
Nearby schools
GreatSchools rating
- 4/10Bayshore Elementary SchoolGrades: PK-5Distance: 1.3 mi
- 2/10Bayshore High SchoolGrades: 8-12Distance: 2.1 mi
- 2/10Electa Lee Magnet Middle SchoolGrades: 6-8Distance: 2.4 mi
- $179,0002 bd2 ba1k sqft1714 69th Ave W APT A303, Bradenton, FL 34207For Sale

- $190,0002 bd2 ba1k sqft1714 69th Ave W APT C401, Bradenton, FL 34207For Sale

- $335,0002 bd2 ba1k sqft1714 69th Ave W APT A302, Bradenton, FL 34207Sold

- $200,0001 bd1 ba584 sqft1714 69th Ave W APT A304, Bradenton, FL 34207Sold

- $260,0002 bd2 ba1k sqft1714 69th Ave W APT A305, Bradenton, FL 34207Sold
- $300,0002 bd2 ba1k sqft1714 69th Ave W APT C307, Bradenton, FL 34207Sold
- $150,0002 bd2 ba1k sqft1714 69th Ave W APT B302, Bradenton, FL 34207Off Market
- $139,6132 bd2 ba990 sqft1714 69th Ave W APT A101, Bradenton, FL 34207Sold
A local agent can set up tours, give advice and negotiate with sellers.
Similar homes
- $119,5502 bd1 ba744 sqft2008 CANAL DRIVE #M3, BRADENTON, FL 34207For Sale

 MLS ID #A4697838, Gail Robinson, BAYSHORE REALTY INC. Stellar MLS
 - $125,0002 bd2 ba864 sqft6509 OREGON STREET, BRADENTON, FL 34207For Sale
 MLS ID #A4701877, Vicki Senecal, COASTAL GLOBAL REALTY LLC. Stellar MLS
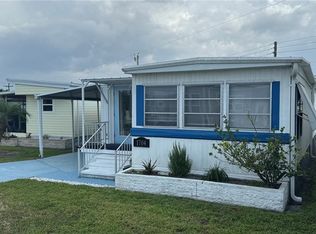
 - $145,0002 bd2 ba876 sqft1704 PENNSYLVANIA AVENUE, BRADENTON, FL 34207For Sale
 MLS ID #A4687446, Loren Hegge, CENTURY 21 INTEGRA. Stellar MLS
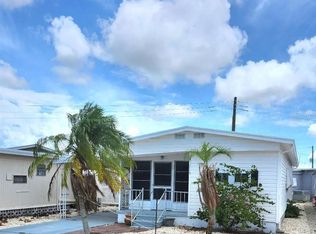
 - $128,0002 bd2 ba770 sqft1715 ILLINOIS AVENUE, BRADENTON, FL 34207For Sale
 MLS ID #A4699608, Vicki Senecal, COASTAL GLOBAL REALTY LLC. Stellar MLS
 - $139,9001 bd1 ba720 sqft5310 26TH STREET W #1002, BRADENTON, FL 34207For SaleMLS ID #A4682496, Gregory Zies, LLC, RE/MAX ALLIANCE GROUP. Stellar MLS
- $149,0002 bd2 ba770 sqft6505 KANSAS STREET, BRADENTON, FL 34207For SaleMLS ID #A4670016, Vicki Senecal, COASTAL GLOBAL REALTY LLC. Stellar MLS
- $139,9001 bd1 ba618 sqft5310 26TH STREET W #602, BRADENTON, FL 34207For SaleMLS ID #A4682494, Gregory Zies, LLC, RE/MAX ALLIANCE GROUP. Stellar MLS
- $155,000-- bd1 ba348 sqft7150 N TAMIAMI TRAIL #C233, SARASOTA, FL 34243For SaleMLS ID #A4680335, Ingrid Caruso, COLDWELL BANKER REALTY. Stellar MLS
- $138,7501 bd1 ba618 sqft5310 26TH STREET W #2302, BRADENTON, FL 34207For SaleMLS ID #A4672318, John Yilmaz, PREMIER PROPERTIES OF SRQ LLC. Stellar MLS
- $135,0002 bd1 ba759 sqft2115 9TH AVENUE W #6B, BRADENTON, FL 34205For SaleMLS ID #A4700438, Pamela Strom, RE/MAX PALM. Stellar MLS
- $137,3231 bd1 ba794 sqft4802 51ST STREET W #510, BRADENTON, FL 34210For SaleMLS ID #A4700581, Lynn Zemmer, EDGEWATER REAL ESTATE, INC. Stellar MLS
- $99,0001 bd1 ba576 sqft1509 PLEASANT ROAD #A4, BRADENTON, FL 34207For SaleMLS ID #A4697627, Gail Robinson, BAYSHORE REALTY INC. Stellar MLS
- $135,0002 bd2 ba740 sqft6621 Dakota St, Bradenton, FL 34207For SaleMLS ID #11663251, Kimberly Marler, Harry Falck Realty, Inc.. My State MLS
- $149,0001 bd1 ba752 sqft6422 Bowdoin Pl, Bradenton, FL 34207For Sale By Owner
- $90,5001 bd1 ba576 sqft5862 WELCOME ROAD #J-25, BRADENTON, FL 34207For SaleMLS ID #A4693626, Judy Durant, BAYSHORE REALTY INC. Stellar MLS
- $138,7501 bd1 ba680 sqft5310 26TH W STREET #1005, BRADENTON, FL 34207For SaleMLS ID #A4656646, John Yilmaz, PREMIER PROPERTIES OF SRQ LLC. Stellar MLS
- $135,0001 bd1 ba850 sqft102 46TH AVENUE TERRACE W #403, BRADENTON, FL 34207For SaleMLS ID #A4690394, Dakota Cole, FLORIDA GALLERY REAL ESTATE. Stellar MLS
- $99,0002 bd1 ba733 sqft2009 CANAL DRIVE #N4, BRADENTON, FL 34207For SaleMLS ID #A4673498, Julie Warren, COLDWELL BANKER REALTY. Stellar MLS
- $105,0002 bd1 ba733 sqft5942 WELCOME ROAD #H24, BRADENTON, FL 34207For SaleMLS ID #A4687686, Sharla Gregrich, COLDWELL BANKER REALTY. Stellar MLS
- $99,5002 bd1 ba744 sqft5842 WELCOME ROAD #J2, BRADENTON, FL 34207For SaleMLS ID #A4687898, Troy Kannegieter, EXP REALTY LLC. Stellar MLS
