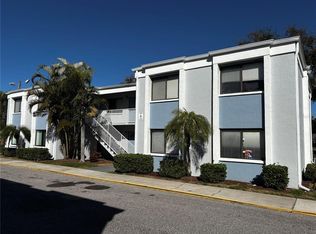
Motivated seller. Welcome to your completely remodeled second-floor 1B and 1B retreat! This move-in ready unit boasts an open and airy feel with elegant, easy-to-maintain tile flooring throughout the condo. All new appliances, and the ultimate convenience of a stackable washer/dryer. . Recent upgrades ensure year-round comfort, including a new A/C system (installed Sept 2024) and a new sliding door.you're under 7 miles from Bradenton Beach, Downtown, SRQ Airport, and the shops & restaurants on renowned Bridge Street. Two golf courses are just a 10-minute drive away. Enjoy the community pool, gym, barbecue grills, and picnic areas. Assigned parking and easy bus access (#99 across the street) make life simple to airport.
For sale
Price cut: $150 (7/19)
$138,750
5310 26TH W STREET #1005, BRADENTON, FL 34207
1beds
680sqft
:
Get pre-qualified$1,337/mo
Condominium
Built in 1970
-- sqft lot
$-- Zestimate®
$204/sqft
$381/mo HOA
What's special
- 399 days |
- 18 |
- 1 |
Zillow last checked:
Listing updated:
Listed by:
John Yilmaz 941-894-8271,
PREMIER PROPERTIES OF SRQ LLC 941-526-3113
Source: Stellar MLS,MLS#: A4656646 Originating MLS: Sarasota - Manatee
Originating MLS: Sarasota - Manatee
Facts & features
Interior
Bedrooms & bathrooms
- Bedrooms: 1
- Bathrooms: 1
- Full bathrooms: 1
Rooms
- Room types: Utility Room
Primary bedroom
- Features: Built-in Closet
- Level: First
- Area: 210 Square Feet
- Dimensions: 14x15
Balcony porch lanai
- Level: First
- Area: 54 Square Feet
- Dimensions: 6x9
Kitchen
- Level: First
- Area: 96 Square Feet
- Dimensions: 8x12
Living room
- Level: First
- Area: 294 Square Feet
- Dimensions: 14x21
Heating
- Central
Cooling
- Central Air
Appliances
- Included: Dishwasher, Disposal, Dryer, Freezer, Microwave, Range, Refrigerator, Washer
- Laundry: Other
Features
- Ceiling Fan(s), Living Room/Dining Room Combo, Open Floorplan, Primary Bedroom Main Floor
- Flooring: Porcelain Tile
- Doors: Sliding Doors
- Windows: Window Treatments
- Has fireplace: No
Interior area
- Total structure area: 720
- Total interior livable area: 680 sqft
Video & virtual tour
Property
Parking
- Parking features: Assigned, None
Features
- Levels: Two
- Stories: 2
- Patio & porch: Deck, Patio, Porch, Screened
- Exterior features: Balcony, Garden, Irrigation System, Lighting, Storage
- Fencing: Fenced
Details
- Additional structures: Storage
- Parcel number: 6100103059
- Zoning: RMF
- Special conditions: None
Construction
Type & style
- Home type: Condo
- Property subtype: Condominium
Materials
- Block, Concrete, Stucco
- Foundation: Block, Slab
- Roof: Concrete
Condition
- New construction: No
- Year built: 1970
Utilities & green energy
- Sewer: Public Sewer
- Water: Public
- Utilities for property: Cable Available, Electricity Available, Electricity Connected, Other, Sewer Available, Sewer Connected
Community & HOA
Community
- Features: Clubhouse, Dog Park, Fitness Center, Pool
- Security: Smoke Detector(s)
- Pet fee: $0 monthly
- Subdivision: GARDEN WALK
HOA
- Has HOA: Yes
- Amenities included: Clubhouse, Recreation Facilities
- Services included: Cable TV, Common Area Taxes, Community Pool, Electricity, Reserve Fund, Fidelity Bond, Insurance, Maintenance Structure, Maintenance Grounds, Manager, None, Other, Pest Control, Pool Maintenance, Private Road, Recreational Facilities, Security, Sewer, Trash, Water
- HOA fee: $381 monthly
- HOA name: James@sunvast.net
Location
- Region: Bradenton
Financial & listing details
- Price per square foot: $204/sqft
- Tax assessed value: $118,150
- Annual tax amount: $1,509
- Date on market: 6/30/2025
- Cumulative days on market: 394 days
- Listing terms: Cash,Conventional,Other,Private Financing Available
- Ownership: Condominium
- Total actual rent: 16800
- Electric utility on property: Yes
- Road surface type: Asphalt
Estimated market value
Not available
Estimated sales range
Not available
$1,264/mo
Price history
| Date | Event | Price |
|---|---|---|
| 7/19/2026 | Price change | $138,750-0.1%$204/sqft |
Source:  Stellar MLS #A4656646 Report a problem Stellar MLS #A4656646 Report a problem | ||
| 5/10/2026 | Price change | $138,900-0.4%$204/sqft |
Source: Stellar MLS #A4656646 Report a problem | ||
| 4/30/2026 | Price change | $139,500-3.7%$205/sqft |
Source: Stellar MLS #A4656646 Report a problem | ||
| 6/30/2025 | Listed for sale | $144,900+723.3%$213/sqft |
Source: Stellar MLS #A4656646 Report a problem | ||
| 8/12/2013 | Sold | $17,600-11.6%$26/sqft |
Source: Public Record Report a problem | ||
| 5/6/2013 | Price change | $19,900-11.6%$29/sqft |
Source: The Hendrix Group #A3975877 Report a problem | ||
| 3/31/2013 | Listed for sale | $22,500-81.1%$33/sqft |
Source: The Hendrix Group #A3975877 Report a problem | ||
| 3/6/2006 | Sold | $119,000$175/sqft |
Source: Public Record Report a problem | ||
Public tax history
| Year | Property taxes | Tax assessment |
|---|---|---|
| 2025 | $1,544 +0.6% | $61,119 +10% |
| 2024 | $1,535 +10.8% | $55,563 +10% |
| 2023 | $1,385 +15.4% | $50,512 +10% |
| 2022 | $1,201 +25.1% | $45,920 +10% |
| 2021 | $960 +10.5% | $41,745 +10% |
| 2020 | $868 +15.9% | $37,950 +10% |
| 2019 | $750 | $34,500 -1.4% |
| 2018 | $750 -0.6% | $35,000 -21.2% |
| 2017 | $754 +49% | $44,400 +37.9% |
| 2016 | $506 | $32,200 +25.2% |
| 2015 | $506 | $25,725 +20.7% |
| 2014 | $506 +13.2% | $21,321 +15.9% |
| 2013 | $447 +44605% | $18,401 +15% |
| 2012 | $1 | $16,001 |
| 2011 | $1 | $16,001 -23.4% |
| 2010 | -- | $20,890 -34.9% |
| 2009 | $659 -43.8% | $32,099 -56% |
| 2008 | $1,172 -13.5% | $72,952 -12% |
| 2007 | $1,355 -10.7% | $82,900 -3.9% |
| 2006 | $1,517 +161.1% | $86,250 +169.1% |
| 2005 | $581 | $32,054 |
Find assessor info on the county website
Monthly payment
Est. payment
Payment breakdown
Explore the cost of this home by adjusting the details. Changes won't be saved.Climate risks
Neighborhood: Bayshore Gardens
Nearby schools
GreatSchools rating
- 4/10Bayshore Elementary SchoolGrades: PK-5Distance: 1 mi
- 2/10Bayshore High SchoolGrades: 8-12Distance: 0.3 mi
- 2/10Electa Lee Magnet Middle SchoolGrades: 6-8Distance: 0.7 mi
Schools provided by the listing agent
- Elementary: Bayshore Elementary
- Middle: Electa Arcotte Lee Magnet
- High: Bayshore High
Source: Stellar MLS. This data may not be complete. We recommend contacting the local school district to confirm school assignments for this home.
- $184,0002 bd1 ba960 sqft5310 26th St W UNIT 1403, Bradenton, FL 34207Sold
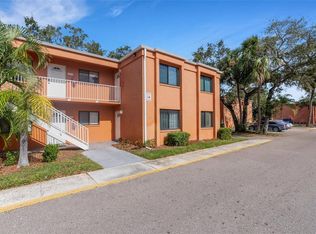
- $135,0001 bd1 ba618 sqft5310 26th St W UNIT 1405, Bradenton, FL 34207Sold

- $174,0002 bd1 ba960 sqft5310 26th St W UNIT 1504, Bradenton, FL 34207Sold
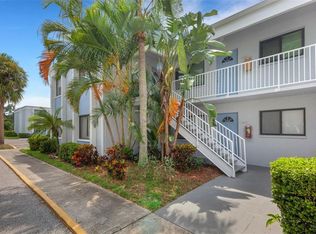
- $162,0002 bd1 ba960 sqft5310 26th St W UNIT 104, Bradenton, FL 34207Sold
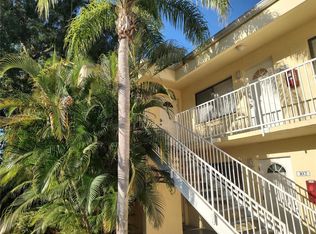
- $133,0001 bd1 ba720 sqft5310 26th St W UNIT 402, Bradenton, FL 34207Sold
- $152,5002 bd1 ba960 sqft5310 26th St W UNIT 501, Bradenton, FL 34207Sold
- $139,9001 bd1 ba618 sqft5310 26th St W UNIT 602, Bradenton, FL 34207For Sale
- $139,9001 bd1 ba618 sqft5310 26th St W UNIT 902, Bradenton, FL 34207For Sale
- $139,9001 bd1 ba720 sqft5310 26th St W UNIT 1002, Bradenton, FL 34207For Sale
A local agent can set up tours, give advice and negotiate with sellers.
Similar homes
- $139,9001 bd1 ba720 sqft5310 26TH STREET W #1002, BRADENTON, FL 34207For Sale
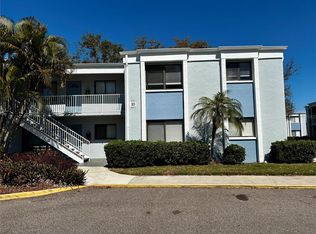
 MLS ID #A4682496, Gregory Zies, LLC, RE/MAX ALLIANCE GROUP. Stellar MLS
 - $139,9001 bd1 ba618 sqft5310 26TH STREET W #602, BRADENTON, FL 34207For Sale
 MLS ID #A4682494, Gregory Zies, LLC, RE/MAX ALLIANCE GROUP. Stellar MLS
 - $125,0002 bd2 ba960 sqft5026 WATER OAK DRIVE #114, BRADENTON, FL 34207For Sale
 MLS ID #A4697061, Jose Ramirez Hernandez, FIDATA REAL ESTATE LLC. Stellar MLS
 - $138,7501 bd1 ba618 sqft5310 26TH STREET W #2302, BRADENTON, FL 34207For Sale
 MLS ID #A4672318, John Yilmaz, PREMIER PROPERTIES OF SRQ LLC. Stellar MLS
 - $135,0002 bd2 ba966 sqft2303 SUNSET DRIVE #H7, BRADENTON, FL 34207For SaleMLS ID #A4667560, Gail Robinson, BAYSHORE REALTY INC. Stellar MLS
- $119,5502 bd1 ba744 sqft2008 CANAL DRIVE #M3, BRADENTON, FL 34207For SaleMLS ID #A4697838, Gail Robinson, BAYSHORE REALTY INC. Stellar MLS
- $124,5002 bd2 ba966 sqft5896 GARDEN LANE #A27, BRADENTON, FL 34207For SaleMLS ID #A4689305, Gail Robinson, BAYSHORE REALTY INC. Stellar MLS
- $135,0002 bd1 ba759 sqft2115 9TH AVENUE W #6B, BRADENTON, FL 34205For SaleMLS ID #A4700438, Pamela Strom, RE/MAX PALM. Stellar MLS
- $149,9002 bd2 ba912 sqft3638 59TH AVENUE W #3638, BRADENTON, FL 34210For SaleMLS ID #C7528833, Oleksandr Vashkevych, ENGEL + VOELKERS SARASOTA. Stellar MLS
- $139,9002 bd2 ba962 sqft5509 Fountain Lake Circle #C110, Bradenton, FL 34207For Sale
 MLS ID #B26035884, Onias Derilus, Pure Equity Realty LLC. BeachesMLS
 - $139,9002 bd2 ba940 sqft2901 26TH STREET W #617, BRADENTON, FL 34205For SaleMLS ID #A4698314, Patrick Kinnan, WAGNER REALTY. Stellar MLS
- $129,0002 bd1 ba900 sqft390 301 BOULEVARD W #1B, BRADENTON, FL 34205For SaleMLS ID #A4701722, Alice Ohme, WAGNER REALTY. Stellar MLS
- $105,0002 bd1 ba733 sqft5942 WELCOME ROAD #H24, BRADENTON, FL 34207For SaleMLS ID #A4687686, Sharla Gregrich, COLDWELL BANKER REALTY. Stellar MLS
- $150,0002 bd1 ba865 sqft5983 CORAL WAY, BRADENTON, FL 34207For SaleMLS ID #A4669792, David Leventhal, COLDWELL BANKER REALTY. Stellar MLS
- $151,0002 bd2 ba1k sqft4850 51ST STREET W #1203, BRADENTON, FL 34210For SaleMLS ID #S5144932, Maria Genao Santos, VITAL REALTY GROUP INC. Stellar MLS
- $150,0002 bd2 ba840 sqftSecond Bayshore Condo, Bradenton, FL 34207For Sale
 MLS ID #A11909762, Sebastian Golod, Avanti Way Realty LLC. MIAMI
 - $135,0001 bd1 ba850 sqft102 46TH AVENUE TERRACE W #403, BRADENTON, FL 34207For SaleMLS ID #A4690394, Dakota Cole, FLORIDA GALLERY REAL ESTATE. Stellar MLS
- $102,0002 bd1 ba733 sqft2009 CANAL DRIVE #N4, BRADENTON, FL 34207For SaleMLS ID #A4673498, Julie Warren, COLDWELL BANKER REALTY. Stellar MLS
- $99,5002 bd1 ba744 sqft5842 WELCOME ROAD #J2, BRADENTON, FL 34207For SaleMLS ID #A4687898, Troy Kannegieter, EXP REALTY LLC. Stellar MLS
- $142,0002 bd2 ba896 sqft2807 48TH AVE DR W, BRADENTON, FL 34207For SaleMLS ID #A4686409, Tracie Miller, SELLING THE SUNSHINE REALTY. Stellar MLS
