Live where others vacation. This stunning Traverse City home at 5002 Arrowhead Circle offers more than luxury—it offers a resort-style lifestyle in Northern Michigan. Wake up to sweeping views of the #10 green and 11th tee at The Bear golf course, sip your morning coffee on a sunlit deck, then unwind in your private infrared sauna. Designed for those who love to entertain, relax, and embrace the finer things, this golf course home blends elegance with comfort at every turn. Nestled within the exclusive Grand Traverse Resort and Spa community, you’re never far from championship golf, world-class amenities, and the natural beauty of Northern Michigan. Your ultimate Northern Michigan resort lifestyle starts here. Homes like this don’t need to shout for attention—they just quietly deliver exactly what you’ve been looking for.
Sold for $835,000
$835,000
5002 Arrowhead Cir, Williamsburg, MI 49690
5beds
4,389sqft
Single Family Residence
Built in 2004
0.37 Acres Lot
$841,000 Zestimate®
$190/sqft
$6,215 Estimated rent
Home value
$841,000
$757,000 - $942,000
$6,215/mo
Zestimate® history
Owner options
List your home for rent
$6,215/mo
Rent Zestimate®
Find your next renter with Zillow Rental Manager. Plus, with online applications, you can quickly screen prospective tenants – for free.
$6,215/mo
Rent Zestimate®
Refinance and save
$5,603/mo
Est. payment
Refinancing to a lower rate could help reduce your monthly payments and save thousands over the life of the loan.
$5,603/mo
Est. payment
Explore your selling options
Work with a Zillow partner agent
Leverage their expertise and Zillow's premium Showcase listings to get your home seen by more buyers.
Get startedList with your own agent
Get your home in front of millions of buyers by listing it on Zillow.
Learn how to do itSell it yourself
Take full control of how buyers see your home on Zillow by listing For Sale by Owner (FSBO).
List your homeWhat's special
Private infrared saunaSunlit deck
Zillow last checked:
Listing updated:
Listed by:
Joseph Van Antwerp 231-947-8200,
Keller Williams Northern Michigan 231-947-8200
Bought with:
Audra Jackson, 6501402998
EXIT Northern Shores Realty-ER
Source: NGLRMLS,MLS#: 1943218
Facts & features
Interior
Bedrooms & bathrooms
- Bedrooms: 5
- Bathrooms: 3
- Full bathrooms: 2
- 1/2 bathrooms: 1
- Main level bathrooms: 2
Rooms
- Room types: Great Room
Primary bedroom
- Area: 357
- Dimensions: 17 x 21
Bedroom 2
- Area: 156
- Dimensions: 13 x 12
Bedroom 3
- Area: 192
- Dimensions: 16 x 12
Bedroom 4
- Area: 238
- Dimensions: 14 x 17
Primary bathroom
- Features: Private
Kitchen
- Area: 567
- Dimensions: 21 x 27
Living room
- Area: 306
- Dimensions: 17 x 18
Heating
- Forced Air, Baseboard, Radiant Floor, Natural Gas, Fireplace(s)
Cooling
- Central Air, Electric
Appliances
- Included: Refrigerator, Oven/Range, Disposal, Dishwasher, Microwave, Water Softener Owned, Washer, Dryer, Freezer, Cooktop, Gas Water Heater
- Laundry: Main Level
Features
- Entrance Foyer, Walk-In Closet(s), Wet Bar, Pantry, Solarium/Sun Room, Breakfast Nook, Sauna, Solid Surface Counters, Kitchen Island, Mud Room, Cable TV, High Speed Internet, WiFi
- Basement: Finished Rooms,Egress Windows,Finished
- Has fireplace: Yes
- Fireplace features: Gas
Interior area
- Total structure area: 4,389
- Total interior livable area: 4,389 sqft
- Finished area above ground: 2,289
- Finished area below ground: 2,100
Property
Parking
- Total spaces: 2
- Parking features: Attached, Garage Door Opener, Paved, Concrete Floors, Concrete, Private
- Attached garage spaces: 2
- Has uncovered spaces: Yes
Accessibility
- Accessibility features: None
Features
- Patio & porch: Deck, Covered, Porch
- Exterior features: Sprinkler System, Rain Gutters
- Has view: Yes
- View description: Countryside View, Golf Course
- Waterfront features: None
- Frontage type: Golf Course
Lot
- Size: 0.37 Acres
- Dimensions: 165 x 144 x 72
- Features: Corner Lot, Level, Sloped, Landscaped
Details
- Additional structures: None
- Parcel number: 0131502600
- Zoning description: Residential
Construction
Type & style
- Home type: SingleFamily
- Architectural style: Ranch,Contemporary
- Property subtype: Single Family Residence
Materials
- Frame, Stucco/Drivit
- Foundation: Poured Concrete
- Roof: Asphalt
Condition
- New construction: No
- Year built: 2004
Utilities & green energy
- Sewer: Public Sewer
- Water: Public, Other
Community & HOA
Community
- Features: None, Pets Allowed
- Subdivision: Arrowhead Estates
HOA
- Services included: Snow Removal, Liability Insurance
- HOA fee: $600 annually
Location
- Region: Williamsburg
Financial & listing details
- Price per square foot: $190/sqft
- Tax assessed value: $194,713
- Annual tax amount: $5,142
- Price range: $835K - $835K
- Date on market: 3/26/2026
- Cumulative days on market: 22 days
- Listing agreement: Exclusive Right Sell
- Listing terms: Conventional,Cash,FHA,VA Loan
- Ownership type: Private Owner
- Road surface type: Asphalt
Price history
| Date | Event | Price |
|---|---|---|
| 4/17/2026 | Sold | $835,000-4.6%$190/sqft |
Source:  NGLRMLS #1943218 Report a problem NGLRMLS #1943218 Report a problem | ||
| 3/26/2026 | Listed for sale | $875,000-2.8%$199/sqft |
Source: NGLRMLS #1943218 Report a problem | ||
| 11/10/2025 | Listing removed | $900,000$205/sqft |
Source: NGLRMLS #1938124 Report a problem | ||
| 9/12/2025 | Price change | $900,000-6.3%$205/sqft |
Source: NGLRMLS #1938124 Report a problem | ||
| 8/30/2025 | Listed for sale | $960,000+1746.2%$219/sqft |
Source: NGLRMLS #1938124 Report a problem | ||
| 4/2/1998 | Sold | $52,000$12/sqft |
Source: Agent Provided Report a problem | ||
Public tax history
| Year | Property taxes | Tax assessment |
|---|---|---|
| 2025 | $5,142 +5.3% | $372,200 +12.8% |
| 2024 | $4,881 +5% | $330,100 +7.3% |
| 2023 | $4,649 +3.4% | $307,600 +1.9% |
| 2022 | $4,497 +2.2% | $302,000 +7.7% |
| 2021 | $4,400 +0.2% | $280,300 +5.3% |
| 2020 | $4,392 | $266,300 +9.8% |
| 2019 | $4,392 +2.4% | $242,600 +10.3% |
| 2018 | $4,291 | $219,900 +3.6% |
| 2017 | -- | $212,200 +7.2% |
| 2016 | -- | $198,000 +5.3% |
| 2014 | -- | $188,100 +31.1% |
| 2012 | -- | $143,500 -6.9% |
| 2011 | -- | $154,200 -15.6% |
| 2010 | -- | $182,700 +0.9% |
| 2009 | -- | $181,000 -5.1% |
| 2008 | -- | $190,700 -4.4% |
| 2007 | -- | $199,500 +10.6% |
| 2005 | -- | $180,300 +543.9% |
| 2004 | -- | $28,000 |
| 2003 | -- | $28,000 +1.8% |
| 2002 | -- | $27,500 +10% |
| 2001 | -- | $25,000 |
| 2000 | -- | $25,000 |
Find assessor info on the county website
Neighborhood: 49690
Nearby homes
- $799,9003 bd3 ba2.3k sqft5034 Arrowhead Cir, Williamsburg, MI 49690Sold
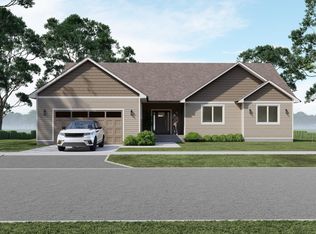
- $70,0000.33 AcresLOT 25 Arrowhead Cir, Williamsburg, MI 49690Sold

- $419,0003 bd2 ba2.1k sqft5009 Arrowhead Cir, Williamsburg, MI 49690Sold

- $666,2003 bd2 ba2.5k sqft5040 Arrowhead Cir, Williamsburg, MI 49690Off Market
- $673,5003 bd2 ba2.4k sqft5027 Arrowhead Cir, Williamsburg, MI 49690Sold
- $55,0000.4 Acres5035 Arrowhead Cir, Williamsburg, MI 49690Off Market
- $806,3003 bd3 ba2.4k sqft5130 Arrowhead Cir, Williamsburg, MI 49690Off Market
- $732,5003 bd3 ba2.6k sqft5058 Arrowhead Cir, Williamsburg, MI 49690Off Market
Nearby schools
GreatSchools rating
- 7/10Courtade Elementary SchoolGrades: PK-5Distance: 5.4 mi
- 7/10Central High SchoolGrades: 8-12Distance: 5.6 mi
- 7/10East Middle SchoolGrades: 6-8Distance: 6 mi
Schools provided by the listing agent
- District: Traverse City Area Public Schools
Source: NGLRMLS. This data may not be complete. We recommend contacting the local school district to confirm school assignments for this home.


Get pre-qualified for a loan
At Zillow Home Loans, we can pre-qualify you in as little as 5 minutes with no impact to your credit score.An equal housing lender. NMLS #10287.
Sell for more on Zillow
Get a Zillow Showcase℠ listing at no additional cost and you could sell for .
$841,000
2% more
+$16,820
With Zillow Showcase(estimated)
$857,820
- Michigan
- Grand Traverse County
- Williamsburg
- 49690
- 5002 Arrowhead Cir
Nearby cities
Nearby zip codes
Other Williamsburg Topics
