This Attractive and well-maintained contemporary home features the convenience of all main level living space, and is located in Arrowhead Estates, near beautiful Grand Traverse Resort. The spacious living room is designed with vaulted ceilings and a striking floor to ceiling 2-sided fireplace as the focal point dividing the living room and dining room. Sliding doors open out to the backyard patio for easy entertaining space or grilling. The adjacent kitchen boasts plenty of prep and counter space for the chef and includes a breakfast nook as well. The private Master Bedroom suite is situated on the opposite side of the home from the Guest Bedroom and guest bath. Currently the third bedroom is furnished as an office and opens into a lovely sunroom or family room (a great option for overnight guests). The attached two car garage includes a built-in storage closet, as well as an additional shower. You'll enjoy this oversized corner lot with professional landscaping, sprinkler system, and an array of mature trees. This location features incredible golf courses, and is close to Grand Traverse Bay, year round recreational amenities, beautiful wineries, dining, and lots of shopping.
Sold for $419,000
$419,000
5009 Arrowhead Cir, Williamsburg, MI 49690
3beds
2,182sqft
Single Family Residence
Built in 1996
0.4 Acres Lot
$550,800 Zestimate®
$192/sqft
$3,582 Estimated rent
Home value
$550,800
$512,000 - $595,000
$3,582/mo
Zestimate® history
Owner options
List your home for rent
$3,582/mo
Rent Zestimate®
Find your next renter with Zillow Rental Manager. Plus, with online applications, you can quickly screen prospective tenants – for free.
$3,582/mo
Rent Zestimate®
Refinance and save
$3,184/mo
Est. payment
Refinancing to a lower rate could help reduce your monthly payments and save thousands over the life of the loan.
$3,184/mo
Est. payment
Explore your selling options
Work with a Zillow partner agent
Leverage their expertise and Zillow's premium Showcase listings to get your home seen by more buyers.
Get startedList with your own agent
Get your home in front of millions of buyers by listing it on Zillow.
Learn how to do itSell it yourself
Take full control of how buyers see your home on Zillow by listing For Sale by Owner (FSBO).
List your homeWhat's special
Incredible golf coursesGuest bedroomPrivate master bedroom suiteBackyard patioBuilt-in storage closetLovely sunroomGuest bath
Zillow last checked:
Listing updated:
Listed by:
Lynn Robinson 231-838-2024,
Coldwell Banker Schmidt-Charlx 231-547-4444,
Mark Knapp 231-675-5551,
Coldwell Banker Schmidt-Charlx
Bought with:
Joan Sturmer, 6506040267
REO-TCFront-233021
Source: NGLRMLS,MLS#: 1911317
Facts & features
Interior
Bedrooms & bathrooms
- Bedrooms: 3
- Bathrooms: 2
- Full bathrooms: 2
- Main level bathrooms: 2
- Main level bedrooms: 3
Rooms
- Room types: Dining Room, Great Room
Primary bedroom
- Level: Main
- Dimensions: 15.5 x 13
Bedroom 2
- Level: Main
- Dimensions: 14.58 x 12.58
Bedroom 3
- Level: Main
- Dimensions: 14.58 x 10.5
Primary bathroom
- Features: Private
Dining room
- Level: Main
- Dimensions: 16.33 x 13.42
Family room
- Level: Main
- Dimensions: 15.58 x 11.33
Kitchen
- Level: Main
- Dimensions: 15.25 x 12.25
Living room
- Level: Main
- Dimensions: 28.67 x 16.33
Heating
- Forced Air, Natural Gas, Fireplace(s)
Cooling
- Central Air
Appliances
- Included: Refrigerator, Disposal, Dishwasher, Microwave, Washer, Dryer, Oven, Cooktop, Exhaust Fan
- Laundry: Main Level
Features
- Walk-In Closet(s), Breakfast Nook, Mud Room, Vaulted Ceiling(s), Cable TV, High Speed Internet
- Flooring: Carpet, Tile
- Windows: Skylight(s), Bay Window(s), Blinds
- Basement: Crawl Space,Interior Entry
- Has fireplace: Yes
- Fireplace features: Gas
Interior area
- Total structure area: 2,182
- Total interior livable area: 2,182 sqft
- Finished area above ground: 2,182
- Finished area below ground: 0
Property
Parking
- Total spaces: 2
- Parking features: Attached, Paved, Concrete, Private
- Attached garage spaces: 2
- Has uncovered spaces: Yes
Accessibility
- Accessibility features: None
Features
- Levels: One
- Stories: 1
- Patio & porch: Patio, Porch
- Exterior features: Sprinkler System, Sidewalk
- Fencing: Fenced
- Waterfront features: None
Lot
- Size: 0.4 Acres
- Dimensions: 120' x 120' x 173' x 89
- Features: Corner Lot, Landscaped, Subdivided
Details
- Additional structures: None
- Parcel number: 0131502700
- Zoning description: Residential,Deed Restrictions
- Special conditions: Estate
Construction
Type & style
- Home type: SingleFamily
- Architectural style: Ranch,Contemporary
- Property subtype: Single Family Residence
Materials
- Frame, Vinyl Siding, Stone
- Roof: Asphalt
Condition
- New construction: No
- Year built: 1996
Utilities & green energy
- Sewer: Public Sewer
- Water: Public
Community & HOA
Community
- Features: None
- Subdivision: Arrowhead Estates
HOA
- Services included: Snow Removal
- HOA fee: $600 annually
Location
- Region: Williamsburg
Financial & listing details
- Price per square foot: $192/sqft
- Tax assessed value: $130,353
- Annual tax amount: $6,162
- Price range: $419K - $419K
- Date on market: 5/23/2023
- Cumulative days on market: 93 days
- Listing agreement: Exclusive Right Sell
- Listing terms: Conventional,Cash
Price history
| Date | Event | Price |
|---|---|---|
| 8/29/2023 | Sold | $419,000$192/sqft |
Source:  NGLRMLS #1911317 Report a problem NGLRMLS #1911317 Report a problem | ||
| 8/21/2023 | Pending sale | $419,000$192/sqft |
Source: NGLRMLS #1911317 Report a problem | ||
| 7/25/2023 | Price change | $419,000-6.9%$192/sqft |
Source:  Northern Michigan MLS #471107 Report a problem Northern Michigan MLS #471107 Report a problem | ||
| 6/29/2023 | Listed for sale | $449,900$206/sqft |
Source: NGLRMLS #1911317 Report a problem | ||
| 6/25/2023 | Pending sale | $449,900$206/sqft |
Source: NGLRMLS #1911317 Report a problem | ||
| 6/2/2023 | Price change | $449,900-6.3%$206/sqft |
Source: NGLRMLS #1911317 Report a problem | ||
| 5/23/2023 | Listed for sale | $479,900+83.5%$220/sqft |
Source: NGLRMLS #1911317 Report a problem | ||
| 9/10/1999 | Sold | $261,500$120/sqft |
Source: Agent Provided Report a problem | ||
Public tax history
| Year | Property taxes | Tax assessment |
|---|---|---|
| 2025 | $6,162 +74.2% | $263,700 +16.5% |
| 2024 | $3,538 +5% | $226,300 +6.7% |
| 2023 | $3,369 +3.4% | $212,100 +1.8% |
| 2022 | $3,259 +2.2% | $208,300 +8% |
| 2021 | $3,188 +0.2% | $192,800 +5.4% |
| 2020 | $3,183 | $183,000 +10% |
| 2019 | $3,183 +2.4% | $166,300 +9.1% |
| 2018 | $3,110 | $152,400 +3.8% |
| 2017 | -- | $146,800 +7.4% |
| 2016 | -- | $136,700 +0.3% |
| 2014 | -- | $136,300 +31.1% |
| 2012 | -- | $104,000 -6.8% |
| 2011 | -- | $111,600 -16.2% |
| 2010 | -- | $133,100 +2.1% |
| 2009 | -- | $130,300 -5.2% |
| 2008 | -- | $137,500 -8.5% |
| 2007 | -- | $150,300 +10.8% |
| 2005 | -- | $135,700 +1.7% |
| 2004 | -- | $133,400 +1.4% |
| 2003 | -- | $131,500 -6.5% |
| 2002 | -- | $140,600 +13% |
| 2001 | -- | $124,400 +0.2% |
| 2000 | -- | $124,100 |
Find assessor info on the county website
Neighborhood: 49690
Nearby homes
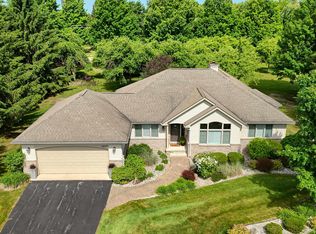
- $673,5003 bd2 ba2.4k sqft5027 Arrowhead Cir, Williamsburg, MI 49690Sold
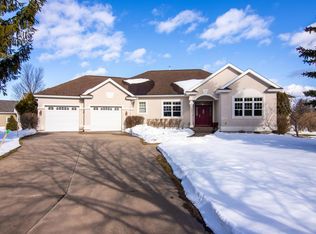
- $835,0005 bd3 ba4.3k sqft5002 Arrowhead Cir, Williamsburg, MI 49690Sold
- $70,0000.33 AcresLOT 25 Arrowhead Cir, Williamsburg, MI 49690Sold

- $55,0000.4 Acres5035 Arrowhead Cir, Williamsburg, MI 49690Off Market

- $799,9003 bd3 ba2.3k sqft5034 Arrowhead Cir, Williamsburg, MI 49690Sold
- $670,5003 bd2 ba2.5k sqft5040 Arrowhead Cir, Williamsburg, MI 49690Off Market
- $538,7003 bd2 ba1.8k sqft5043 Arrowhead Cir, Williamsburg, MI 49690Off Market
- $826,2003 bd3 ba2.4k sqft5130 Arrowhead Cir, Williamsburg, MI 49690Off Market
Nearby schools
GreatSchools rating
- 7/10Courtade Elementary SchoolGrades: PK-5Distance: 5.4 mi
- 7/10Central High SchoolGrades: 8-12Distance: 5.6 mi
- 7/10East Middle SchoolGrades: 6-8Distance: 5.9 mi
Schools provided by the listing agent
- District: Traverse City Area Public Schools
Source: NGLRMLS. This data may not be complete. We recommend contacting the local school district to confirm school assignments for this home.


Get pre-qualified for a loan
At Zillow Home Loans, we can pre-qualify you in as little as 5 minutes with no impact to your credit score.An equal housing lender. NMLS #10287.
Sell for more on Zillow
Get a Zillow Showcase℠ listing at no additional cost and you could sell for .
$550,800
2% more
+$11,016
With Zillow Showcase(estimated)
$561,816
- Michigan
- Grand Traverse County
- Williamsburg
- 49690
- 5009 Arrowhead Cir
Nearby cities
Nearby zip codes
Other Williamsburg Topics
