Motivated Sellers, hence the price drop! Fresh paint inside and out. Backyard is next to a beautiful greenspace. New kitchen windows just installed. Roof was replaced in 2017. Full HVAC was replaced in 2017. Located in the heart of McKinney, this home delivers unbeatable convenience and lifestyle. Stonebridge Ranch HOA offers amenities like an aquatic center, and a new beach club under construction. Enjoy quick access to US-75 (Central Expressway) and SH-121 (Sam Rayburn Tollway), with top rated schools like Glen Oaks Elementary, and everyday essentials just minutes away. Within 5 minutes, you’ll find Costco, Market Street, H-E-B, Kroger Marketplace, Apex Recreation Center, Gabe Nesbitt Baseball Fields, and Bonnie Wenk Park, putting shopping, dining, and outdoor fun right at your fingertips. Historic Downtown McKinney, Adriatica Village, and Allen Premium Outlets are all close by, with Dallas just a short drive for major employment, sports, and entertainment. Inside, the layout is designed to impress with a formal dining room ready for gatherings and a living room featuring soaring ceilings and a fireplace that creates an open, inviting feel. The eat-in kitchen offers a center island and functional workspace, presenting a prime opportunity to customize and elevate the space to your vision. Neutral tones throughout provide a clean, versatile backdrop, while carpeted bedrooms add comfort. The primary suite stands out with high ceilings and an ensuite bath complete with dual sinks, a frameless glass shower, and a separate soaking tub. A fenced backyard offers the perfect setting for relaxing or entertaining outdoors. This home is all about location, layout, and opportunity, ready for your personal touch and positioned to deliver strong value. Opportunities like this move fast. Schedule your tour today. Discounted rate options and no lender fee future refinancing may be available for qualified buyers of this home.
Under contract
Price cut: $10K (6/9)
$365,000
5002 Enclave Ct, McKinney, TX 75072
3beds
1,777sqft
Single Family Residence
Built in 1998
5,227 Square Feet Lot
$362,500 Zestimate®
$205/sqft
$62/mo HOA
What's special
Carpeted bedrooms add comfort
- 89 days |
- 95 |
- 2 |
Zillow last checked:
Listing updated:
Listed by:
Donnie Gardner 0748688 504-256-8917,
Orchard Brokerage 844-515-9880
Source: NTREIS,MLS#: 21244590
Facts & features
Interior
Bedrooms & bathrooms
- Bedrooms: 3
- Bathrooms: 2
- Full bathrooms: 2
Primary bedroom
- Features: Ceiling Fan(s), En Suite Bathroom, Garden Tub/Roman Tub, Separate Shower
- Level: First
- Dimensions: 16 x 14
Kitchen
- Features: Breakfast Bar, Built-in Features, Eat-in Kitchen, Kitchen Island, Pantry, Stone Counters
- Level: First
- Dimensions: 12 x 10
Living room
- Features: Ceiling Fan(s), Fireplace
- Level: First
- Dimensions: 21 x 16
Heating
- Central, Electric, Fireplace(s)
Cooling
- Central Air, Ceiling Fan(s)
Appliances
- Included: Dishwasher, Electric Range, Microwave
- Laundry: Common Area
Features
- Double Vanity, Eat-in Kitchen, Kitchen Island, Other, Pantry, Vaulted Ceiling(s)
- Flooring: Carpet, Other, Tile
- Has basement: No
- Number of fireplaces: 1
- Fireplace features: Living Room
Interior area
- Total interior livable area: 1,777 sqft
Video & virtual tour
Property
Parking
- Total spaces: 2
- Parking features: Driveway, Garage Faces Front, Garage
- Attached garage spaces: 2
Features
- Levels: One
- Stories: 1
- Patio & porch: Other
- Pool features: None, Community
- Fencing: Back Yard
Lot
- Size: 5,227 Square Feet
- Features: Cul-De-Sac, Interior Lot, Subdivision
- Residential vegetation: Grassed
Details
- Parcel number: R367800A00201
Construction
Type & style
- Home type: SingleFamily
- Architectural style: Traditional,Detached
- Property subtype: Single Family Residence
Materials
- Brick, Other
- Foundation: Slab
Condition
- Year built: 1998
Utilities & green energy
- Sewer: Public Sewer
- Water: Public
- Utilities for property: Sewer Available, Water Available
Community & HOA
Community
- Features: Clubhouse, Lake, Other, Playground, Park, Pool, Tennis Court(s)
- Subdivision: Enclave At Stonebridge Ranch
HOA
- Has HOA: Yes
- Services included: Association Management
- HOA fee: $744 annually
- HOA name: Grandmanors
- HOA phone: 214-733-5800
Location
- Region: Mckinney
Financial & listing details
- Price per square foot: $205/sqft
- Tax assessed value: $417,271
- Annual tax amount: $6,629
- Date on market: 4/22/2026
- Cumulative days on market: 90 days
- Listing terms: Cash,Conventional,FHA,VA Loan
Estimated market value
$362,500
$344,000 - $381,000
$2,405/mo
Price history
| Date | Event | Price |
|---|---|---|
| 6/14/2026 | Contingent | $365,000$205/sqft |
Source: NTREIS #21244590 Report a problem | ||
| 6/9/2026 | Price change | $365,000-2.7%$205/sqft |
Source: NTREIS #21244590 Report a problem | ||
| 5/19/2026 | Price change | $375,000-3.8%$211/sqft |
Source: NTREIS #21244590 Report a problem | ||
| 5/18/2026 | Price change | $390,000-2.3%$219/sqft |
Source: NTREIS #21244590 Report a problem | ||
| 5/4/2026 | Price change | $399,000-2.7%$225/sqft |
Source: NTREIS #21244590 Report a problem | ||
| 4/27/2026 | Listed for sale | $410,000$231/sqft |
Source: NTREIS #21244590 Report a problem | ||
| 4/25/2026 | Contingent | $410,000$231/sqft |
Source: NTREIS #21244590 Report a problem | ||
| 4/22/2026 | Listed for sale | $410,000+105.1%$231/sqft |
Source: NTREIS #21244590 Report a problem | ||
| 12/28/2015 | Listing removed | $199,900$112/sqft |
Source: All Nations Realty, Inc. #13255722 Report a problem | ||
| 11/24/2015 | Pending sale | $199,900$112/sqft |
Source: All Nations Realty, Inc. #13255722 Report a problem | ||
| 10/9/2015 | Listed for sale | $199,900+40.8%$112/sqft |
Source: All Nations Realty, Inc. #13255722 Report a problem | ||
| 7/10/2013 | Sold | -- |
Source: Agent Provided Report a problem | ||
| 4/4/2013 | Listed for sale | $142,000+6%$80/sqft |
Source: Rhythm Realty Report a problem | ||
| 12/10/2012 | Sold | -- |
Source: Public Record Report a problem | ||
| 8/8/2011 | Listing removed | $133,900$75/sqft |
Source: Keller Williams - Dallas Premier #11606063 Report a problem | ||
| 7/23/2011 | Pending sale | $133,900$75/sqft |
Source: Keller Williams - Dallas Premier #11606063 Report a problem | ||
| 6/23/2011 | Price change | $133,900-4.3%$75/sqft |
Source: Keller Williams - Dallas Premier #11606063 Report a problem | ||
| 6/8/2011 | Listed for sale | $139,900$79/sqft |
Source: Keller Williams Dallas Premier #11606063 Report a problem | ||
| 4/1/2011 | Listing removed | $139,900$79/sqft |
Source: Ebby Halliday Realtors #11489231 Report a problem | ||
| 11/20/2010 | Price change | $139,900-3.5%$79/sqft |
Source: Ebby Halliday Realtors #11489231 Report a problem | ||
| 10/15/2010 | Listed for sale | $144,900$82/sqft |
Source: Ebby Halliday Realtors #11489231 Report a problem | ||
| 7/25/2010 | Listing removed | $144,900$82/sqft |
Source: Jordan McMakin Realty #11351189 Report a problem | ||
| 5/12/2010 | Price change | $144,900-3.3%$82/sqft |
Source: Jordan McMakin Realty #11351189 Report a problem | ||
| 2/26/2010 | Listed for sale | $149,900$84/sqft |
Source: Jordan McMakin Realty #11351189 Report a problem | ||
| 5/13/2002 | Sold | -- |
Source: Public Record Report a problem | ||
Public tax history
| Year | Property taxes | Tax assessment |
|---|---|---|
| 2025 | $4,984 +2% | $379,427 +10% |
| 2024 | $4,884 +11.7% | $344,934 +10% |
| 2023 | $4,372 -15.2% | $313,576 +10% |
| 2022 | $5,157 +0.5% | $285,069 +10% |
| 2021 | $5,134 +4.8% | $259,154 +9.6% |
| 2020 | $4,899 -9.4% | $236,544 -7.9% |
| 2019 | $5,407 +5.4% | $256,908 +10% |
| 2018 | $5,128 +13% | $233,553 +10% |
| 2017 | $4,540 | $212,321 +16.1% |
| 2016 | $4,540 +17.9% | $182,870 +3.3% |
| 2015 | $3,851 | $176,960 +18.1% |
| 2014 | $3,851 | $149,830 +11.7% |
| 2013 | -- | $134,079 -0.8% |
| 2012 | -- | $135,228 +4% |
| 2011 | -- | $130,000 -3.5% |
| 2010 | -- | $134,692 -7.7% |
| 2009 | -- | $145,855 -2.8% |
| 2008 | -- | $150,119 -1.2% |
| 2007 | -- | $151,888 +7.3% |
| 2006 | -- | $141,617 -1% |
| 2005 | -- | $143,000 +0.8% |
| 2004 | -- | $141,881 -1.4% |
| 2003 | -- | $143,843 -10.2% |
| 2002 | -- | $160,219 -1.1% |
| 2001 | -- | $162,060 +2% |
| 2000 | -- | $158,815 |
Find assessor info on the county website
Monthly payment
Est. payment
Payment breakdown
Explore the cost of this home by adjusting the details. Changes won't be saved.Climate risks
Neighborhood: Stonebridge Ranch
Nearby schools
GreatSchools rating
- 10/10Glen Oaks Elementary SchoolGrades: K-5Distance: 1 mi
- 9/10Dowell Middle SchoolGrades: 6-8Distance: 0.9 mi
- 7/10Mckinney Boyd High SchoolGrades: 9-12Distance: 0.5 mi
Schools provided by the listing agent
- Elementary: Glenoaks
- Middle: Dowell
- High: Mckinney Boyd
- District: McKinney ISD
Source: NTREIS. This data may not be complete. We recommend contacting the local school district to confirm school assignments for this home.
- $408,6003 bd2 ba2k sqft5004 Enclave Ct, McKinney, TX 75072Off Market
- $425,2003 bd2 ba2.4k sqft5000 Enclave Ct, McKinney, TX 75070Off Market
- $493,2004 bd2 ba2.8k sqft5031 Enclave Court, McKinney, TX 75070Off Market
- $489,8004 bd2 ba-- sqft5031 Enclave Court Renting, McKinney, TX 75070Off Market
- $390,5003 bd2 ba1.7k sqft5006 Enclave Ct, McKinney, TX 75072Off Market
- $376,9003 bd2 ba1.7k sqft5008 Enclave Ct, McKinney, TX 75072Off Market
- $--3 bd2 ba1.7k sqft5001 Enclave Ct, McKinney, TX 75072Sold
- $389,4003 bd2 ba1.7k sqft5012 Enclave Ct, McKinney, TX 75072Off Market
A local agent can set up tours, give advice and negotiate with sellers.
Similar homes
- $395,0003 bd3 ba1.8k sqft5023 Falcon Hollow Rd, McKinney, TX 75072For Sale
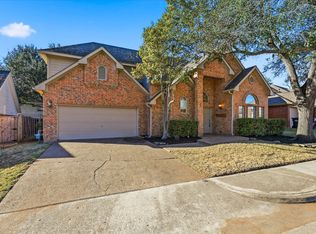 MLS ID #21172815, Taylor Brakefield. NTREIS
 - $384,0003 bd2 ba1.8k sqft2416 Dalhart Trl, McKinney, TX 75072For Sale
 MLS ID #21302401, Jane Clark. NTREIS
 - $439,5003 bd3 ba2k sqft5026 Enclave Ct, McKinney, TX 75072For Sale
 MLS ID #21292268, Michael Hershenberg. NTREIS
 - $399,0003 bd2 ba1.6k sqft808 Canyon Valley Dr, McKinney, TX 75071For Sale
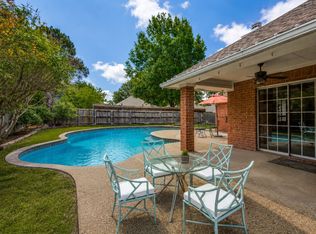 MLS ID #21329489, Paul Blair. NTREIS
 - $399,0003 bd2 ba1.8k sqft2216 Julian Dr, McKinney, TX 75071For SaleMLS ID #21321376, Amy Jackson. NTREIS
- $400,0004 bd2 ba2k sqft9941 Northgate Dr, McKinney, TX 75072For SaleMLS ID #21294124, Alicia Chmielewski. NTREIS
- $489,0003 bd2 ba2.1k sqft5417 Pebble Ct, McKinney, TX 75072For SaleMLS ID #21277077, Janet Clark-Sela. NTREIS
- $425,0004 bd3 ba2.3k sqft2308 Aberdeen Ave, McKinney, TX 75072For SaleMLS ID #21313642, Anh Hong. NTREIS
- $444,0004 bd3 ba2.5k sqft8217 Rayburn Ln, McKinney, TX 75072For SaleMLS ID #21311963, Arjun Gona. NTREIS
- $420,0004 bd2 ba2.2k sqft3408 Loblolly Ln, McKinney, TX 75070For SaleMLS ID #21155511, Kim Ford. NTREIS
- $425,0003 bd3 ba2.1k sqft8005 White Stallion Trl, McKinney, TX 75070For SaleMLS ID #21319445, William Butler. NTREIS
- $465,0003 bd2 ba2.2k sqft7413 Nabors Ln, McKinney, TX 75071For SaleMLS ID #21302800, Debra Brown. NTREIS
- $415,0003 bd2 ba1.8k sqft1411 Kingsley Dr, Allen, TX 75013For SaleMLS ID #21317377, Clara Oana. NTREIS
- $430,0004 bd3 ba2.2k sqft1305 Meadowbrook Dr, McKinney, TX 75069For SaleMLS ID #21266697, Angel Mickle. NTREIS
- $369,9993 bd2 ba1.4k sqft3705 Glover Dr, Plano, TX 75074For SaleMLS ID #21300641, Leidy Romero. NTREIS
- $515,0004 bd3 ba2.6k sqft10429 Old Eagle River Ln, McKinney, TX 75072For SaleMLS ID #21300725, Ted Paulmeno. NTREIS
- $349,9433 bd2 ba1.5k sqft2504 Royal Oaks Dr, Plano, TX 75074For SaleMLS ID #21257388, Thayne Sterling. NTREIS
- $425,0004 bd3 ba2.2k sqft9909 Copperhead Ln, McKinney, TX 75071For SaleMLS ID #21271957, Jacob Anderson. NTREIS
- $329,9003 bd2 ba1.3k sqft3121 Charter Oak Dr, Plano, TX 75074For SaleMLS ID #21318349, Justin Henry. NTREIS
- $379,0003 bd2 ba1.8k sqft13426 Whispering Hills Dr, Dallas, TX 75243For SaleMLS ID #21331654, Hung Dinh. NTREIS
