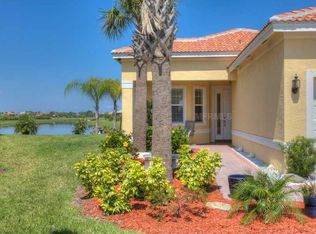
One or more photo(s) has been virtually staged. Welcome to your own private backyard oasis, showcasing breathtaking panoramic water views with a serene nature preserve backdrop and a sparkling saltwater pool designed for ultimate relaxation. Located on an oversized pie shaped home site with extra space between neighbors. This stunning Capri model offers two bedrooms, two baths, and a spacious den that can easily serve as a third bedroom, all ideally situated on a private cul-de-sac homesite with spectacular water views greeting you the moment you step inside. Exceptional curb appeal sets the tone, featuring a brick paver driveway and walkway, barrel tile roof, bay window, and a screened front porch that creates a warm and inviting entrance. Inside, a dramatic 12-foot coffered ceiling in the foyer, complemented by crown molding throughout, enhances the open and airy feel of the home. Large diagonal tile flooring spans the main living areas, while the primary bedroom showcases upgraded porcelain tile for a refined touch. The versatile den is highlighted by elegant double six-panel doors, making it ideal for a home office, media room, or guest space. The great room is truly an entertainer’s dream, featuring triple 8-foot sliding glass doors that open to an extended covered and screened lanai. The 22x8 solar-heated saltwater pool overlooks tranquil water views, creating a peaceful outdoor retreat perfect for morning coffee, breathtaking Florida sunsets, or hosting gatherings with friends and family. The gourmet kitchen is equally impressive with granite countertops, a stainless steel undermount sink with reverse osmosis system, 42-inch maple cabinetry, a pantry cabinet with roll-out shelves, under and over cabinet lighting, designer backsplash, and upgraded stainless steel appliances. A charming breakfast bay window fills the space with natural light and is the perfect place for everyday meals, while the adjacent informal dining area offers an intimate setting special occasions. The luxurious primary suite features a coffered ceiling with custom molding and two spacious walk-in closets with custom built-ins. The spa-inspired en-suite bath includes separate granite-topped vanities with maple cabinetry, a large walk-in shower with built-in seat, and a relaxing Roman tub. Guests will appreciate their private accommodations with a generously sized second bedroom and a well-appointed bath featuring a fully tiled shower and granite countertop with extended banjo top. A separate laundry room with GE washer and dryer adds convenience and leads directly to the garage, which includes an insulated overhead door, split HVAC system, and whole-home surge protector. Additional upgrades include an electric roll-down solar shade on the lanai, water softener system, hurricane shutters, gutters, a new water heater installed in 2022 with a 10-year warranty, freshly painted exterior, and numerous thoughtful enhancements throughout. Located in Valencia Lakes, Tampa Bay’s premier 55+ resort-style community, residents enjoy access to a spectacular 40,000-square-foot clubhouse, a newly opened restaurant and bar, 24-hour fitness center, resort-style pools, tennis and pickleball courts, bocce ball, walking trails, arts and crafts studios, cooking classes, live entertainment, and dozens of clubs and social activities. This is more than just a home—it’s a lifestyle. Don’t miss the opportunity to own this immaculate, move-in-ready residence and experience the very best of 55+ living at Valencia Lakes.
Sold for $435,000
$435,000
5002 INDIAN SHORES PLACE, WIMAUMA, FL 33598
2beds
1,870sqft
Single Family Residence
Built in 2013
6,404 Square Feet Lot
$433,500 Zestimate®
$233/sqft
$3,091 Estimated rent
Home value
$433,500
$407,000 - $464,000
$3,091/mo
Zestimate® history
Owner options
List your home for rent
$3,091/mo
Rent Zestimate®
Find your next renter with Zillow Rental Manager. Plus, with online applications, you can quickly screen prospective tenants – for free.
$3,091/mo
Rent Zestimate®
Refinance and save
$3,650/mo
Est. payment
Refinancing to a lower rate could help reduce your monthly payments and save thousands over the life of the loan.
$3,650/mo
Est. payment
Explore your selling options
Work with a Zillow partner agent
Leverage their expertise and Zillow's premium Showcase listings to get your home seen by more buyers.
Get startedList with your own agent
Get your home in front of millions of buyers by listing it on Zillow.
Learn how to do itSell it yourself
Take full control of how buyers see your home on Zillow by listing For Sale by Owner (FSBO).
List your homeWhat's special
Bay windowGenerously sized second bedroomPrivate backyard oasisExceptional curb appealSerene nature preserve backdropBreathtaking panoramic water viewsRelaxing roman tub
Zillow last checked:
Listing updated:
Listed by:
Steven Saltzberg 813-727-8553,
SALTZBERG & ASSOCIATES REAL ESTATE 813-727-8553
Bought with:
Christie Reed, 3363141
SMITH & ASSOCIATES REAL ESTATE
Source: Stellar MLS,MLS#: TB8481802 Originating MLS: Suncoast Tampa
Originating MLS: Suncoast Tampa
Facts & features
Interior
Bedrooms & bathrooms
- Bedrooms: 2
- Bathrooms: 2
- Full bathrooms: 2
Rooms
- Room types: Den/Library/Office
Primary bedroom
- Features: Built-in Closet
- Level: First
- Area: 225 Square Feet
- Dimensions: 15x15
Bedroom 2
- Features: Storage Closet
- Level: First
- Area: 121 Square Feet
- Dimensions: 11x11
Den
- Features: No Closet
- Level: First
- Area: 132 Square Feet
- Dimensions: 12x11
Dinette
- Level: First
- Area: 64 Square Feet
- Dimensions: 8x8
Dining room
- Level: First
- Area: 121 Square Feet
- Dimensions: 11x11
Great room
- Level: First
- Area: 252 Square Feet
- Dimensions: 18x14
Kitchen
- Level: First
- Area: 110 Square Feet
- Dimensions: 10x11
Heating
- Electric, Heat Pump
Cooling
- Central Air
Appliances
- Included: Dishwasher, Disposal, Dryer, Electric Water Heater, Kitchen Reverse Osmosis System, Microwave, Range, Refrigerator, Washer, Whole House R.O. System
- Laundry: Inside, Laundry Room
Features
- Ceiling Fan(s), Coffered Ceiling(s), Crown Molding, Eating Space In Kitchen, High Ceilings, Open Floorplan, Primary Bedroom Main Floor, Stone Counters, Thermostat, Walk-In Closet(s)
- Flooring: Carpet, Porcelain Tile, Tile
- Doors: Sliding Doors
- Windows: Window Treatments, Hurricane Shutters, Hurricane Shutters/Windows
- Has fireplace: No
Interior area
- Total structure area: 2,648
- Total interior livable area: 1,870 sqft
Property
Parking
- Total spaces: 2
- Parking features: Driveway, Garage Door Opener
- Attached garage spaces: 2
- Has uncovered spaces: Yes
Features
- Levels: One
- Stories: 1
- Patio & porch: Covered, Rear Porch, Screened
- Exterior features: Irrigation System, Lighting, Private Mailbox, Rain Gutters, Sidewalk
- Has private pool: Yes
- Pool features: Gunite, Heated, In Ground, Lighting, Pool Alarm, Screen Enclosure, Solar Heat
- Has view: Yes
- View description: Water, Pond
- Has water view: Yes
- Water view: Water,Pond
- Waterfront features: Pond, Pond Access
Lot
- Size: 6,404 Square Feet
- Features: Conservation Area, In County, Oversized Lot, Sidewalk, Above Flood Plain
Details
- Parcel number: U3231209RR00000000007.0
- Zoning: PD
- Special conditions: None
Construction
Type & style
- Home type: SingleFamily
- Property subtype: Single Family Residence
Materials
- Block, Stucco
- Foundation: Slab
- Roof: Tile
Condition
- New construction: No
- Year built: 2013
Utilities & green energy
- Sewer: Private Sewer
- Water: Canal/Lake For Irrigation, Public
- Utilities for property: BB/HS Internet Available, Cable Connected, Electricity Connected, Fire Hydrant, Phone Available, Public, Sewer Connected, Sprinkler Recycled, Street Lights, Underground Utilities, Water Connected
Green energy
- Water conservation: Irrig. System-Rainwater from Ponds, Irrigation-Reclaimed Water
Community & HOA
Community
- Features: Association Recreation - Owned, Clubhouse, Deed Restrictions, Dog Park, Gated Community - No Guard, Golf Carts OK, Irrigation-Reclaimed Water, Pool, Restaurant, Sidewalks, Tennis Court(s), Wheelchair Access
- Security: Gated Community, Security System, Security System Owned, Smoke Detector(s)
- Pet fee: $0 monthly
- Senior community: Yes
- Subdivision: VALENCIA LAKES
HOA
- Has HOA: Yes
- Amenities included: Clubhouse, Fitness Center, Lobby Key Required, Pickleball Court(s), Pool, Recreation Facilities, Sauna, Shuffleboard Court, Spa/Hot Tub, Storage, Tennis Court(s), Trail(s), Vehicle Restrictions, Wheelchair Access
- Services included: Cable TV, Common Area Taxes, Community Pool, Reserve Fund, Internet, Maintenance Grounds, Manager, Private Road, Recreational Facilities, Security
- HOA fee: $590 monthly
- HOA name: Natasha Smith/Castle Group
- HOA phone: 813-634-6800
Location
- Region: Wimauma
Financial & listing details
- Price per square foot: $233/sqft
- Tax assessed value: $425,509
- Annual tax amount: $5,509
- Date on market: 3/5/2026
- Cumulative days on market: 73 days
- Listing terms: Cash,Conventional,VA Loan
- Ownership: Fee Simple
- Total actual rent: 0
- Electric utility on property: Yes
- Road surface type: Paved
Price history
| Date | Event | Price |
|---|---|---|
| 6/8/2026 | Sold | $435,000-3.2%$233/sqft |
Source:  Stellar MLS #TB8481802 Report a problem Stellar MLS #TB8481802 Report a problem | ||
| 5/18/2026 | Pending sale | $449,500$240/sqft |
Source: Stellar MLS #TB8481802 Report a problem | ||
| 4/22/2026 | Price change | $449,500-6.2%$240/sqft |
Source: Stellar MLS #TB8481802 Report a problem | ||
| 3/5/2026 | Listed for sale | $479,000+83.1%$256/sqft |
Source: Stellar MLS #TB8481802 Report a problem | ||
| 5/31/2013 | Sold | $261,600$140/sqft |
Source: Public Record Report a problem | ||
Public tax history
| Year | Property taxes | Tax assessment |
|---|---|---|
| 2025 | $5,867 +6.5% | $328,444 +2.9% |
| 2024 | $5,509 +6% | $319,188 +5.8% |
| 2023 | $5,195 +2.5% | $301,707 +3% |
| 2022 | $5,071 +1% | $292,919 +3% |
| 2021 | $5,019 +1.9% | $284,387 +1.4% |
| 2020 | $4,924 +2.6% | $280,461 +2.3% |
| 2019 | $4,800 | $274,155 +1.9% |
| 2018 | $4,800 +1.2% | $269,043 -9% |
| 2017 | $4,744 +1.2% | $295,803 +14.6% |
| 2016 | $4,685 +0.7% | $258,089 +0.7% |
| 2015 | $4,653 -5.6% | $256,295 -3.6% |
| 2014 | $4,931 | $265,955 |
Find assessor info on the county website
Neighborhood: 33598
Nearby homes
- $407,5003 bd2 ba2.5k sqft5004 Indian Shores Pl, Wimauma, FL 33598Off Market
- $467,0003 bd2 ba1.9k sqft5001 Indian Shores Pl, Wimauma, FL 33598Off Market
- $384,3003 bd2 ba1.9k sqft5006 Indian Shores Pl, Wimauma, FL 33598Off Market
- $407,6002 bd2 ba1.9k sqft5003 Indian Shores Pl, Wimauma, FL 33598Off Market

- $364,6003 bd2 ba1.7k sqft5008 Indian Shores Pl, Wimauma, FL 33598Off Market
- $421,8003 bd2 ba2k sqft5005 Indian Shores Pl, Wimauma, FL 33598Off Market
- $384,9003 bd2 ba1.8k sqft5010 Indian Shores Pl, Wimauma, FL 33598Off Market
- $380,9002 bd2 ba1.8k sqft5007 Indian Shores Pl, Wimauma, FL 33598Off Market
Nearby schools
GreatSchools rating
- 4/10Reddick Elementary SchoolGrades: PK-5Distance: 1.4 mi
- 3/10Eisenhower Middle SchoolGrades: 6-8Distance: 4.7 mi
- 3/10Jule F Sumner High SchoolGrades: 9-12Distance: 2.3 mi
Get a cash offer in 3 minutes
Find out how much your home could sell for in as little as 3 minutes with a no-obligation cash offer.
Estimated market value
$433,500
Get a cash offer in 3 minutes
Find out how much your home could sell for in as little as 3 minutes with a no-obligation cash offer.
Estimated market value
$433,500
- Florida
- Hillsborough County
- Wimauma
- 33598
- 5002 INDIAN SHORES PLACE
Nearby cities
Nearby zip codes
Other Wimauma Topics
