Come and see this GOREGOUS townhome! This home boasts 4 bedrooms and 3 FULL bathrooms and has almost 2,700 SF of living space right in the highly coveted Knox Henderson area in the heart of Dallas. Aside from being conveniently located just a few minutes away from the West Village shopping area and Highland Park, this home is also just a couple of blocks away from Cochran Park that has beautiful walking trails and a playground. It is newly painted, includes all appliances in the sale and all carpets were replaced in 2020, fence was repaired and painted in 2023, new roof was installed in 2019, solid core wood doors AND more! SPECIAL OFFER FOR BUYERS: broker lender Brandon Samples offering $2,000 towards closing costs or a rate buy down for buyers if his company is used.
Disclaimer: All measurements, school information, and features are the responsibility of the buyer and-or buyers agent to verify.
Sold
Price Unknown
5002 Mission Ave, Dallas, TX 75206
4beds
2,671sqft
Duplex, Single Family Residence
Built in 2006
3,789 Square Feet Lot
$705,300 Zestimate®
$--/sqft
$5,032 Estimated rent
Home value
$705,300
$663,000 - $748,000
$5,032/mo
Zestimate® history
Owner options
List your home for rent
$5,032/mo
Rent Zestimate®
Find your next renter with Zillow Rental Manager. Plus, with online applications, you can quickly screen prospective tenants – for free.
$5,032/mo
Rent Zestimate®
Refinance and save
$20/mo
Est. payment
Refinancing to a lower rate could help reduce your monthly payments and save thousands over the life of the loan.
$20/mo
Est. payment
Explore your selling options
Work with a Zillow partner agent
Leverage their expertise and Zillow's premium Showcase listings to get your home seen by more buyers.
Get startedList with your own agent
Get your home in front of millions of buyers by listing it on Zillow.
Learn how to do itSell it yourself
Take full control of how buyers see your home on Zillow by listing For Sale by Owner (FSBO).
List your homeWhat's special
Zillow last checked:
Listing updated:
Listed by:
Natalie Boyd 0789154 214-952-4428,
Keller Williams Central 469-467-7755
Bought with:
Megan Noble
Agency Dallas Park Cities, LLC
Source: NTREIS,MLS#: 20580502
Facts & features
Interior
Bedrooms & bathrooms
- Bedrooms: 4
- Bathrooms: 3
- Full bathrooms: 3
Primary bedroom
- Features: Closet Cabinetry, En Suite Bathroom, Walk-In Closet(s)
- Level: First
- Dimensions: 14 x 12
Primary bedroom
- Features: Closet Cabinetry, En Suite Bathroom, Linen Closet
- Level: Second
- Dimensions: 11 x 9
Bedroom
- Features: En Suite Bathroom
- Level: Second
- Dimensions: 13 x 12
Bedroom
- Features: En Suite Bathroom
- Level: Second
- Dimensions: 13 x 11
Primary bathroom
- Features: Built-in Features, Closet Cabinetry, Dual Sinks, Double Vanity, En Suite Bathroom, Granite Counters, Garden Tub/Roman Tub, Jetted Tub, Bath in Primary Bedroom, Separate Shower
- Level: Second
- Dimensions: 12 x 11
Bonus room
- Level: Third
- Dimensions: 9 x 6
Other
- Features: Dual Sinks, Jack and Jill Bath
- Level: Second
- Dimensions: 13 x 5
Other
- Features: En Suite Bathroom, Stone Counters
- Level: First
- Dimensions: 11 x 6
Kitchen
- Features: Breakfast Bar, Built-in Features, Eat-in Kitchen, Granite Counters, Kitchen Island, Pantry
- Level: First
- Dimensions: 14 x 9
Laundry
- Features: Built-in Features
- Level: Second
- Dimensions: 11 x 3
Living room
- Features: Fireplace
- Level: First
- Dimensions: 22 x 17
Heating
- Central
Cooling
- Central Air
Appliances
- Included: Convection Oven, Dryer, Dishwasher, Gas Cooktop, Disposal, Gas Water Heater, Microwave, Refrigerator, Vented Exhaust Fan, Wine Cooler
- Laundry: Stacked
Features
- Built-in Features, Decorative/Designer Lighting Fixtures, Double Vanity, Eat-in Kitchen, Granite Counters, In-Law Floorplan, Kitchen Island, Open Floorplan, Pantry, Smart Home, Natural Woodwork, Walk-In Closet(s), Wired for Sound
- Flooring: Carpet, Concrete
- Has basement: No
- Number of fireplaces: 1
- Fireplace features: Family Room
Interior area
- Total interior livable area: 2,671 sqft
Property
Parking
- Total spaces: 2
- Parking features: Concrete, Driveway, Garage
- Attached garage spaces: 2
- Has uncovered spaces: Yes
Features
- Levels: Two
- Stories: 2
- Patio & porch: Rear Porch, Rooftop, Terrace, Balcony, Covered, Deck
- Exterior features: Balcony, Deck, Lighting
- Pool features: None
- Fencing: Back Yard,Wood
Lot
- Size: 3,789 Square Feet
- Features: Corner Lot
Details
- Parcel number: 00000192973000000
Construction
Type & style
- Home type: SingleFamily
- Property subtype: Duplex, Single Family Residence
- Attached to another structure: Yes
Materials
- Brick, Wood Siding
- Foundation: Slab
- Roof: Shingle
Condition
- Year built: 2006
Utilities & green energy
- Sewer: Public Sewer
- Water: Public
- Utilities for property: Sewer Available, Water Available
Community & HOA
Community
- Features: Park, Trails/Paths
- Security: Fire Sprinkler System, Smoke Detector(s)
- Subdivision: Alcott Fitzhugh Heights
HOA
- Has HOA: Yes
- HOA fee: $20 annually
- HOA name: Cochran Heights Neighborhood Association
- HOA phone: 214-821-3290
Location
- Region: Dallas
Financial & listing details
- Tax assessed value: $689,000
- Annual tax amount: $15,029
- Date on market: 4/5/2024
- Cumulative days on market: 83 days
- Listing terms: Cash,Conventional,FHA,VA Loan
- Exclusions: Nothing. All appliances included!
Price history
| Date | Event | Price |
|---|---|---|
| 7/19/2024 | Sold | -- |
Source: NTREIS #20580502 Report a problem | ||
| 7/7/2024 | Pending sale | $700,000$262/sqft |
Source: NTREIS #20580502 Report a problem | ||
| 6/29/2024 | Contingent | $700,000$262/sqft |
Source: NTREIS #20580502 Report a problem | ||
| 6/14/2024 | Price change | $700,000-6.7%$262/sqft |
Source: NTREIS #20580502 Report a problem | ||
| 5/13/2024 | Price change | $750,000-2.6%$281/sqft |
Source: NTREIS #20580502 Report a problem | ||
| 4/16/2024 | Price change | $770,000-0.6%$288/sqft |
Source: NTREIS #20580502 Report a problem | ||
| 4/5/2024 | Listed for sale | $775,000+55%$290/sqft |
Source: NTREIS #20580502 Report a problem | ||
| 12/22/2020 | Listing removed | $3,950$1/sqft |
Source: Texas Elite Realty #14471330 Report a problem | ||
| 11/14/2020 | Listed for rent | $3,950$1/sqft |
Source: Texas Elite Realty #14471330 Report a problem | ||
| 4/24/2019 | Listing removed | $499,999$187/sqft |
Source: Rogers Healy and Associates #14033871 Report a problem | ||
| 4/4/2019 | Pending sale | $499,999$187/sqft |
Source: Rogers Healy and Associates #14033871 Report a problem | ||
| 3/1/2019 | Listed for sale | $499,999$187/sqft |
Source: Rogers Healy and Associates #14033871 Report a problem | ||
| 12/3/2018 | Listing removed | $499,999$187/sqft |
Source: Rogers Healy and Associates #13894643 Report a problem | ||
| 9/26/2018 | Price change | $499,999-4.6%$187/sqft |
Source: Rogers Healy and Associates #13894643 Report a problem | ||
| 8/15/2018 | Price change | $524,000-2.8%$196/sqft |
Source: Rogers Healy and Associates #13894643 Report a problem | ||
| 7/24/2018 | Listed for sale | $539,000+19.8%$202/sqft |
Source: Rogers Healy and Associates #13894643 Report a problem | ||
| 12/29/2016 | Listing removed | $449,900$168/sqft |
Source: Dave Perry Miller & Associates - An Ebby Halliday Company #13485743 Report a problem | ||
| 11/30/2016 | Pending sale | $449,900$168/sqft |
Source: Dave Perry Miller & Associates - An Ebby Halliday Company #13485743 Report a problem | ||
| 11/21/2016 | Price change | $449,900-2.2%$168/sqft |
Source: Dave Perry Miller & Associates - An Ebby Halliday Company #13485743 Report a problem | ||
| 10/28/2016 | Listed for sale | $460,000+58.6%$172/sqft |
Source: Dave Perry Miller Real Estate #13485743 Report a problem | ||
| 3/9/2010 | Sold | -- |
Source: Public Record Report a problem | ||
| 11/2/2009 | Listing removed | $290,000$109/sqft |
Source: Active Website #11275714 Report a problem | ||
| 9/20/2009 | Price change | $290,000-17.1%$109/sqft |
Source: Active Website #11275714 Report a problem | ||
| 3/13/2009 | Listed for sale | $350,000$131/sqft |
Source: Active Website #11166113 Report a problem | ||
| 3/13/2001 | Sold | -- |
Source: Public Record Report a problem | ||
Public tax history
| Year | Property taxes | Tax assessment |
|---|---|---|
| 2025 | $11,567 -34.1% | $689,000 -15.5% |
| 2024 | $17,565 +16.9% | $814,960 +24.4% |
| 2023 | $15,029 -8.6% | $654,900 |
| 2022 | $16,440 +25.5% | $654,900 +31.9% |
| 2021 | $13,100 -2.8% | $496,570 |
| 2020 | $13,471 +56.7% | $496,570 |
| 2019 | $8,598 +6% | $496,570 +9.1% |
| 2018 | $8,109 +15.7% | $455,300 |
| 2017 | $7,010 -29.5% | $455,300 +15.8% |
| 2016 | $9,948 | $393,240 +49.5% |
| 2015 | -- | $263,000 |
| 2014 | -- | $263,000 |
| 2013 | -- | $263,000 |
| 2012 | -- | -- |
| 2011 | -- | -- |
| 2010 | -- | -- |
| 2009 | -- | -- |
| 2008 | -- | -- |
| 2007 | -- | -- |
| 2005 | -- | -- |
| 2004 | -- | -- |
| 2003 | -- | -- |
| 2002 | -- | -- |
| 2001 | -- | -- |
Find assessor info on the county website
Neighborhood: 75206
Nearby homes
- $--3 bd3 ba1.8k sqft5004 Mission Ave, Dallas, TX 75206Sold
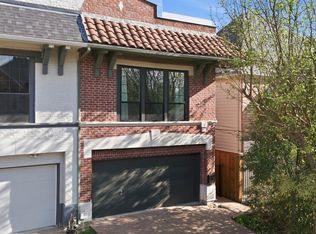
- $--3 bd3 ba2.6k sqft5000 Mission Ave, Dallas, TX 75206Sold
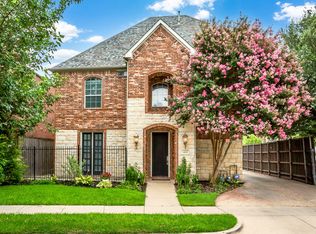
- $--3 bd3 ba1.8k sqft5006 Mission Ave, Dallas, TX 75206Sold

- $738,8004 bd3 ba2.6k sqft5003 Manett St, Dallas, TX 75206Off Market

- $--4 bd3 ba2.6k sqft5003 Manett St #14267189, Dallas, TX 75206Off Market
- $--4 bd3 ba2.6k sqft5003 Manett St #2, Dallas, TX 75206Off Market
- $--4 bd3 ba2.6k sqft5003 Manett St #1, Dallas, TX 75206Off Market
- $860,6003 bd4 ba2.8k sqft5010 Mission Ave, Dallas, TX 75206Off Market
Nearby schools
GreatSchools rating
- 7/10Geneva Heights ElementaryGrades: PK-5Distance: 1.2 mi
- 6/10J L Long Middle SchoolGrades: 6-8Distance: 2.1 mi
- 5/10Woodrow Wilson High SchoolGrades: 9-12Distance: 2 mi
Schools provided by the listing agent
- Elementary: Geneva Heights
- Middle: Long
- High: Woodrow Wilson
- District: Dallas ISD
Source: NTREIS. This data may not be complete. We recommend contacting the local school district to confirm school assignments for this home.
Get a cash offer in 3 minutes
Find out how much your home could sell for in as little as 3 minutes with a no-obligation cash offer.
Estimated market value
$705,300
Get a cash offer in 3 minutes
Find out how much your home could sell for in as little as 3 minutes with a no-obligation cash offer.
Estimated market value
$705,300
- Texas
- Dallas County
- Dallas
- 75206
- 5002 Mission Ave
