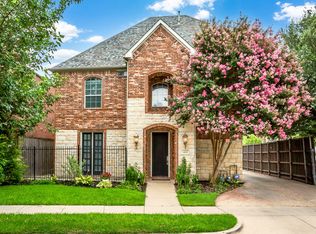
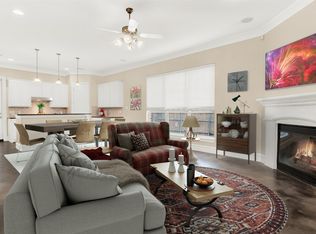
This stunning home offers three spacious bedrooms and two and a half baths, providing ample space for comfort and flexibility. The open floor plan features high ceilings, clean lines, and modern finishes that create a sleek, contemporary aesthetic. The kitchen is a true highlight, showcasing beautiful granite countertops, a walk-in pantry, and premium appliances that combine style with functionality. Large new windows fill the space with natural light, enhancing the inviting and airy atmosphere.
Step outside to a generous yard ideal for entertaining or unwinding, complemented by a covered back patio that allows for year-round outdoor enjoyment. With all appliances and window treatments included, this home is truly move-in ready.
Located in one of the city’s most desirable neighborhoods, this property offers exceptional walkability to local restaurants, boutiques, shops, bars. A few Dallas favorites, LDU Coffee and Cochran Park, are just a hop, skip, and a jump away—perfect for morning coffee runs and friendly catch ups.
Experience the perfect combination of comfort, style, and convenience in a vibrant, walkable community.
Sold
Price Unknown
5004 Mission Ave, Dallas, TX 75206
3beds
1,880sqft
Single Family Residence
Built in 2003
3,659 Square Feet Lot
$641,700 Zestimate®
$--/sqft
$4,015 Estimated rent
Home value
$641,700
$590,000 - $699,000
$4,015/mo
Zestimate® history
Owner options
List your home for rent
$4,015/mo
Rent Zestimate®
Find your next renter with Zillow Rental Manager. Plus, with online applications, you can quickly screen prospective tenants – for free.
$4,015/mo
Rent Zestimate®
Refinance and save
Refinancing to a lower rate could help reduce your monthly payments and save thousands over the life of the loan.
Explore your selling options
Work with a Zillow partner agent
Leverage their expertise and Zillow's premium Showcase listings to get your home seen by more buyers.
Get startedList with your own agent
Get your home in front of millions of buyers by listing it on Zillow.
Learn how to do itSell it yourself
Take full control of how buyers see your home on Zillow by listing For Sale by Owner (FSBO).
List your homeWhat's special
Modern finishesOpen floor planHigh ceilingsThree spacious bedroomsPremium appliancesBeautiful granite countertopsLarge new windows
Zillow last checked:
Listing updated:
Listed by:
Jen Peterson 0763684 214-828-4300,
Coldwell Banker Realty 214-828-4300
Bought with:
Dana Gaswirth
Agency Dallas Park Cities, LLC
Source: NTREIS,MLS#: 21206387
Facts & features
Interior
Bedrooms & bathrooms
- Bedrooms: 3
- Bathrooms: 3
- Full bathrooms: 2
- 1/2 bathrooms: 1
Primary bedroom
- Features: Ceiling Fan(s), Dual Sinks, En Suite Bathroom, Jetted Tub, Separate Shower, Walk-In Closet(s)
- Level: Second
- Dimensions: 16 x 14
Bedroom
- Features: Ceiling Fan(s), En Suite Bathroom
- Level: Second
- Dimensions: 12 x 14
Kitchen
- Features: Breakfast Bar, Built-in Features, Eat-in Kitchen, Granite Counters, Kitchen Island, Pantry, Walk-In Pantry
- Level: First
- Dimensions: 15 x 13
Living room
- Features: Ceiling Fan(s)
- Level: First
- Dimensions: 18 x 18
Office
- Level: Second
- Dimensions: 10 x 11
Heating
- Central, Natural Gas
Cooling
- Central Air
Appliances
- Included: Built-In Gas Range, Dryer, Dishwasher, Disposal, Gas Oven, Gas Range, Gas Water Heater, Refrigerator, Washer
Features
- Decorative/Designer Lighting Fixtures, Double Vanity, Eat-in Kitchen, Granite Counters, High Speed Internet, Kitchen Island, Multiple Master Suites, Open Floorplan, Pantry, Cable TV, Vaulted Ceiling(s), Walk-In Closet(s)
- Flooring: Concrete, Hardwood, Tile
- Windows: Window Coverings
- Has basement: No
- Has fireplace: No
Interior area
- Total interior livable area: 1,880 sqft
Property
Parking
- Total spaces: 2
- Parking features: Driveway, Garage Faces Front, Garage, On Street
- Attached garage spaces: 2
- Has uncovered spaces: Yes
Features
- Levels: Two
- Stories: 2
- Patio & porch: Rear Porch, Covered
- Exterior features: Private Entrance, Private Yard, Rain Gutters
- Pool features: None
- Fencing: Back Yard,Fenced,Wood
Lot
- Size: 3,659 Square Feet
- Features: Landscaped, Sprinkler System
- Residential vegetation: Grassed
Details
- Parcel number: 00000192976000100
Construction
Type & style
- Home type: SingleFamily
- Architectural style: Traditional
- Property subtype: Single Family Residence
- Attached to another structure: Yes
Materials
- Brick
- Foundation: Slab
- Roof: Spanish Tile,Tar/Gravel
Condition
- Year built: 2003
Utilities & green energy
- Sewer: Public Sewer
- Water: Public
- Utilities for property: Electricity Available, Electricity Connected, Natural Gas Available, Phone Available, Sewer Available, Separate Meters, Water Available, Cable Available
Community & HOA
Community
- Features: Curbs, Sidewalks
- Security: Security System, Carbon Monoxide Detector(s), Fire Alarm, Smoke Detector(s)
- Subdivision: Alcott Fitzhugh Heights
HOA
- Has HOA: No
Location
- Region: Dallas
Financial & listing details
- Tax assessed value: $633,220
- Annual tax amount: $14,100
- Date on market: 3/13/2026
- Cumulative days on market: 2 days
- Listing terms: Cash,Conventional,FHA,VA Loan
- Electric utility on property: Yes
Price history
| Date | Event | Price |
|---|---|---|
| 4/14/2026 | Sold | -- |
Source: NTREIS #21206387 Report a problem | ||
| 3/26/2026 | Pending sale | $650,000$346/sqft |
Source: NTREIS #21206387 Report a problem | ||
| 3/16/2026 | Contingent | $650,000$346/sqft |
Source: NTREIS #21206387 Report a problem | ||
| 3/13/2026 | Listed for sale | $650,000+19.3%$346/sqft |
Source: NTREIS #21206387 Report a problem | ||
| 6/28/2022 | Sold | -- |
Source: NTREIS #20071119 Report a problem | ||
| 6/14/2022 | Pending sale | $545,000$290/sqft |
Source: NTREIS #20071119 Report a problem | ||
| 6/8/2022 | Contingent | $545,000$290/sqft |
Source: NTREIS #20071119 Report a problem | ||
| 6/3/2022 | Listed for sale | $545,000+28.2%$290/sqft |
Source: NTREIS #20071119 Report a problem | ||
| 6/15/2020 | Listing removed | $425,000$226/sqft |
Source: Mustang Realty Group #14258963 Report a problem | ||
| 5/27/2020 | Pending sale | $425,000$226/sqft |
Source: Mustang Realty Group #14258963 Report a problem | ||
| 4/16/2020 | Listing removed | $3,000$2/sqft |
Source: Mustang Realty Group #14306583 Report a problem | ||
| 3/18/2020 | Listed for rent | $3,000+15.4%$2/sqft |
Source: Mustang Realty Group #14306583 Report a problem | ||
| 3/18/2020 | Price change | $425,000-2.3%$226/sqft |
Source: Mustang Realty Group #14258963 Report a problem | ||
| 2/19/2020 | Price change | $435,000-3.3%$231/sqft |
Source: Mustang Realty Group #14258963 Report a problem | ||
| 2/7/2020 | Price change | $450,000-5.3%$239/sqft |
Source: Mustang Realty Group #14258963 Report a problem | ||
| 1/13/2020 | Listed for sale | $475,000$253/sqft |
Source: Mustang Realty Group #14258963 Report a problem | ||
| 1/25/2019 | Listing removed | $2,600$1/sqft |
Source: Mustang Realty Group #13919722 Report a problem | ||
| 12/31/2018 | Price change | $2,600-7.1%$1/sqft |
Source: Mustang Realty Group #13919722 Report a problem | ||
| 11/2/2018 | Price change | $2,800-6.7%$1/sqft |
Source: Mustang Realty Group #13919722 Report a problem | ||
| 8/24/2018 | Listed for rent | $3,000+20%$2/sqft |
Source: Mustang Realty Group #13919722 Report a problem | ||
| 1/4/2017 | Listing removed | $2,500+4.2%$1/sqft |
Source: Mustang Property Management, LLC Report a problem | ||
| 7/13/2014 | Listing removed | $2,400$1/sqft |
Source: Mustang Realty Group #12175782 Report a problem | ||
| 7/10/2014 | Listed for rent | $2,400+9.3%$1/sqft |
Source: Mustang Realty Group #12175782 Report a problem | ||
| 7/14/2012 | Listing removed | $2,195$1/sqft |
Source: Mustang Realty Group #11772556 Report a problem | ||
| 6/29/2012 | Price change | $2,195-4.4%$1/sqft |
Source: Mustang Realty Group #11772556 Report a problem | ||
| 5/25/2012 | Price change | $2,295-2.3%$1/sqft |
Source: Mustang Realty Group #11772556 Report a problem | ||
| 5/18/2012 | Listed for rent | $2,350$1/sqft |
Source: Mustang Realty Group #11772556 Report a problem | ||
Public tax history
| Year | Property taxes | Tax assessment |
|---|---|---|
| 2025 | $14,100 +2.8% | $633,220 |
| 2024 | $13,719 +16.9% | $633,220 +23.8% |
| 2023 | $11,738 -8.6% | $511,500 |
| 2022 | $12,841 +23.5% | $511,500 +29.7% |
| 2021 | $10,401 +18.9% | $394,260 |
| 2020 | $8,744 -0.8% | $394,260 |
| 2019 | $8,811 +4.2% | $394,260 +1.9% |
| 2018 | $8,459 +15.7% | $386,810 |
| 2017 | $7,313 +10.5% | $386,810 |
| 2016 | $6,619 +7.3% | $386,810 +41.2% |
| 2015 | $6,168 | $273,860 |
| 2014 | $6,168 | $273,860 |
| 2013 | -- | -- |
| 2012 | -- | -- |
| 2011 | -- | -- |
| 2010 | -- | -- |
| 2009 | -- | -- |
| 2008 | -- | -- |
| 2007 | -- | -- |
| 2005 | -- | -- |
Find assessor info on the county website
Neighborhood: 75206
Nearby homes
- $--3 bd3 ba1.8k sqft5006 Mission Ave, Dallas, TX 75206Sold

- $--3 bd3 ba2.6k sqft5000 Mission Ave, Dallas, TX 75206Sold
- $--4 bd3 ba2.6k sqft5002 Mission Ave, Dallas, TX 75206Sold
- $860,6003 bd4 ba2.8k sqft5010 Mission Ave, Dallas, TX 75206Off Market

- $--4 bd4 ba2.8k sqft5012 Mission Ave, Dallas, TX 75206Sold
- $667,0003 bd3 ba2.5k sqft5014B Mission Ave, Dallas, TX 75206Off Market
- $1,001,8004 bd5 ba3.5k sqft5014 Mission Ave, Dallas, TX 75206Off Market
- $--4 bd5 ba3.2k sqft5014 Mission Ave #A, Dallas, TX 75206Sold
Nearby schools
GreatSchools rating
- 7/10Geneva Heights ElementaryGrades: PK-5Distance: 1.2 mi
- 6/10J L Long Middle SchoolGrades: 6-8Distance: 2.1 mi
- 5/10Woodrow Wilson High SchoolGrades: 9-12Distance: 2 mi
Schools provided by the listing agent
- Elementary: Geneva Heights
- Middle: Long
- High: Woodrow Wilson
- District: Dallas ISD
Source: NTREIS. This data may not be complete. We recommend contacting the local school district to confirm school assignments for this home.
Get a cash offer in 3 minutes
Find out how much your home could sell for in as little as 3 minutes with a no-obligation cash offer.
Estimated market value
$641,700
Get a cash offer in 3 minutes
Find out how much your home could sell for in as little as 3 minutes with a no-obligation cash offer.
Estimated market value
$641,700
- Texas
- Dallas County
- Dallas
- 75206
- 5004 Mission Ave
