Skip main navigation
Off market
  • $496,500

    5002 N Western Ave APT 2S, Chicago, IL 60625

    2beds
    1,236sqft
    Condo
    Built in 2008
    -- sqft lot
    $496,500 Zestimate®
    $402/sqft
    $3,578 Estimated rent

    Home value

    $496,500

    $472,000 - $521,000

    $3,578/mo

    Zestimate® history
    Loading
    Loading...

    Owner options

    List your home for rent

    $3,578/mo

    Rent Zestimate®

    Find your next renter with Zillow Rental Manager. Plus, with online applications, you can quickly screen prospective tenants – for free.

    Learn more

    $3,578/mo

    Rent Zestimate®

    Refinance and save

    $3,616/mo

    Est. payment

    Refinancing to a lower rate could help reduce your monthly payments and save thousands over the life of the loan.

    See today's rates

    $3,616/mo

    Est. payment

    Explore your selling options

    Work with a Zillow partner agent

    Leverage their expertise and Zillow's premium Showcase listings to get your home seen by more buyers.

    Get started

    List with your own agent

    Get your home in front of millions of buyers by listing it on Zillow.

    Learn how to do it

    Sell it yourself

    Take full control of how buyers see your home on Zillow by listing For Sale by Owner (FSBO).

    List your home

    What's special

    Stylishly modern condo, wired for sound throughout, with spacious, open kitchen/dining room/living room concept and amazing color in the gleaming Brazilian cherry hardwood floors, perfect for entertaining or relaxing in comfort. The kitchen has 1 1/4" marble counter tops, stainless steel GE Profile appliances and brand new microwave with a bounty of espresso European styled cabinets. The living/dining room has a remote gas fireplace surrounded with artsy tile and mantle, with plenty of space for a dining table and chairs. This space has dual sliding doors opening to a large balcony with a natural gas spigot for your grill (no more propane tanks!). The Master Suite is another highlight with very generous space, a walk-in closet with shelves and organizers and a master bath with dual sinks and a beautifully tiled shower with rain head, wand and massagers. A good sized 2nd bedroom with closet, a 2nd full bathroom with jet-tub, crown molding throughout and an in-unit stacked washer/dryer add more great value to this amazing space as does central A/C and heat with Nest control. The home comes with a deeded, gated parking space and common roof access, with the potential for a roof deck, with Chicago Skyline views. All this within half a mile of the L, Lincoln Square shops and restaurants, and many great parks.

    This property is off market, which means it's not currently listed for sale or rent on Zillow. This may be different from what's available on other websites or public sources.

    Facts & features

    Interior

    Bedrooms & bathrooms
    • Bedrooms: 2
    • Bathrooms: 2
    • Full bathrooms: 2
    Heating
    • Gas
    Cooling
    • Central
    Appliances
    • Included: Dishwasher, Dryer, Freezer, Garbage disposal, Microwave, Range / Oven, Refrigerator, Washer
    Features
    • Flooring: Tile, Hardwood
    • Basement: None
    • Has fireplace: Yes
    Interior area
    • Total interior livable area: 1,236 sqft

    Property

    Parking
    • Total spaces: 1
    • Parking features: Off-street
    Features
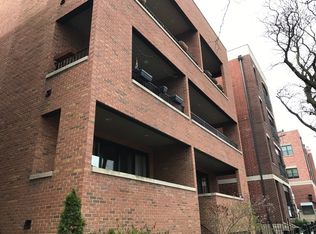
    • Exterior features: Brick
    • Has view: Yes
    • View description: Park, City
    Lot
    • Size: 7,385 Square Feet
    Details
    • Parcel number: 13124110841005

    Construction

    Type & style
    • Home type: Condo
    Materials
    • Roof: Other
    Condition
    • Year built: 2008

    Utilities & green energy

    • Sewer: Septic-Private

    Community & HOA

    HOA
    • Has HOA: Yes
    • HOA fee: $114 monthly
    Location
    • Region: Chicago

    Financial & listing details

    • Price per square foot: $402/sqft
    • Tax assessed value: $378,310

    Price history

    DateEventPrice
    8/2/2021Sold$380,000-2.3%$307/sqft
    Source: MRED as distributed by MLS GRID #11062739 Report a problem
    6/17/2021Contingent$389,000$315/sqft
    Source: MRED as distributed by MLS GRID #11062739 Report a problem
    6/3/2021Price change$389,000-2.5%$315/sqft
    Source: MRED as distributed by MLS GRID #11062739 Report a problem
    4/22/2021Listed for sale$399,000+12.4%$323/sqft
    Source: MRED as distributed by MLS GRID #11062739 Report a problem
    6/17/2019Sold$355,000-2.7%$287/sqft
    Source: MRED as distributed by MLS GRID #10359759 Report a problem
    6/17/2019Listed for sale$365,000$295/sqft
    Source: RE/MAX Premier #10359759 Report a problem
    5/11/2019Pending sale$365,000$295/sqft
    Source: RE/MAX Premier #10359759 Report a problem
    4/3/2019Listed for sale$365,000-2.7%$295/sqft
    Source: RE/MAX Premier #10126631 Report a problem
    11/16/2018Listing removed$375,000$303/sqft
    Source: Owner Report a problem
    10/24/2018Price change$375,000-2.6%$303/sqft
    Source: Owner Report a problem
    10/11/2018Price change$385,000-3.7%$311/sqft
    Source: Owner Report a problem
    9/28/2018Price change$399,900-1.3%$324/sqft
    Source: Owner Report a problem
    9/5/2018Price change$405,000-1%$328/sqft
    Source: Owner Report a problem
    8/6/2018Listed for sale$409,000+22.1%$331/sqft
    Source: Owner Report a problem
    7/25/2008Sold$335,000-26.4%$271/sqft
    Source: Agent Provided Report a problem
    1/30/2007Sold$455,000$368/sqft
    Source: Agent Provided Report a problem

    Public tax history

    YearProperty taxesTax assessment
    2024-- $37,831 +5.1%
    2023$7,595 +2.6%$35,999
    2022$7,404 +2.3%$35,999
    2021$7,239 +6.7%$35,999 +18.2%
    2020$6,787 +11.9%$30,466 -9.4%
    2019$6,063 +1.7%$33,609
    2018$5,960 +5.3%$33,609 +13.3%
    2017$5,658 +4%$29,660
    2016$5,440 +7.2%$29,660 -2.2%
    2015$5,077 +30.1%$30,329 +28.5%
    2014$3,904 +2.3%$23,608
    2013$3,815 +0.7%$23,608
    2012$3,789 -28%$23,608 -31.5%
    2011$5,261 -1%$34,487
    2010$5,316 -1.1%$34,487
    2009$5,378 $34,487
    Find assessor info on the county website

    Neighborhood: Ravenswood

    Nearby schools

    GreatSchools rating
    Schools provided by the listing agent
    • Elementary: Waters Elementary School
    • Middle: WATERS ELEMENTARY SCHOOL
    • High: Northside College Preparatory Se

    Source: The MLS. This data may not be complete. We recommend contacting the local school district to confirm school assignments for this home.

    Get a cash offer in 3 minutes
    Find out how much your home could sell for in as little as 3 minutes with a no-obligation cash offer.
    Estimated market value
    $496,500
    Get a cash offer in 3 minutes
    Find out how much your home could sell for in as little as 3 minutes with a no-obligation cash offer.
    Estimated market value
    $496,500