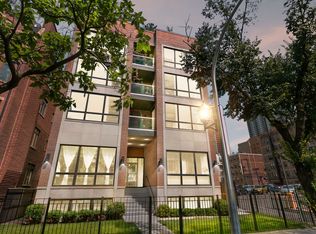
Spacious 3-bedroom, 2-bathroom condo in the heart of Lincoln Square! The open floor plan features a large living and dining area with a fireplace and Juliet balcony. The chef's kitchen offers new stainless steel appliances, granite countertops, maple cabinetry, a wine refrigerator with built-in wine rack, a large pantry, and a breakfast bar overlooking the living and dining space. Oversized windows fill the home with natural light, while hardwood floors and crown molding extend throughout. Designed with functionality in mind, this home offers plenty of closet space and storage throughout. The oversized primary suite easily accommodates a king-sized bed and features generous closets and an en-suite bathroom with dual vanities, a large soaking tub, and a separate walk-in shower with body sprayers. Additional highlights include a spacious laundry room with a side-by-side washer and dryer, utility sink, private rear deck with new decking, and one garage parking space. Ideally located just steps from the CTA Brown Line, Winnemac Park, and the shops, restaurants, and cafes that make Lincoln Square one of Chicago's most desirable neighborhoods, this home offers the perfect combination of space, storage, and convenience.
Pending
$675,000
5006 N Western Ave APT 2, Chicago, IL 60625
3beds
1,850sqft
Condominium, Single Family Residence
Built in 2007
-- sqft lot
$-- Zestimate®
$365/sqft
$250/mo HOA
What's special
Juliet balconyLarge pantryOpen floor planMaple cabinetryGranite countertopsHardwood floorsNew stainless steel appliances
- --
- 246
- views
- 13
- saves
Likely to sell faster than
Zillow last checked:
Listing updated:
Listed by:
Hadley Rue 773-852-4478,
Baird & Warner
Source: MRED as distributed by MLS GRID,MLS#: 12701635
Facts & features
Interior
Bedrooms & bathrooms
- Bedrooms: 3
- Bathrooms: 2
- Full bathrooms: 2
Rooms
- Room types: Deck, Utility Room-1st Floor, Walk In Closet
Primary bedroom
- Features: Flooring (Hardwood), Bathroom (Full)
- Level: Main
- Area: 204 Square Feet
- Dimensions: 12X17
Bedroom 2
- Features: Flooring (Hardwood)
- Level: Main
- Area: 88 Square Feet
- Dimensions: 8X11
Bedroom 3
- Features: Flooring (Hardwood)
- Level: Main
- Area: 120 Square Feet
- Dimensions: 12X10
Deck
- Level: Main
- Area: 72 Square Feet
- Dimensions: 12X6
Dining room
- Features: Flooring (Hardwood)
- Level: Main
- Area: 170 Square Feet
- Dimensions: 10X17
Kitchen
- Features: Kitchen (Eating Area-Breakfast Bar, Pantry-Walk-in), Flooring (Hardwood)
- Level: Main
- Area: 80 Square Feet
- Dimensions: 8X10
Laundry
- Features: Flooring (Ceramic Tile)
- Level: Main
- Area: 25 Square Feet
- Dimensions: 5X5
Living room
- Features: Flooring (Hardwood)
- Level: Main
- Area: 221 Square Feet
- Dimensions: 13X17
Other
- Level: Main
- Area: 40 Square Feet
- Dimensions: 5X8
Walk in closet
- Level: Main
- Area: 25 Square Feet
- Dimensions: 5X5
Heating
- Natural Gas
Cooling
- Central Air
Appliances
- Included: Range, Microwave, Dishwasher, Refrigerator, Freezer, Washer, Dryer, Disposal, Wine Refrigerator, Humidifier
- Laundry: Main Level, Washer Hookup, In Unit
Features
- Storage, Walk-In Closet(s)
- Flooring: Hardwood
- Basement: None
- Number of fireplaces: 1
- Fireplace features: Gas Log, Living Room
Interior area
- Total structure area: 0
- Total interior livable area: 1,850 sqft
Property
Parking
- Total spaces: 1
- Parking features: Concrete, Garage Door Opener, Yes, Garage Owned, Detached, Garage
- Garage spaces: 1
- Has uncovered spaces: Yes
Accessibility
- Accessibility features: No Disability Access
Features
- Exterior features: Balcony
- Fencing: Fenced
Details
- Parcel number: 13124110811002
- Special conditions: None
- Other equipment: Intercom
Construction
Type & style
- Home type: Condo
- Property subtype: Condominium, Single Family Residence
Materials
- Brick
- Foundation: Concrete Perimeter
- Roof: Rubber
Condition
- New construction: No
- Year built: 2007
Utilities & green energy
- Electric: 100 Amp Service
- Sewer: Public Sewer
- Water: Lake Michigan
Community & HOA
Community
- Security: Security System, Carbon Monoxide Detector(s)
HOA
- Has HOA: Yes
- Amenities included: Bike Room/Bike Trails, Storage
- Services included: Water, Insurance, Exterior Maintenance, Scavenger
- HOA fee: $250 monthly
Location
- Region: Chicago
Financial & listing details
- Price per square foot: $365/sqft
- Tax assessed value: $482,700
- Annual tax amount: $9,337
- Date on market: 7/14/2026
- Ownership: Condo
Estimated market value
Not available
Estimated sales range
Not available
Not available
Price history
| Date | Event | Price |
|---|---|---|
| 4/14/2023 | Sold | $520,000+4.2%$281/sqft |
Source:  MRED as distributed by MLS GRID #11733004 Report a problem MRED as distributed by MLS GRID #11733004 Report a problem | ||
| 3/11/2023 | Contingent | $499,000$270/sqft |
Source: MRED as distributed by MLS GRID #11733004 Report a problem | ||
| 3/8/2023 | Listed for sale | $499,000+29.6%$270/sqft |
Source: MRED as distributed by MLS GRID #11733004 Report a problem | ||
| 5/19/2014 | Sold | $385,000-1.3%$208/sqft |
Source: MRED as distributed by MLS GRID #08551921 Report a problem | ||
| 4/3/2014 | Pending sale | $389,900$211/sqft |
Source: Property Economics Inc. #08551921 Report a problem | ||
| 3/13/2014 | Price change | $389,900-1.3%$211/sqft |
Source: Property Economics Inc. #08551921 Report a problem | ||
| 3/7/2014 | Listed for sale | $394,999+6.8%$214/sqft |
Source: Property Economics Inc. #08551921 Report a problem | ||
| 7/18/2007 | Sold | $370,000$200/sqft |
Source: Public Record Report a problem | ||
Public tax history
| Year | Property taxes | Tax assessment |
|---|---|---|
| 2024 | $9,036 +17.6% | $48,270 +21.5% |
| 2023 | $7,683 +2.9% | $39,731 |
| 2022 | $7,469 +2% | $39,731 |
| 2021 | $7,320 +8.8% | $39,731 +19.3% |
| 2020 | $6,725 +0.5% | $33,291 -9.4% |
| 2019 | $6,690 +1.7% | $36,725 |
| 2018 | $6,576 -19% | $36,725 -10.7% |
| 2017 | $8,122 +5% | $41,104 |
| 2016 | $7,733 +2.7% | $41,104 |
| 2015 | $7,532 +49.2% | $41,104 +38% |
| 2014 | $5,049 +2.2% | $29,781 |
| 2013 | $4,938 +0.9% | $29,781 |
| 2012 | $4,896 +33.5% | $29,781 +20.8% |
| 2011 | $3,667 -1.3% | $24,649 |
| 2010 | $3,715 +4.2% | $24,649 |
| 2009 | $3,566 -31.6% | $24,649 -35.5% |
| 2008 | $5,217 | $38,215 |
Find assessor info on the county website
Monthly payment
Est. payment
Payment breakdown
Explore the cost of this home by adjusting the details. Changes won't be saved.Climate risks
Neighborhood: Ravenswood
Nearby schools
Schools provided by the listing agent
- Elementary: Budlong Elementary School
- Middle: Budlong Elementary School
- High: Amundsen High School
- District: 299
Source: MRED as distributed by MLS GRID. This data may not be complete. We recommend contacting the local school district to confirm school assignments for this home.
- $788,1004 bd3 ba3k sqft5006 N Western Ave APT 1, Chicago, IL 60625Off Market

- $627,3003 bd2 ba1.8k sqft5006 N Western Ave APT 3, Chicago, IL 60625Off Market
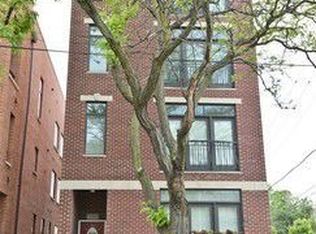
- $550,0003 bd2 ba1.8k sqft5006 N Western Ave APT 4, Chicago, IL 60625Sold
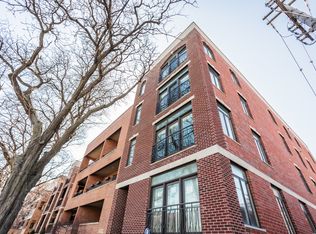
- $734,3003 bd4 ba2.4k sqft5002 N Western Ave #1W, Chicago, IL 60625Off Market
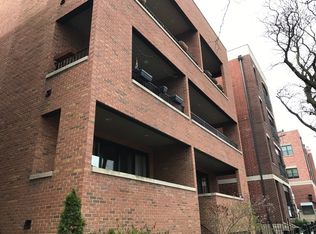
Similar homes
- $777,0003 bd2 ba2.2k sqft4821 N Damen Ave #4, Chicago, IL 60625Active
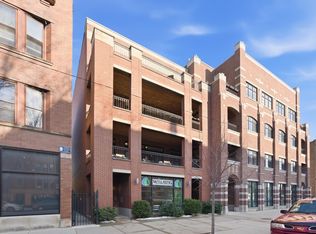 MLS ID #12744992, Anthony Conforti, Chicago Real Estate Resources. MRED as distributed by MLS GRID
 - $630,0003 bd2 ba1.5k sqft6157 N Kenmore Ave #3N, Chicago, IL 60660New
 MLS ID #12749198, Ken Snedegar, Redfin Corporation. MRED as distributed by MLS GRID
 - $649,9003 bd2 ba1.6k sqft1903 W Diversey Pkwy APT 301, Chicago, IL 60614Active
 MLS ID #12743675, Leopoldo Gutierrez, Redfin Corporation. MRED as distributed by MLS GRID
 - $785,0003 bd2 ba1.7k sqft2450 W Montrose Ave APT 3N, Chicago, IL 60618Active
 MLS ID #12744910, Mack Woodcock, Coldwell Banker Realty. MRED as distributed by MLS GRID
