This charming 3-bed, 2-bath home is packed with character and thoughtful design! From the moment you arrive, you’ll be captivated by the inviting brick archway that welcomes you into the home. Step inside to discover a spacious living room featuring a cozy fireplace with built-in shelving on the side and large French doors that open to the backyard, filling the space with natural light.
The kitchen is both functional and stylish, boasting wood cabinets, a beautifully tiled backsplash, and convenient eat-at counter space. It also includes a cozy nook area, making it the perfect eat-in kitchen for casual meals or morning coffee. The primary retreat is a true sanctuary, offering plenty of space and its own ensuite, complete with a luxurious jetted soaking tub for ultimate relaxation.
The backyard is equally delightful, with a covered patio perfect for outdoor gatherings, a majestic large tree providing shade, and a shed for added storage. This home combines charm, functionality, and comfort, making it a must-see!
Sold
Price Unknown
5002 Oaklawn Ct, Abilene, TX 79606
3beds
1,596sqft
Single Family Residence
Built in 1976
7,753 Square Feet Lot
$237,000 Zestimate®
$--/sqft
$2,446 Estimated rent
Home value
$237,000
$218,000 - $258,000
$2,446/mo
Zestimate® history
Owner options
List your home for rent
$2,446/mo
Rent Zestimate®
Find your next renter with Zillow Rental Manager. Plus, with online applications, you can quickly screen prospective tenants – for free.
$2,446/mo
Rent Zestimate®
Refinance and save
Refinancing to a lower rate could help reduce your monthly payments and save thousands over the life of the loan.
Explore your selling options
Work with a Zillow partner agent
Leverage their expertise and Zillow's premium Showcase listings to get your home seen by more buyers.
Get startedList with your own agent
Get your home in front of millions of buyers by listing it on Zillow.
Learn how to do itSell it yourself
Take full control of how buyers see your home on Zillow by listing For Sale by Owner (FSBO).
List your homeWhat's special
Cozy fireplaceBuilt-in shelvingTiled backsplashPrimary retreatNatural lightCovered patioInviting brick archway
Zillow last checked:
Listing updated:
Listed by:
Robbie Johnson,
Epique Realty LLC 512-387-0722
Bought with:
Robbie Johnson
Epique Realty LLC
Source: NTREIS,MLS#: 20796027
Facts & features
Interior
Bedrooms & bathrooms
- Bedrooms: 3
- Bathrooms: 2
- Full bathrooms: 2
Primary bedroom
- Features: Ceiling Fan(s), En Suite Bathroom
Living room
- Features: Built-in Features, Ceiling Fan(s), Fireplace
Heating
- Electric
Cooling
- Ceiling Fan(s), Electric
Appliances
- Included: Dishwasher, Electric Cooktop, Electric Oven, Microwave, Refrigerator
Features
- Built-in Features, Decorative/Designer Lighting Fixtures, Eat-in Kitchen, Cable TV, Vaulted Ceiling(s)
- Flooring: Carpet, Tile
- Has basement: No
- Number of fireplaces: 1
- Fireplace features: Wood Burning
Interior area
- Total interior livable area: 1,596 sqft
Property
Parking
- Total spaces: 2
- Parking features: Driveway, Garage Faces Front
- Attached garage spaces: 2
- Has uncovered spaces: Yes
Features
- Levels: One
- Stories: 1
- Patio & porch: Rear Porch, Covered
- Pool features: None
- Fencing: Back Yard,Wood
Lot
- Size: 7,753 Square Feet
Details
- Parcel number: 43896
Construction
Type & style
- Home type: SingleFamily
- Architectural style: Detached
- Property subtype: Single Family Residence
Materials
- Brick
- Foundation: Slab
- Roof: Shingle
Condition
- Year built: 1976
Utilities & green energy
- Sewer: Public Sewer
- Water: Public
- Utilities for property: Sewer Available, Water Available, Cable Available
Community & HOA
Community
- Subdivision: Button Willow Pkwy
HOA
- Has HOA: No
Location
- Region: Abilene
Financial & listing details
- Tax assessed value: $220,851
- Annual tax amount: $4,817
- Date on market: 12/12/2024
- Cumulative days on market: 32 days
- Listing terms: Cash,Conventional,FHA,VA Loan
Price history
| Date | Event | Price |
|---|---|---|
| 2/7/2025 | Sold | -- |
Source: NTREIS #20796027 Report a problem | ||
| 1/27/2025 | Pending sale | $209,900$132/sqft |
Source: NTREIS #20796027 Report a problem | ||
| 1/14/2025 | Contingent | $209,900$132/sqft |
Source: NTREIS #20796027 Report a problem | ||
| 12/12/2024 | Listed for sale | $209,900-2.4%$132/sqft |
Source: NTREIS #20796027 Report a problem | ||
| 9/30/2024 | Listing removed | $215,000$135/sqft |
Source: NTREIS #20550517 Report a problem | ||
| 8/19/2024 | Price change | $215,000-3.6%$135/sqft |
Source: NTREIS #20550517 Report a problem | ||
| 7/6/2024 | Price change | $223,000-3%$140/sqft |
Source: NTREIS #20550517 Report a problem | ||
| 3/2/2024 | Listed for sale | $230,000+0%$144/sqft |
Source: NTREIS #20550517 Report a problem | ||
| 6/26/2022 | Listing removed | -- |
Source: BHHS broker feed Report a problem | ||
| 6/23/2022 | Listed for sale | $229,999+42%$144/sqft |
Source: NTREIS #20093172 Report a problem | ||
| 6/28/2019 | Listing removed | $162,000$102/sqft |
Source: Keller Williams Realty #14036841 Report a problem | ||
| 5/28/2019 | Pending sale | $162,000$102/sqft |
Source: Keller Williams Realty Abilene #14036841 Report a problem | ||
| 3/19/2019 | Listed for sale | $162,000+8.1%$102/sqft |
Source: Keller Williams #14036841 Report a problem | ||
| 11/3/2015 | Sold | -- |
Source: Agent Provided Report a problem | ||
| 10/9/2015 | Pending sale | $149,900$94/sqft |
Source: Keller Williams - Plano #13249540 Report a problem | ||
| 9/30/2015 | Listed for sale | $149,900+9.5%$94/sqft |
Source: Keller Williams Realty #13249540 Report a problem | ||
| 11/9/2012 | Sold | -- |
Source: Agent Provided Report a problem | ||
| 7/25/2012 | Price change | $136,900-4.2%$86/sqft |
Source: RE/MAX OF Abilene #11793587 Report a problem | ||
| 6/25/2012 | Listed for sale | $142,900+3.2%$90/sqft |
Source: RE/Max of Abilene #11793587 Report a problem | ||
| 5/4/2008 | Listing removed | $138,500$87/sqft |
Source: NCI Report a problem | ||
| 3/15/2008 | Listed for sale | $138,500$87/sqft |
Source: NCI Report a problem | ||
Public tax history
| Year | Property taxes | Tax assessment |
|---|---|---|
| 2025 | $5,005 +4.1% | $220,851 +5.7% |
| 2024 | $4,810 -1.1% | $208,972 -1% |
| 2023 | $4,866 +1% | $211,076 +11.3% |
| 2022 | $4,816 | $189,681 +18.7% |
| 2021 | -- | $159,758 +3.6% |
| 2020 | $4,160 +19.4% | $154,219 +2.6% |
| 2019 | $3,483 +10.7% | $150,254 +2.6% |
| 2018 | $3,147 | $146,479 +1.1% |
| 2017 | $3,147 +9.1% | $144,835 +4.3% |
| 2016 | $2,885 +0.1% | $138,889 +1.3% |
| 2015 | $2,882 | $137,154 +0.3% |
| 2014 | $2,882 | $136,789 +1.3% |
| 2013 | -- | $135,045 +2.5% |
| 2012 | -- | $131,745 +0.3% |
| 2011 | -- | $131,409 +5.4% |
| 2010 | -- | $124,681 +0.1% |
| 2009 | -- | $124,533 +18.9% |
| 2008 | -- | $104,743 +4.3% |
| 2007 | -- | $100,396 +10% |
| 2006 | -- | $91,269 +8.3% |
| 2005 | -- | $84,313 +1.2% |
| 2004 | -- | $83,346 +6.2% |
| 2003 | -- | $78,511 -0.4% |
| 2002 | -- | $78,851 +0.9% |
| 2001 | -- | $78,165 |
Find assessor info on the county website
Neighborhood: Chimney Rock
Nearby homes
- $229,100-- bd2 ba1.5k sqft5010 Oaklawn Ct, Abilene, TX 79606Off Market
- $278,8003 bd2 ba1.7k sqft4934 Oaklawn Ct, Abilene, TX 79606Off Market

- $263,2003 bd2 ba1.7k sqft4926 Oaklawn Ct, Abilene, TX 79606Off Market
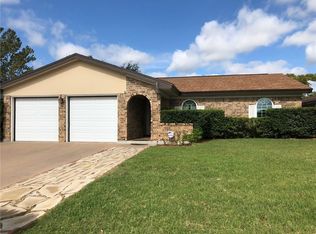
- $220,9003 bd2 ba1.6k sqft5018 Oaklawn Ct, Abilene, TX 79606Off Market

- $235,2003 bd3 ba1.5k sqft3073 Button Willow Ave, Abilene, TX 79606Off Market
- $208,1002 bd3 ba1.3k sqft3081 Button Willow Ave, Abilene, TX 79606Off Market
- $189,0003 bd3 ba1.5k sqft3065 Button Willow Ave, Abilene, TX 79606Pending
- $384,4003 bd2 ba1.2k sqft4909 Greenslope Dr, Abilene, TX 79606Off Market
Nearby schools
GreatSchools rating
- 6/10Ward Elementary SchoolGrades: K-5Distance: 0.9 mi
- 3/10Madison Middle SchoolGrades: 6-8Distance: 1.7 mi
- 5/10Cooper High SchoolGrades: 9-12Distance: 1.4 mi
Schools provided by the listing agent
- Elementary: Ward
- Middle: Madison
- High: Cooper
- District: Abilene ISD
Source: NTREIS. This data may not be complete. We recommend contacting the local school district to confirm school assignments for this home.
- Texas
- Taylor County
- Abilene
- 79606
- Chimney Rock
- 5002 Oaklawn Ct
Nearby cities
Nearby neighborhoods
Nearby zip codes
Other Abilene Topics
