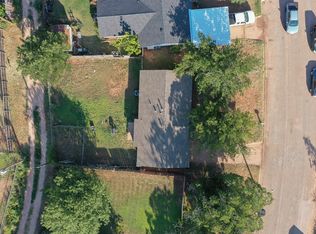
Charming 3-Bedroom Home in Prime South Side Location! Welcome to this beautifully updated 3-bedroom, 2.5-bath home, perfectly situated on a large corner lot in an established neighborhood. Conveniently located near the mall, shopping, schools, Hendrick South, and Dyess AFB, this home offers both comfort and convenience. Step inside to find brand-new carpet throughout, fresh exterior paint, and a new hot water heater, along with updated plumbing for peace of mind. The spacious living area features a cozy wood-burning fireplace, perfect for relaxing evenings. Outside, the fenced backyard provides plenty of space for entertaining, pets, or play.,This home is move-in ready and waiting for you. Don’t miss your chance—schedule a showing today!
Pending
$189,000
3065 Button Willow Ave, Abilene, TX 79606
3beds
1,581sqft
Single Family Residence
Built in 1981
6,011 Square Feet Lot
$252,900 Zestimate®
$120/sqft
$-- HOA
What's special
Cozy wood-burning fireplaceBrand-new carpetCorner lotFenced backyardFresh exterior paint
- 384 days
- 7
- 0
Likely to sell faster than
Zillow last checked:
Listing updated:
Listed by:
Amber Sanders 0586886 325-267-3100,
Sendero Properties, LLC 325-267-3100
Source: NTREIS,MLS#: 20860028
Facts & features
Interior
Bedrooms & bathrooms
- Bedrooms: 3
- Bathrooms: 3
- Full bathrooms: 2
- 1/2 bathrooms: 1
Primary bedroom
- Features: En Suite Bathroom
- Level: Second
Bedroom
- Features: Ceiling Fan(s)
- Level: Second
Bedroom
- Features: Ceiling Fan(s)
- Level: Second
Primary bathroom
- Features: En Suite Bathroom
- Level: Second
Dining room
- Level: First
Other
- Level: Second
Half bath
- Level: First
- Dimensions: 0 x 0
Kitchen
- Features: Built-in Features, Galley Kitchen
- Level: First
Living room
- Features: Fireplace
- Level: First
Heating
- Central, Electric
Cooling
- Central Air, Electric
Appliances
- Included: Dishwasher, Electric Range, Electric Water Heater, Disposal, Refrigerator
Features
- Decorative/Designer Lighting Fixtures, High Speed Internet, Cable TV
- Flooring: Carpet, Laminate, Linoleum
- Has basement: No
- Number of fireplaces: 1
- Fireplace features: Wood Burning
Interior area
- Total interior livable area: 1,581 sqft
Video & virtual tour
Property
Parking
- Total spaces: 2
- Parking features: Additional Parking, Driveway, Garage, Garage Door Opener
- Attached garage spaces: 2
- Has uncovered spaces: Yes
Features
- Levels: Two
- Stories: 2
- Patio & porch: Covered
- Pool features: None
- Fencing: Back Yard,Wood
Lot
- Size: 6,011 Square Feet
- Features: Corner Lot
Details
- Parcel number: 48447
Construction
Type & style
- Home type: SingleFamily
- Architectural style: Traditional,Detached
- Property subtype: Single Family Residence
- Attached to another structure: Yes
Materials
- Brick
- Foundation: Slab
- Roof: Composition
Condition
- Year built: 1981
Utilities & green energy
- Sewer: Public Sewer
- Water: Public
- Utilities for property: Electricity Connected, Sewer Available, Water Available, Cable Available
Community & HOA
Community
- Subdivision: Button Willow Pkwy
HOA
- Has HOA: No
Location
- Region: Abilene
Financial & listing details
- Price per square foot: $120/sqft
- Tax assessed value: $159,268
- Annual tax amount: $3,434
- Date on market: 9/10/2025
- Cumulative days on market: 343 days
- Listing terms: Cash,Conventional,FHA,VA Loan
- Electric utility on property: Yes
Estimated market value
$252,900
$235,000 - $271,000
$2,958/mo
Price history
| Date | Event | Price |
|---|---|---|
| 9/10/2025 | Pending sale | $189,000$120/sqft |
Source: NTREIS #20860028 Report a problem | ||
| 7/10/2025 | Listing removed | $189,000$120/sqft |
Source: NTREIS #20860028 Report a problem | ||
| 4/1/2025 | Price change | $189,000-3.1%$120/sqft |
Source: NTREIS #20860028 Report a problem | ||
| 3/4/2025 | Listed for sale | $195,000+34.5%$123/sqft |
Source: NTREIS #20860028 Report a problem | ||
| 10/10/2023 | Sold | -- |
Source: NTREIS #20230958 Report a problem | ||
| 8/26/2023 | Pending sale | $145,000$92/sqft |
Source: NTREIS #20230958 Report a problem | ||
| 8/19/2023 | Contingent | $145,000$92/sqft |
Source: NTREIS #20230958 Report a problem | ||
| 8/14/2023 | Listed for sale | $145,000-12.1%$92/sqft |
Source: NTREIS #20230958 Report a problem | ||
| 4/10/2023 | Listing removed | -- |
Source: NTREIS #20230958 Report a problem | ||
| 1/24/2023 | Price change | $165,000-2.9%$104/sqft |
Source: NTREIS #20230958 Report a problem | ||
| 1/16/2023 | Price change | $169,900-2.9%$107/sqft |
Source: NTREIS #20230958 Report a problem | ||
| 1/4/2023 | Listed for sale | $175,000+34.7%$111/sqft |
Source: NTREIS #20230958 Report a problem | ||
| 2/10/2016 | Sold | -- |
Source: Agent Provided Report a problem | ||
| 12/18/2015 | Pending sale | $129,900$82/sqft |
Source: RE/MAX OF ABILENE #13284575 Report a problem | ||
| 12/4/2015 | Listed for sale | $129,900$82/sqft |
Source: RE/MAX OF ABILENE #13284575 Report a problem | ||
| 2/12/2015 | Listing removed | $129,900$82/sqft |
Source: RE/MAX Abilene #12147060 Report a problem | ||
| 2/10/2015 | Listed for sale | $129,900$82/sqft |
Source: RE/MAX Abilene #12147060 Report a problem | ||
| 10/1/2014 | Listing removed | $129,900$82/sqft |
Source: RE/MAX of Abilene #12147060 Report a problem | ||
| 5/23/2014 | Listed for sale | $129,900$82/sqft |
Source: RE/MAX of Abilene #12147060 Report a problem | ||
Public tax history
| Year | Property taxes | Tax assessment |
|---|---|---|
| 2025 | $3,610 +5.1% | $159,268 +6.8% |
| 2024 | $3,434 -18.7% | $149,186 -18.6% |
| 2023 | $4,225 +1% | $183,273 +11.2% |
| 2022 | $4,184 | $164,783 +16.2% |
| 2021 | -- | $141,820 +5.3% |
| 2020 | $3,634 +0.5% | $134,708 +2.2% |
| 2019 | $3,617 +11.4% | $131,840 +2.3% |
| 2018 | $3,245 | $128,935 +2.4% |
| 2017 | $3,245 +6.3% | $125,946 +2.5% |
| 2016 | $3,053 +20.6% | $122,842 +17.6% |
| 2015 | $2,531 | $104,469 +0% |
| 2014 | $2,531 | $104,451 +0% |
| 2013 | -- | $104,402 +2.1% |
| 2012 | -- | $102,210 +0% |
| 2011 | -- | $102,197 +1.4% |
| 2010 | -- | $100,793 0% |
| 2009 | -- | $100,842 +2.4% |
| 2008 | -- | $98,444 +1.2% |
| 2007 | -- | $97,281 +9.9% |
| 2006 | -- | $88,550 +3.6% |
| 2005 | -- | $85,495 +1.1% |
| 2004 | -- | $84,557 +4.7% |
| 2003 | -- | $80,799 +1.1% |
| 2002 | -- | $79,888 +2.1% |
| 2001 | -- | $78,237 |
Find assessor info on the county website
Monthly payment
Est. payment
Payment breakdown
Explore the cost of this home by adjusting the details. Changes won't be saved.Climate risks
Neighborhood: Chimney Rock
Nearby schools
Schools provided by the listing agent
- Elementary: Ward
- Middle: Madison
- High: Cooper
- District: Abilene ISD
Source: NTREIS. This data may not be complete. We recommend contacting the local school district to confirm school assignments for this home.

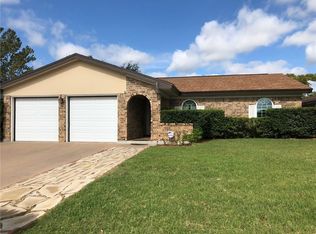
Similar homes
- $192,5003 bd2 ba1.3k sqft3198 Chimney Cir, Abilene, TX 79606For Sale
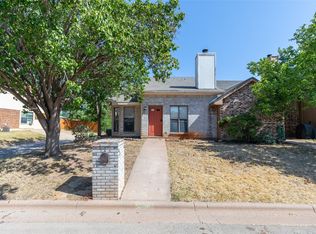 MLS ID #21363599, Jamie Arnold. NTREIS
 - $200,0003 bd2 ba1.2k sqft3725 Trinity Ln, Abilene, TX 79602For Sale
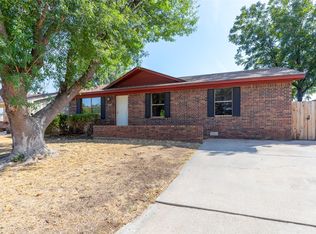 MLS ID #21398220, Shay Senter. NTREIS
 - $185,0004 bd2 ba1.6k sqft2502 Bennett Dr, Abilene, TX 79605For Sale
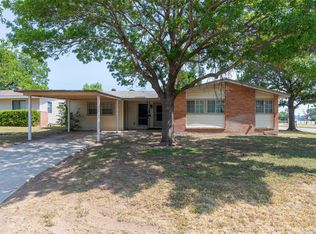 MLS ID #21350481, Suzanne Fulkerson. NTREIS
 - $180,0003 bd2 ba1.1k sqft4250 Sherwood Dr, Abilene, TX 79606For Sale
 MLS ID #21354061, Brittani Taylor. NTREIS
