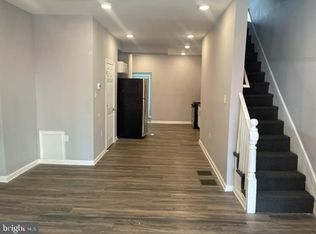
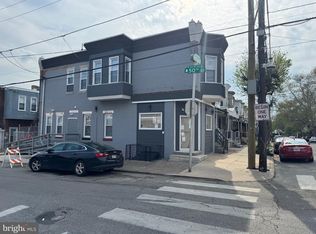
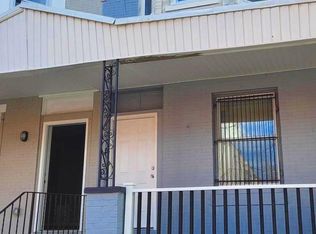

Attention investors, builders, and savvy buyers—this is the opportunity you’ve been waiting for in Philadelphia. Located in the rapidly developing West Philadelphia corridor, 5002 Parrish St is a full shell property ready for a complete transformation. Previously configured as a 3-bedroom, 1-bath home, this property offers a blank canvas for your next renovation project. Whether you're looking to fix and flip, create a long-term rental, or design a custom resale, the potential here is undeniable. Surrounded by ongoing development and revitalization, this property is positioned for strong upside. With the right vision and execution, this could be your next profitable project. Priced to move – serious inquiries only. Full rehab required – bring your contractor and imagination. Convenient access to major roadways, public transportation, and local amenities Don’t miss your chance to invest in one of Philadelphia’s most active real estate markets.
For sale
$71,000
5002 Parrish St, Philadelphia, PA 19139
3beds
1,088sqft
Townhouse
Built in 1925
960 Square Feet Lot
$-- Zestimate®
$65/sqft
$-- HOA
What's special
- 161 days
- 78
- 9
Zillow last checked:
Listing updated:
Listed by:
Philip Cavalcanto 215-681-6610,
Coldwell Banker Realty (215) 923-7600
Source: Bright MLS,MLS#: PAPH2610278
Facts & features
Interior
Bedrooms & bathrooms
- Bedrooms: 3
- Bathrooms: 1
- Full bathrooms: 1
Rooms
- Room types: Living Room, Primary Bedroom, Bedroom 2, Kitchen, Bedroom 1
Primary bedroom
- Level: Upper
- Area: 0 Square Feet
- Dimensions: 0 X 0
Primary bedroom
- Level: Unspecified
Bedroom 1
- Level: Upper
- Area: 0 Square Feet
- Dimensions: 0 X 0
Bedroom 2
- Level: Upper
- Area: 0 Square Feet
- Dimensions: 0 X 0
Kitchen
- Features: Kitchen - Gas Cooking
- Level: Main
- Area: 0 Square Feet
- Dimensions: 0 X 0
Living room
- Level: Main
- Area: 0 Square Feet
- Dimensions: 0 X 0
Heating
- None, Natural Gas
Cooling
- None
Appliances
- Included: Gas Water Heater
- Laundry: None
Features
- Basement: Full
- Has fireplace: No
Interior area
- Total structure area: 1,088
- Total interior livable area: 1,088 sqft
- Finished area above ground: 1,088
- Finished area below ground: 0
Property
Parking
- Parking features: On Street
- Has uncovered spaces: Yes
Accessibility
- Accessibility features: None
Features
- Levels: Two
- Stories: 2
- Pool features: None
Lot
- Size: 960 Square Feet
- Dimensions: 16.00 x 60.00
- Features: Rear Yard
Details
- Additional structures: Above Grade, Below Grade
- Parcel number: 441316700
- Zoning: RSA5
- Special conditions: Standard
Construction
Type & style
- Home type: Townhouse
- Architectural style: Straight Thru
- Property subtype: Townhouse
Materials
- Masonry
- Foundation: Stone
- Roof: Flat
Condition
- New construction: No
- Year built: 1925
Utilities & green energy
- Electric: Circuit Breakers
- Sewer: Public Sewer
- Water: Public
Community & HOA
Community
- Subdivision: Mill Creek
HOA
- Has HOA: No
Location
- Region: Philadelphia
- Municipality: PHILADELPHIA
Financial & listing details
- Price per square foot: $65/sqft
- Tax assessed value: $128,500
- Annual tax amount: $1,798
- Date on market: 4/29/2026
- Listing agreement: Exclusive Right To Sell
- Ownership: Fee Simple
Estimated market value
Not available
Estimated sales range
Not available
$1,467/mo
Price history
| Date | Event | Price |
|---|---|---|
| 6/19/2026 | Price change | $71,000-5.3%$65/sqft |
Source:  Bright MLS #PAPH2610278 Report a problem Bright MLS #PAPH2610278 Report a problem | ||
| 5/30/2026 | Price change | $75,000-6.3%$69/sqft |
Source: Bright MLS #PAPH2610278 Report a problem | ||
| 4/29/2026 | Listed for sale | $80,000+18.5%$74/sqft |
Source: Bright MLS #PAPH2610278 Report a problem | ||
| 5/17/2012 | Sold | $67,500+264.9%$62/sqft |
Source: Public Record Report a problem | ||
| 11/9/2009 | Sold | $18,500$17/sqft |
Source: Public Record Report a problem | ||
| 7/30/2009 | Price change | $18,500-20.5%$17/sqft |
Source: Premier Real Estate,inc #5554639 Report a problem | ||
| 6/27/2009 | Listed for sale | $23,265+830.6%$21/sqft |
Source: Premier Real Estate,inc #5554639 Report a problem | ||
| 3/19/2009 | Sold | $2,500-95.3%$2/sqft |
Source: Public Record Report a problem | ||
| 11/6/2006 | Sold | $53,200+497.8%$49/sqft |
Source: Public Record Report a problem | ||
| 12/1/2004 | Sold | $8,900$8/sqft |
Source: Public Record Report a problem | ||
Public tax history
| Year | Property taxes | Tax assessment |
|---|---|---|
| 2025 | $1,799 +23.4% | $128,500 +23.4% |
| 2024 | $1,457 | $104,100 |
| 2023 | $1,457 +67.6% | $104,100 |
| 2022 | $869 | -- |
| 2021 | $869 +3.8% | -- |
| 2018 | $837 | -- |
| 2017 | $837 +0.7% | -- |
| 2016 | $831 | -- |
| 2015 | $831 | -- |
| 2014 | $831 +29.8% | $47,800 +827.8% |
| 2012 | $641 | $5,152 |
| 2011 | -- | $5,152 |
| 2010 | -- | $5,152 |
| 2009 | -- | $5,152 |
| 2008 | -- | $5,152 |
| 2007 | -- | $5,152 +7.3% |
| 2006 | -- | $4,800 |
| 2005 | -- | $4,800 |
| 2004 | -- | $4,800 |
| 2003 | -- | $4,800 |
| 2002 | -- | $4,800 |
| 2000 | -- | $4,800 |
| 1999 | -- | $4,800 |
Find assessor info on the county website
Monthly payment
Est. payment
Payment breakdown
Explore the cost of this home by adjusting the details. Changes won't be saved.Climate risks
Neighborhood: Mill Creek
Nearby schools
Similar homes
- $84,5003 bd2 ba1.1k sqft115 N Yewdall St, Philadelphia, PA 19139For Sale
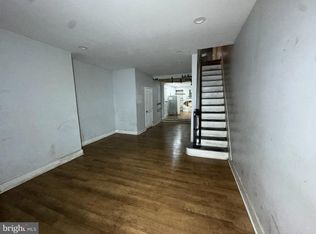
 MLS ID #PAPH2677262, Jaimee Cohen, RE/MAX Prime Real Estate. Bright MLS
 - $80,0003 bd2 ba1.2k sqft5538 Pearl St, Philadelphia, PA 19139For Sale
 MLS ID #PAPH2585956, Dave Townsend, Coldwell Banker Realty. Bright MLS
 - $80,0003 bd1 ba942 sqft5912 Spring St, Philadelphia, PA 19139For Sale
 MLS ID #PAPH2626678, Reid Rosenthal, BHHS Fox & Roach At the Harper, Rittenhouse Square. Bright MLS
 - $59,9002 bd1 ba870 sqft46 N Peach St, Philadelphia, PA 19139For Sale
 MLS ID #PAPH2672112, Mr. Derek Greene, The Greene Realty Group. Bright MLS
 - $77,9003 bd2 ba740 sqft2540 W Seltzer St, Philadelphia, PA 19132For SaleMLS ID #PAPH2676864, Kirk Waechter, Prosperity Real Estate & Investment Services. Bright MLS
- $64,9003 bd1 ba1k sqft3832 N Fairhill St, Philadelphia, PA 19140For SaleMLS ID #PAPH2677858, Dustin Hepburn, Rebuilt Brokerage LLC. Bright MLS
- $95,0003 bd1 ba1.1k sqft1462 N 56th St, Philadelphia, PA 19131For SaleMLS ID #PAPH2677144, Jamal Davis, Realty ONE Group Focus. Bright MLS
- $72,9003 bd1 ba992 sqft2522 S Millick St, Philadelphia, PA 19142For SaleMLS ID #PAPH2651504, Marisa Mango, Mango & August Inc. Bright MLS
- $69,9004 bd2 ba1.1k sqft6814 Yocum St, Philadelphia, PA 19142For SaleMLS ID #PAPH2665954, Mr. David Foster, Integrity Real Estate Services. Bright MLS
- $75,0003 bd1 ba900 sqft2912 N Lecount St, Philadelphia, PA 19132For SaleMLS ID #PAPH2669894, Yvonne Pittman, Next Home Consultants. Bright MLS
- $65,0003 bd1 ba1.1k sqft2329 N Van Pelt St, Philadelphia, PA 19132For SaleMLS ID #PAPH2669220, ERIC Dvotsky, BHHS Fox & Roach-Center City Walnut. Bright MLS
- $60,0003 bd1 ba1k sqft3347 H St, Philadelphia, PA 19134For SaleMLS ID #PAPH2677286, Ralph Pena, Super Realty Group Delco, LLC.. Bright MLS
- $69,9003 bd1 ba1k sqft3120 Weymouth St, Philadelphia, PA 19134For SaleMLS ID #PAPH2671244, Chuong Van Tran, RE/MAX Access. Bright MLS
- $80,0002 bd1 ba728 sqft643 N Yewdall St, Philadelphia, PA 19131For SaleMLS ID #PAPH2624272, Michael Cohen, KW Empower. Bright MLS
- $69,9004 bd1 ba1.6k sqft2947 N 12th St, Philadelphia, PA 19133For SaleMLS ID #PAPH2662280, Simran Dheer, RE/MAX Select Group. Bright MLS
- $74,9003 bd1 ba1k sqft3642 Jasper St, Philadelphia, PA 19134For SaleMLS ID #PAPH2672084, ERIC Dvotsky, BHHS Fox & Roach-Center City Walnut. Bright MLS
- $75,0003 bd1 ba892 sqft2842 N Taney St, Philadelphia, PA 19132For SaleMLS ID #PAPH2652544, Ari Miller, Real Estate Management Advisors LLC. Bright MLS
- $79,0003 bd1 ba1.4k sqft2119 S 60th St, Philadelphia, PA 19142For SaleMLS ID #PAPH2666874, Simran Dheer, RE/MAX Select Group. Bright MLS
- $64,9003 bd1 ba1.1k sqft6943 Theodore St, Philadelphia, PA 19142For SaleMLS ID #PAPH2666408, Frank Grabon, Re/Max One Realty. Bright MLS
