Skip main navigation
Sold for $701,000
  • $701,000

    5002 Rose Court, Fort Collins, CO 80528

    4beds
    3,208sqft
    Single Family Residence
    Built in 1996
    10,041 Square Feet Lot
    $706,500 Zestimate®
    $219/sqft
    $3,285 Estimated rent

    Home value

    $706,500

    $671,000 - $742,000

    $3,285/mo

    Zestimate® history
    Loading
    Loading...

    Owner options

    List your home for rent

    $3,285/mo

    Rent Zestimate®

    Find your next renter with Zillow Rental Manager. Plus, with online applications, you can quickly screen prospective tenants – for free.

    Learn more

    $3,285/mo

    Rent Zestimate®

    Refinance and save

    $4,218/mo

    Est. payment

    Refinancing to a lower rate could help reduce your monthly payments and save thousands over the life of the loan.

    See today's rates

    $4,218/mo

    Est. payment

    Explore your selling options

    Work with a Zillow partner agent

    Leverage their expertise and Zillow's premium Showcase listings to get your home seen by more buyers.

    Get started

    List with your own agent

    Get your home in front of millions of buyers by listing it on Zillow.

    Learn how to do it

    Sell it yourself

    Take full control of how buyers see your home on Zillow by listing For Sale by Owner (FSBO).

    List your home

    What's special

    Mature treesLocation close to shoppingCovered front porchExpanded deckMedical facilitiesPrimary suiteSoutheast fort collins neighborhood
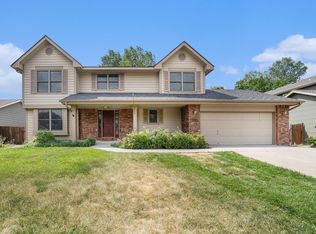
    This end of the cul-de-sac home has a large lot, comfortably spaced interior, ideally situated to host gatherings of friends and family. Enjoy relaxing on the covered front porch or hanging out in the backyard with its mature trees, expanded deck. Perfect for grilling and playing yard games. From there step into the open-concept family room, dining area and kitchen with its updated appliances, granite counters, oak cabinets and useful pantry. The main floor office overlooks the front yard and is brightened with natural light. Upper-level has all four bedrooms, a full bath, and the primary suite featuring two closets and a 5-piece bath. The unfinished basement is a blank canvas for your creative ideas. Two car deep garage offers built-in storage and additional room for bikes and toys. South facing home makes snow removal a breeze. The home also features a shed and a beautiful clubhouse wired with electricity (external plug-in). Roof replaced in 2019 with hail resistant shingles (lower insurance). Exterior painted last month, gutter guards to protect against fall leaf buildup, HVAC system and hot water heater replaced within the past 3 years - this home is very well cared for! Located in desirable Harmony Park neighborhood that features playgrounds and walking trails. This southeast Fort Collins neighborhood is a wonderful location close to shopping, medical facilities, easy access to I-25 and all three levels of school within blocks of this home.

    Zillow last checked:

    Listing updated:

    Listed by:

    Andy Carter 303-801-8053 andyc@duesouthrealty.biz,

    Due South Realty

    Bought with:

    Kelly Swift, 100018890

    Group Harmony

    Source: REcolorado as distributed by MLS GRID,MLS#: 6513247MLS Logo

    Facts & features

    Interior

    Bedrooms & bathrooms
    • Bedrooms: 4
    • Bathrooms: 3
    • Full bathrooms: 2
    • 1/2 bathrooms: 1
    • Main level bathrooms: 1
    Primary bedroom
    • Level: Upper
    Bedroom
    • Level: Upper
    Bedroom
    • Level: Upper
    Bedroom
    • Level: Upper
    Primary bathroom
    • Level: Upper
    Primary bathroom
    • Level: Upper
    Bathroom
    • Level: Main
    Bonus room
    • Description: Not Finished
    • Level: Basement
    Family room
    • Level: Main
    Kitchen
    • Level: Main
    Living room
    • Level: Main
    Office
    • Level: Main
    Workshop
    • Description: Not Finished
    • Level: Basement
    Heating
    • Forced Air
    Cooling
    • Central Air
    Appliances
    • Included: Dishwasher, Disposal, Microwave, Oven, Range
    Features
    • Ceiling Fan(s), Eat-in Kitchen, Granite Counters, Walk-In Closet(s)
    • Flooring: Carpet, Wood
    • Basement: Full
    • Number of fireplaces: 1
    • Fireplace features: Family Room
    • Common walls with other units/homes: No Common Walls
    Interior area
    • Total structure area: 3,208
    • Total interior livable area: 3,208 sqft
    • Finished area above ground: 2,140
    • Finished area below ground: 0

    Property

    Parking
    • Total spaces: 3
    • Parking features: Concrete
    • Attached garage spaces: 2
    • Details: Off Street Spaces: 1
    Features
    • Levels: Two
    • Stories: 2
    • Entry location: Ground
    • Patio & porch: Front Porch
    • Exterior features: Private Yard, Rain Gutters
    • Fencing: Full
    • Has view: Yes
    • View description: City, Mountain(s)
    Lot
    • Size: 10,041 sqft
    • Features: Cul-De-Sac, Level, Sprinklers In Front, Sprinklers In Rear
    Details
    • Parcel number: R1480901
    • Zoning: RES
    • Special conditions: Standard

    Construction

    Type & style
    • Home type: SingleFamily
    • Architectural style: Traditional
    • Property subtype: Single Family Residence
    Materials
    • Frame, Wood Siding
    • Roof: Composition
    Condition
    • Year built: 1996

    Utilities & green energy

    • Electric: 110V, 220 Volts
    • Sewer: Public Sewer
    • Water: Public
    • Utilities for property: Natural Gas Available

    Community & neighborhood

    Location
    • Region: Fort Collins
    • Subdivision: Wild Wood Farm Pud

    HOA & financial

    HOA
    • Has HOA: Yes
    • HOA fee: $150 annually
    • Association name: Wild Wood Farm HOA
    • Association phone: 970-226-1324

    Other

    Other facts
    • Listing terms: Cash,Conventional,VA Loan
    • Ownership: Individual
    • Road surface type: Paved

    Price history

    DateEventPrice
    5/14/2024Sold$701,000+3.9%$219/sqft
    Source: REcolorado as distributed by MLS GRID #6513247 Report a problem
    4/30/2024Pending sale$675,000$210/sqft
    Source: REcolorado as distributed by MLS GRID #6513247 Report a problem
    4/26/2024Listed for sale$675,000+160.6%$210/sqft
    Source: REcolorado as distributed by MLS GRID #6513247 Report a problem
    10/2/2008Sold$259,000+19.4%$81/sqft
    Source: Public Record Report a problem
    8/1/2006Sold$217,000+17.9%$68/sqft
    Source: Public Record Report a problem
    11/18/1997Sold$184,000+390.7%$57/sqft
    Source: Public Record Report a problem
    10/22/1996Sold$37,500$12/sqft
    Source: Public Record Report a problem

    Public tax history

    YearProperty taxesTax assessment
    2024$3,768 +26.4%$42,954 -1%
    2023$2,980 -1%$43,371 +37.4%
    2022$3,012 +3.7%$31,560 -2.8%
    2021$2,903 -0.4%$32,468 +4.7%
    2020$2,915 +16.1%$31,024 -0.7%
    2019$2,511 $31,241 +13.4%
    2018$2,511 $27,554
    2017$2,511 +0.3%$27,554 +7.4%
    2016$2,503 +7.6%$25,663 +0%
    2015$2,326 +9.8%$25,660 +10.5%
    2014$2,118 $23,220
    2013-- $23,220 +4.8%
    2012-- $22,150
    2011-- $22,150
    2010-- $22,150
    2009-- $22,150 +1.4%
    2008-- $21,840
    2007-- $21,840 -3.8%
    2006-- $22,710
    2005-- $22,710 +6.1%
    2004-- $21,400 -0.4%
    2002-- $21,480
    2001-- $21,480

    Find assessor info on the county website

    Neighborhood: Wildwood

    Nearby schools

    GreatSchools rating
    Schools provided by the listing agent
    • Elementary: Kruse
    • Middle: Preston
    • High: Fossil Ridge
    • District: Poudre R-1

    Source: REcolorado as distributed by MLS GRID. This data may not be complete. We recommend contacting the local school district to confirm school assignments for this home.

    Get a cash offer in 3 minutes
    Find out how much your home could sell for in as little as 3 minutes with a no-obligation cash offer.
    Estimated market value
    $706,500
    Get a cash offer in 3 minutes
    Find out how much your home could sell for in as little as 3 minutes with a no-obligation cash offer.
    Estimated market value
    $706,500