Skip main navigation
Sold for $675,000
Street View
  • $675,000

    5003 Rose Ct, Fort Collins, CO 80528

    4beds
    3,008sqft
    Single Family Residence
    Built in 1997
    10,559 Square Feet Lot
    $669,100 Zestimate®
    $224/sqft
    $3,292 Estimated rent

    Home value

    $669,100

    $636,000 - $703,000

    $3,292/mo

    Zestimate® history
    Loading
    Loading...

    Owner options

    List your home for rent

    $3,292/mo

    Rent Zestimate®

    Find your next renter with Zillow Rental Manager. Plus, with online applications, you can quickly screen prospective tenants – for free.

    Learn more

    $3,292/mo

    Rent Zestimate®

    Refinance and save

    $3,949/mo

    Est. payment

    Refinancing to a lower rate could help reduce your monthly payments and save thousands over the life of the loan.

    See today's rates

    $3,949/mo

    Est. payment

    Explore your selling options

    Work with a Zillow partner agent

    Leverage their expertise and Zillow's premium Showcase listings to get your home seen by more buyers.

    Get started

    List with your own agent

    Get your home in front of millions of buyers by listing it on Zillow.

    Learn how to do it

    Sell it yourself

    Take full control of how buyers see your home on Zillow by listing For Sale by Owner (FSBO).

    List your home

    What's special

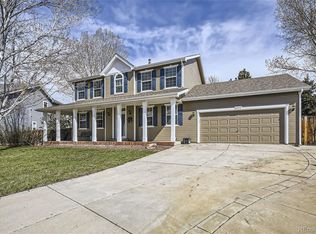
    Thought you'd missed your chance to make this beautiful property yours? Think again! Back on the market at no fault of the Seller. Welcome to 5003 Rose Court, where thoughtful updates, mountain views, and incredible outdoor living come together in one of Fort Collins' most sought-after neighborhoods. Nestled at the end of a quiet cul-de-sac in SE Fort Collins, this spacious 4-bed, 4-bath home is full of surprises-from the charming front porch to the fully remodeled kitchen and stunning primary suite. Vaulted ceilings, a cozy gas fireplace, and abundant natural light create a warm and inviting vibe. You'll love the spacious layout that flows seamlessly from room to room, perfect for everyday living and entertaining. The heart of the home is the remodeled kitchen (2022), with modern finishes and open sightlines to both the front and backyard. Sliding doors lead to a large covered patio and extended concrete space-ideal for outdoor dining, lounging, or nights around the firepit. Raised garden beds and mature landscaping complete the private backyard oasis. Upstairs, a fully renovated primary suite features French doors, a luxurious en-suite bath, walk-in closet, and stunning mountain views. The finished basement adds even more space with a large rec room, bedroom, full bath, and a cozy reading nook with built-in shelving. Other highlights: new carpet and interior paint, new refrigerator, new washer and dryer, south-facing driveway, attached 2-car garage with built-in shelving, and excellent storage throughout. Seller offering $5,000 flex cash to buyer with acceptable offer-use it toward closing costs, rate buydown, or other allowable expenses. Located near top-rated schools, parks, trails, and just .4 miles from the future Southeast Community Center and pool. Easy access to I-25, shopping, and Twin Silo Park makes this location unbeatable. Don't miss this chance to own a home that has it all-space, style, updates, and a location that keeps getting better!

    Zillow last checked:

    Listing updated:

    Listed by:

    Rachel Vesta 970-499-1480,

    Rachel Vesta Homes

    Bought with:

    Caleb Andersen, 100102402

    Soukup Real Estate Services

    Source: IRES as distributed by MLS GRID,MLS#: 1034020MLS Logo

    Facts & features

    Interior

    Bedrooms & bathrooms
    • Bedrooms: 4
    • Bathrooms: 4
    • Full bathrooms: 2
    • 3/4 bathrooms: 1
    • 1/2 bathrooms: 1
    • Main level bathrooms: 1
    Primary bedroom
    • Description: Carpet
    • Features: Luxury Features Primary Bath
    • Level: Upper
    • Area: 169 Square Feet
    • Dimensions: 13 x 13
    Bedroom 2
    • Description: Carpet
    • Level: Upper
    • Area: 130 Square Feet
    • Dimensions: 10 x 13
    Bedroom 3
    • Description: Carpet
    • Level: Upper
    • Area: 90 Square Feet
    • Dimensions: 9 x 10
    Bedroom 4
    • Description: Carpet
    • Level: Basement
    • Area: 132 Square Feet
    • Dimensions: 11 x 12
    Dining room
    • Description: Wood
    • Level: Main
    • Area: 247 Square Feet
    • Dimensions: 13 x 19
    Kitchen
    • Description: Wood
    • Level: Main
    • Area: 247 Square Feet
    • Dimensions: 13 x 19
    Laundry
    • Description: Tile
    • Level: Main
    • Area: 18 Square Feet
    • Dimensions: 3 x 6
    Living room
    • Description: Wood
    • Level: Main
    • Area: 208 Square Feet
    • Dimensions: 13 x 16
    Recreation room
    • Description: Carpet
    • Level: Basement
    • Area: 338 Square Feet
    • Dimensions: 13 x 26
    Heating
    • Forced Air
    Cooling
    • Central Air, Wall/Window Unit(s), Ceiling Fan(s)
    Appliances
    • Laundry: Washer/Dryer Hookup
    Features
    • Eat-in Kitchen, Separate Dining Room, Cathedral Ceiling(s), Open Floorplan, Pantry, Walk-In Closet(s), Kitchen Island, High Ceilings
    • Flooring: Wood
    • Doors: French Doors, 6-Panel Doors
    • Basement: Full,Built-In Radon
    • Has fireplace: Yes
    • Fireplace features: Gas, Living Room
    Interior area
    • Total structure area: 1,896
    • Total interior livable area: 3,008 sqft
    • Finished area above ground: 1,896

    Property

    Parking
    • Total spaces: 2
    • Parking features: Attached
    • Attached garage spaces: 2
    • Details: Attached
    Accessibility
    • Accessibility features: Main Floor Bath, Main Level Laundry
    Features
    • Levels: Two
    • Stories: 2
    • Patio & porch: Patio
    • Exterior features: Sprinkler System
    • Fencing: Fenced
    • Has view: Yes
    • View description: Mountain(s)
    Lot
    • Size: 10,559 sqft
    • Features: Cul-De-Sac, Paved, Curbs, Gutters, Sidewalks, Street Light, Fire Hydrant within 500 Feet, Zero Lot Line
    Details
    • Parcel number: R1480910
    • Zoning: RES
    • Special conditions: Private Owner

    Construction

    Type & style
    • Home type: SingleFamily
    • Property subtype: Single Family Residence
    Materials
    • Frame
    • Roof: Composition
    Condition
    • New construction: No
    • Year built: 1997

    Utilities & green energy

    • Electric: City of FTC
    • Gas: Xcel
    • Sewer: Public Sewer
    • Water: City
    • Utilities for property: Natural Gas Available, High Speed Avail

    Community & neighborhood

    Security
    • Security features: Fire Alarm
    Community
    • Community features: Park, Trail(s)
    Location
    • Region: Fort Collins
    • Subdivision: Wild Wood Farm PUD

    HOA & financial

    HOA
    • Has HOA: Yes
    • HOA fee: $80 annually
    • Services included: Management
    • Association name: Devan Berney
    • Association phone: 970-377-1626

    Other

    Other facts
    • Listing terms: Cash,Conventional,FHA,VA Loan
    • Road surface type: Asphalt

    Price history

    DateEventPrice
    6/18/2025Sold$675,000-0.7%$224/sqft
    Source: IRES as distributed by MLS GRID #1034020 Report a problem
    5/31/2025Pending sale$680,000$226/sqft
    Source: IRES as distributed by MLS GRID #1034020 Report a problem
    5/30/2025Listed for sale$680,000$226/sqft
    Source: IRES as distributed by MLS GRID #1034020 Report a problem
    5/19/2025Pending sale$680,000$226/sqft
    Source: IRES as distributed by MLS GRID #1034020 Report a problem
    5/15/2025Listed for sale$680,000+54.5%$226/sqft
    Source: IRES as distributed by MLS GRID #1034020 Report a problem
    4/1/2020Sold$440,000+1.1%$146/sqft
    Source: IRES as distributed by MLS GRID #894783 Report a problem
    2/11/2020Pending sale$435,000$145/sqft
    Source: The Resource Group, LLC #894783 Report a problem
    2/8/2020Price change$435,000-3.3%$145/sqft
    Source: The Resource Group, LLC #894783 Report a problem
    1/10/2020Price change$450,000-3.2%$150/sqft
    Source: The Resource Group, LLC #894783 Report a problem
    10/22/2019Price change$465,000-1.9%$155/sqft
    Source: The Resource Group, LLC #894783 Report a problem
    9/25/2019Price change$474,000-3.1%$158/sqft
    Source: The Resource Group, LLC #894783 Report a problem
    9/3/2019Listed for sale$489,000$163/sqft
    Source: Owner Report a problem
    7/9/2019Listing removed$489,000$163/sqft
    Source: Owner Report a problem
    4/11/2019Listed for sale$489,000+88.1%$163/sqft
    Source: Owner Report a problem
    6/24/2008Sold$260,000-1.9%$86/sqft
    Source: Public Record Report a problem
    2/14/2008Listed for sale$265,000+19.1%$88/sqft
    Source: Homes & Land #558913 Report a problem
    6/18/2001Sold$222,500+26.1%$74/sqft
    Source: Public Record Report a problem
    8/19/1999Sold$176,500+11%$59/sqft
    Source: Public Record Report a problem
    2/5/1998Sold$159,020+430.1%$53/sqft
    Source: Public Record Report a problem
    8/7/1997Sold$30,000$10/sqft
    Source: Public Record Report a problem

    Public tax history

    YearProperty taxesTax assessment
    2024$3,311 +15.1%$38,190 -1%
    2023$2,877 -1%$38,561 +26.6%
    2022$2,908 +14.4%$30,469 -2.8%
    2021$2,541 -0.4%$31,346 +15.4%
    2020$2,552 +14.5%$27,156 -0.7%
    2019$2,228 $27,346 +11.8%
    2018$2,228 $24,451
    2017$2,228 +0.3%$24,451 +11.7%
    2016$2,221 +12%$21,882 +0%
    2015$1,983 +4.6%$21,880 +5.3%
    2014$1,896 $20,780
    2013-- $20,780 +5.9%
    2012-- $19,630
    2011-- $19,630 -2.3%
    2010-- $20,090
    2009-- $20,090 +9.9%
    2008-- $18,280
    2007-- $18,280 -10.9%
    2006-- $20,520 -7.5%
    2005-- $22,190 +11.6%
    2004-- $19,890 +3%
    2002-- $19,310
    2001-- $19,310

    Find assessor info on the county website

    Neighborhood: Wildwood

    Nearby schools

    GreatSchools rating
    Schools provided by the listing agent
    • Elementary: Kruse
    • Middle: Preston
    • High: Fossil Ridge

    Source: IRES as distributed by MLS GRID. This data may not be complete. We recommend contacting the local school district to confirm school assignments for this home.

    Get a cash offer in 3 minutes
    Find out how much your home could sell for in as little as 3 minutes with a no-obligation cash offer.
    Estimated market value
    $669,100
    Get a cash offer in 3 minutes
    Find out how much your home could sell for in as little as 3 minutes with a no-obligation cash offer.
    Estimated market value
    $669,100