Located on a beautiful corner lot just down the street from the Oakmont amenities center, this 3-bedroom, 2.5-bath home by Pitman Custom Homes is the perfect blend of style and convenience. Featuring an open and airy design with plenty of windows, this home is filled with natural light, making every room feel bright and welcoming.
The modern kitchen comes complete with a walk-in pantry, offering generous storage for all your essentials. The flexible bonus room provides the ideal space for a home office, playroom, or workout area. The primary suite is a private retreat, featuring a spacious bedroom, a well-appointed bath, and a large walk-in closet. The true two-car garage offers space for both vehicles and additional storage.
This thoughtfully designed home is located in a prime spot in Oakmont, close to community amenities and everything the neighborhood has to offer. Contact us today to schedule a tour!
*** This home was listed during framing ***
Closed
Price Unknown
5002 Royal Arch Dr, Bryan, TX 77802
3beds
2,442sqft
Single Family Residence
Built in 2024
9,931 Square Feet Lot
$592,200 Zestimate®
$--/sqft
$2,927 Estimated rent
Home value
$592,200
$557,000 - $628,000
$2,927/mo
Zestimate® history
Owner options
List your home for rent
$2,927/mo
Rent Zestimate®
Find your next renter with Zillow Rental Manager. Plus, with online applications, you can quickly screen prospective tenants – for free.
$2,927/mo
Rent Zestimate®
Refinance and save
$650/mo
Est. payment
Refinancing to a lower rate could help reduce your monthly payments and save thousands over the life of the loan.
$650/mo
Est. payment
Explore your selling options
Work with a Zillow partner agent
Leverage their expertise and Zillow's premium Showcase listings to get your home seen by more buyers.
Get startedList with your own agent
Get your home in front of millions of buyers by listing it on Zillow.
Learn how to do itSell it yourself
Take full control of how buyers see your home on Zillow by listing For Sale by Owner (FSBO).
List your homeWhat's special
Filled with natural lightFlexible bonus roomSpacious bedroomPlenty of windowsTrue two-car garageModern kitchenCorner lot
Zillow last checked:
Listing updated:
Listed by:
Courtney Pitman TREC #0621907 979-492-0741,
Engel & Voelkers B/CS
Bought with:
Lacey Hogan, TREC #0626721
Inhabit Real Estate Group
, TREC #null
Source: BCSMLS,MLS#: 24013812 Originating MLS: Bryan College Station Regional AOR
Originating MLS: Bryan College Station Regional AORFacts & features
Interior
Bedrooms & bathrooms
- Bedrooms: 3
- Bathrooms: 3
- Full bathrooms: 2
- 1/2 bathrooms: 1
Rooms
- Room types: Dining Room, Family Room, Kitchen, Study
Family room
- Level: Main
- Dimensions: 20x17.5'
Study
- Level: Main
- Dimensions: 14x10
Heating
- Central, Gas
Cooling
- Central Air, Ceiling Fan(s), Electric
Appliances
- Included: Some Gas Appliances, Built-In Electric Oven, Cooktop, Dishwasher, Disposal, Gas Range, Microwave, Plumbed For Gas, Electric Water Heater, Gas Water Heater, Tankless Water Heater, Water Heater
- Laundry: Washer Hookup
Features
- High Ceilings, High Speed Internet, Wired for Sound, Window Treatments, Butler's Pantry, Ceiling Fan(s), Dry Bar, Kitchen Island, Programmable Thermostat
- Doors: Insulated Doors
- Windows: Low-Emissivity Windows
- Has fireplace: Yes
- Fireplace features: Gas
Interior area
- Total structure area: 2,442
- Total interior livable area: 2,442 sqft
Property
Parking
- Total spaces: 2
- Parking features: Front Entry, Garage Door Opener
- Garage spaces: 2
Accessibility
- Accessibility features: None
Features
- Levels: One
- Stories: 1
- Patio & porch: Covered, Deck
- Exterior features: Sprinkler/Irrigation
- Pool features: Community
- Fencing: Wood
Lot
- Size: 9,931 Square Feet
- Features: Corner Lot
Details
- Parcel number: 9999
Construction
Type & style
- Home type: SingleFamily
- Property subtype: Single Family Residence
Materials
- Brick
- Foundation: Slab
- Roof: Composition
Condition
- Under Construction
- New construction: Yes
- Year built: 2024
Details
- Builder name: Pitman Custom Homes
Utilities & green energy
- Sewer: Public Sewer
- Water: Public
- Utilities for property: Cable Available, Electricity Available, Natural Gas Available, High Speed Internet Available, Sewer Available, Separate Meters, Trash Collection, Underground Utilities, Water Available
Green energy
- Energy efficient items: Radiant Attic Barrier, Doors, HVAC, Insulation, Lighting, Thermostat, Windows
- Indoor air quality: Ventilation
Community & HOA
Community
- Features: Fitness, Playground, Pool, Recreation Area
- Security: Security System, Smoke Detector(s)
- Subdivision: Amity Condo Building
HOA
- Has HOA: Yes
- Amenities included: Maintenance Grounds, Management, Pool
- Services included: Common Area Maintenance, Pool(s), All Facilities, Association Management, Reserve Fund
- HOA fee: $650 annually
Location
- Region: Bryan
Financial & listing details
- Date on market: 9/17/2025
- Cumulative days on market: 272 days
- Electric utility on property: Yes
Price history
| Date | Event | Price |
|---|---|---|
| 3/18/2025 | Sold | -- |
Source:  BCSMLS #24013812 Report a problem BCSMLS #24013812 Report a problem | ||
| 10/4/2024 | Pending sale | $559,000$229/sqft |
Source: BCSMLS #24013812 Report a problem | ||
| 9/19/2024 | Listed for sale | $559,000$229/sqft |
Source: BCSMLS #24013812 Report a problem | ||
Public tax history
Tax history is unavailable.
Neighborhood: 77802
Nearby homes
- $414,9003 bd2 ba2k sqft5004 Royal Arch Dr, Bryan, TX 77802Off Market
- $--4 bd4 ba2.6k sqft4392 Iron Mountain Dr, Bryan, TX 77802Sold
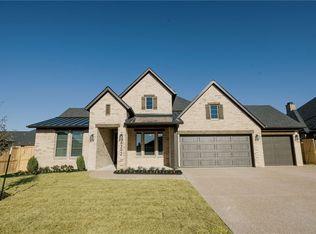
- $73,0002,700 sqft5001 Royal Arch Dr, Bryan, TX 77802Off Market
- $536,4003 bd2 ba2.6k sqft5019 Greenstone Way, Bryan, TX 77802Off Market
- $--4 bd4 ba2.6k sqft4390 Iron Mountain Dr, Bryan, TX 77802Sold
- $510,0004 bd4 ba2k sqft5008 Royal Arch Dr, Bryan, TX 77802For Sale
- $579,7003 bd4 ba2.5k sqft4388 Iron Mountain Dr, Bryan, TX 77802Off Market
- $417,1004 bd2 ba2.2k sqft5021 Greenstone Way, Bryan, TX 77802Off Market
Nearby schools
GreatSchools rating
- 10/10Sam Houston Elementary SchoolGrades: PK-4Distance: 0.5 mi
- 5/10Stephen F Austin Middle SchoolGrades: 7-8Distance: 4.6 mi
- 4/10Travis B Bryan High SchoolGrades: 9-12Distance: 2.8 mi
Schools provided by the listing agent
- Middle: ,
- District: Bryan
Source: BCSMLS. This data may not be complete. We recommend contacting the local school district to confirm school assignments for this home.
Sell for more on Zillow
Get a Zillow Showcase℠ listing at no additional cost and you could sell for .
$592,200
2% more
+$11,844
With Zillow Showcase(estimated)
$604,044
Sell for more on Zillow
Get a Zillow Showcase℠ listing at no additional cost and you could sell for .
$592,200
2% more
+$11,844
With Zillow Showcase(estimated)
$604,044
- Texas
- Brazos County
- Bryan
- 77802
- 5002 Royal Arch Dr
