Skip main navigation
Sold for $770,000
  • $770,000

    5002 Swallow Dr, Land O Lakes, FL 34639

    4beds
    3,854sqft
    Single Family Residence
    Built in 1986
    0.44 Acres Lot
    $737,700 Zestimate®
    $200/sqft
    $5,692 Estimated rent

    Home value

    $737,700

    $671,000 - $811,000

    $5,692/mo

    Zestimate® history
    Loading
    Loading...

    Owner options

    List your home for rent

    $5,692/mo

    Rent Zestimate®

    Find your next renter with Zillow Rental Manager. Plus, with online applications, you can quickly screen prospective tenants – for free.

    Learn more

    $5,692/mo

    Rent Zestimate®

    Refinance and save

    $5,216/mo

    Est. payment

    Refinancing to a lower rate could help reduce your monthly payments and save thousands over the life of the loan.

    See today's rates

    $5,216/mo

    Est. payment

    Explore your selling options

    Work with a Zillow partner agent

    Leverage their expertise and Zillow's premium Showcase listings to get your home seen by more buyers.

    Get started

    List with your own agent

    Get your home in front of millions of buyers by listing it on Zillow.

    Learn how to do it

    Sell it yourself

    Take full control of how buyers see your home on Zillow by listing For Sale by Owner (FSBO).

    List your home

    What's special

    Stone fireplaceHot tubNewly renovated bathroomGranite countertopsConservation lotMassive bonus roomPropane stove
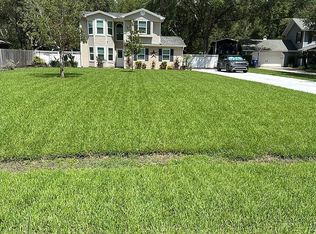
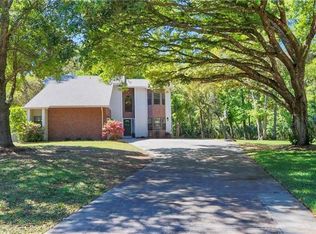
    Welcome to this stunning 4 Bedroom + Bonus Room / 3 Bathroom POOL/SPA Custom-Dream Home located centrally in Land O Lakes! Prepared to be wowed by the tropical landscaping that opens up to a Bright and Open floor plan with High Vaulted Ceilings and NEW MARBLE Flooring throughout the main living areas! The large newly updated Living Room and Kitchen Combo is an amazing space for entertainment! The Kitchen boasts Stainless Steel Appliances, GRANITE Countertops, Modern Backsplash, an Island with a Breakfast Bar, a Propane Stove with a Stainless Steel Hood Vent, and LOTS of Custom Cabinets + Pantry for AMPLE storage space! An Extra Family Room is featured off of the Living Room and Kitchen with a Stone Fireplace. The Master's bedroom presents a Window Nook, large Walk-In Closet with Build-In Shelving Units, and a HUGE NEWLY RENOVATED Bathroom with Dual Vanity and Glass Sink, a Wet Room with a Double Shower and a Freestanding Oval Bathtub! Upstairs offers a MASSIVE Bonus Room for extra entertainment space and a 4th Bedroom as well as another Full Bathroom w/ Vintage Clawfoot Tub! A Balcony also resides upstairs overlooking the Screened-In Back Patio! Outside presents a HUGE In-Ground Salt Water Sports Pool and Hot Tub, Gazebo with Bar and Sink, an Outdoor Shower, and Outdoor Grill! The Back Patio also Includes a Large Shed/Garage for additional Storage space and includes a half bath . NO REAR NEIGHBORS! A Conservation Lot with a Stream and Bridge in the Backyard, as well as a Garden Shed for extra storage or the perfect place to grow all of your plants! EXTRAS: new roof 2018, new AC 2019, tankless water heater, gas pool heating, video doorbell, skylights, new vinyl fence on side of the home and chainlink fence on the back of. This home is close to highly-rated public schools, shopping, dining, and entertainment! You do NOT want to miss this opportunity! Schedule your showing today!

    Zillow last checked:

    Listing updated:

    Listed by:

    Gladys Miller 813-389-3332,

    HOMESPHERE REALTY, LLC 813-517-6077

    Bought with:

    Yeleiny Vazquez Gonzalez, 3406501

    LAS PALMAS REAL ESTATE LLC

    Source: Stellar MLS,MLS#: T3532504MLS LogoOriginating MLS: Pinellas Suncoast

    Facts & features

    Interior

    Bedrooms & bathrooms
    • Bedrooms: 4
    • Bathrooms: 4
    • Full bathrooms: 3
    • 1/2 bathrooms: 1
    Primary bedroom
    • Features: Ceiling Fan(s), Walk-In Closet(s)
    • Level: First
    • Dimensions: 18x14
    Great room
    • Features: Ceiling Fan(s)
    • Level: First
    • Dimensions: 18x14
    Kitchen
    • Features: Kitchen Island
    • Level: First
    • Dimensions: 12x16
    Heating
    • Central, Electric
    Cooling
    • Central Air
    Appliances
    • Included: Bar Fridge, Oven, Dishwasher, Electric Water Heater, Exhaust Fan, Freezer, Gas Water Heater, Microwave, Range, Range Hood, Refrigerator, Wine Refrigerator
    • Laundry: Laundry Room
    Features
    • Ceiling Fan(s), Crown Molding, Eating Space In Kitchen, High Ceilings, Kitchen/Family Room Combo, Open Floorplan, Primary Bedroom Main Floor, Smart Home, Solid Surface Counters, Solid Wood Cabinets, Thermostat, Walk-In Closet(s)
    • Flooring: Ceramic Tile, Marble, Hardwood
    • Doors: Outdoor Grill, Outdoor Shower
    • Windows: Skylight(s)
    • Has fireplace: Yes
    • Fireplace features: Family Room, Living Room
    Interior area
    • Total structure area: 4,053
    • Total interior livable area: 3,854 sqft

    Property

    Parking
    • Total spaces: 2
    • Parking features: Garage - Attached
    • Attached garage spaces: 2
    Features
    • Levels: Two
    • Stories: 2
    • Patio & porch: Screened
    • Exterior features: Balcony, Garden, Lighting, Outdoor Grill, Outdoor Shower, Private Mailbox, Storage
    • Has private pool: Yes
    • Pool features: Heated
    • Has spa: Yes
    • Spa features: Heated
    Lot
    • Size: 0.44 Acres
    Details
    • Additional structures: Shed(s)
    • Parcel number: 1626190020000000260
    • Zoning: PUD
    • Special conditions: None

    Construction

    Type & style
    • Home type: SingleFamily
    • Property subtype: Single Family Residence
    Materials
    • Block, Stucco
    • Foundation: Slab
    • Roof: Shingle
    Condition
    • New construction: No
    • Year built: 1986

    Utilities & green energy

    • Sewer: Public Sewer
    • Water: Public
    • Utilities for property: Cable Available, Cable Connected, Electricity Available, Electricity Connected, Natural Gas Available, Natural Gas Connected

    Community & HOA

    Community
    • Security: Fire Alarm, Security Fencing/Lighting/Alarms, Security System, Security System Owned
    • Pet fee: $0 monthly
    • Subdivision: LAKE PADGETT PINES
    HOA
    • Has HOA: Yes
    • HOA fee: $14 monthly
    • HOA name: Susan Beaton
    • HOA phone: 585-727-1190
    Location
    • Region: Land O Lakes

    Financial & listing details

    • Price per square foot: $200/sqft
    • Tax assessed value: $539,315
    • Annual tax amount: $5,428
    • Date on market: 6/18/2024
    • Cumulative days on market: 145 days
    • Listing terms: Cash,Conventional,FHA,VA Loan
    • Ownership: Fee Simple
    • Total actual rent: 0
    • Electric utility on property: Yes
    • Road surface type: Asphalt

    Price history

    DateEventPrice
    12/16/2024Sold$770,000-3.1%$200/sqft
    Source: Stellar MLS #T3532504 Report a problem
    11/23/2024Pending sale$795,000$206/sqft
    Source: Stellar MLS #T3532504 Report a problem
    11/21/2024Listed for sale$795,000$206/sqft
    Source: Stellar MLS #T3532504 Report a problem
    11/9/2024Pending sale$795,000$206/sqft
    Source: Stellar MLS #T3532504 Report a problem
    10/14/2024Price change$795,000-0.6%$206/sqft
    Source: Stellar MLS #T3532504 Report a problem
    9/20/2024Price change$800,000-0.6%$208/sqft
    Source: Stellar MLS #T3532504 Report a problem
    8/19/2024Price change$805,000-1.2%$209/sqft
    Source: Stellar MLS #T3532504 Report a problem
    8/12/2024Price change$815,000-1.8%$211/sqft
    Source: Stellar MLS #T3532504 Report a problem
    7/16/2024Price change$830,000-2.4%$215/sqft
    Source: Stellar MLS #T3532504 Report a problem
    6/18/2024Listed for sale$850,000+34.9%$221/sqft
    Source: Stellar MLS #T3532504 Report a problem
    4/25/2023Sold$630,000-14.1%$163/sqft
    Source: Public Record Report a problem
    3/2/2023Pending sale$733,000$190/sqft
    Source: Stellar MLS #T3424176 Report a problem
    2/25/2023Listed for sale$733,000+37%$190/sqft
    Source: Stellar MLS #T3424176 Report a problem
    8/14/2019Sold$535,000-2.7%$139/sqft
    Source: Public Record Report a problem
    7/10/2019Pending sale$550,000$143/sqft
    Source: RE/MAX Champions #W7811413 Report a problem
    6/27/2019Price change$550,000-2.7%$143/sqft
    Source: RE/MAX CHAMPIONS #W7811413 Report a problem
    5/23/2019Price change$565,000-3.3%$147/sqft
    Source: RE/MAX CHAMPIONS #W7811413 Report a problem
    5/13/2019Pending sale$584,000$152/sqft
    Source: RE/MAX Champions #W7811413 Report a problem
    4/12/2019Listed for sale$584,000+5740%$152/sqft
    Source: RE/MAX CHAMPIONS #W7811413 Report a problem
    11/27/2002Sold$10,000-92.7%$3/sqft
    Source: Public Record Report a problem
    4/9/2001Sold$136,500$35/sqft
    Source: Public Record Report a problem

    Public tax history

    YearProperty taxesTax assessment
    2024$8,651 +59.4%$539,315 +1.5%
    2023$5,428 +11.2%$531,122 +51.5%
    2022$4,882 +1.8%$350,620 +6.1%
    2021$4,797 +1.5%$330,500 +1.4%
    2020$4,725 +59.1%$325,937 +52.1%
    2019$2,970 $214,360 +1.9%
    2018$2,970 +2%$210,364
    2017$2,913 +0.5%$210,364 +4.2%
    2016$2,899 +1.1%$201,799 +0.7%
    2015$2,869 $200,396 -10.2%
    2014$2,869 $223,038 +3.9%
    2013-- $214,702 +11.5%
    2012-- $192,594 -4%
    2011-- $200,683 -1.3%
    2010-- $203,329 -28.4%
    2009-- $284,136 -8%
    2008-- $308,799 -8.5%
    2007-- $337,401 +4.5%
    2006-- $322,728 +25.1%
    2005-- $257,995 +13.3%
    2004-- $227,623 +8.8%
    2003-- $209,127 +99.9%
    2002-- $104,591 +17.5%
    2000-- $89,006
    1999-- $89,006
    Find assessor info on the county website

    Neighborhood: Lake Padgett Pines

    Nearby schools

    GreatSchools rating
    Get a cash offer in 3 minutes
    Find out how much your home could sell for in as little as 3 minutes with a no-obligation cash offer.
    Estimated market value
    $737,700
    Get a cash offer in 3 minutes
    Find out how much your home could sell for in as little as 3 minutes with a no-obligation cash offer.
    Estimated market value
    $737,700