Skip main navigation
Sold for $511,000
  • $511,000

    50026 Jackson Ln, Canton, MI 48188

    3beds
    1,677sqft
    Single Family Residence
    Built in 2008
    6,098.4 Square Feet Lot
    $513,100 Zestimate®
    $305/sqft
    $2,709 Estimated rent

    Home value

    $513,100

    $477,000 - $554,000

    $2,709/mo

    Zestimate® history
    Loading
    Loading...

    Owner options

    List your home for rent

    $2,709/mo

    Rent Zestimate®

    Find your next renter with Zillow Rental Manager. Plus, with online applications, you can quickly screen prospective tenants – for free.

    Learn more

    $2,709/mo

    Rent Zestimate®

    Refinance and save

    $3,589/mo

    Est. payment

    Refinancing to a lower rate could help reduce your monthly payments and save thousands over the life of the loan.

    See today's rates

    $3,589/mo

    Est. payment

    Explore your selling options

    Work with a Zillow partner agent

    Leverage their expertise and Zillow's premium Showcase listings to get your home seen by more buyers.

    Get started

    List with your own agent

    Get your home in front of millions of buyers by listing it on Zillow.

    Learn how to do it

    Sell it yourself

    Take full control of how buyers see your home on Zillow by listing For Sale by Owner (FSBO).

    List your home

    What's special

    Modern fixturesExtra room to playClassic inviting interiorPrivate bathDual living spacesCharming backyardHardwood floors
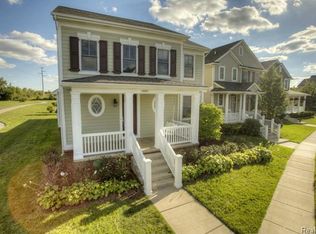
    Charming curb appeal and a classic inviting interior makes this Cherry Hill Village home a must-see. Located in one of Canton’s most sought-after communities—known for its miles of walking paths, pocket parks, and vibrant village atmosphere—this home welcomes you with a delightful covered front porch perfect for relaxing. The updated kitchen features quartz countertops and subway tile backsplash, stainless steel appliances, hardwood floors, and modern fixtures. A spacious dining nook easily accommodates a full dining table. Dual living spaces include a large front living room with hardwood floors and a sunken family room highlighted by French doors, natural light and access to the charming backyard. Upstairs, the spacious primary suite offers a walk-in closet, vaulted ceiling, and private bath. All bathrooms have been tastefully updated. Convenient second-floor laundry adds everyday ease. The wider-than-average lot provides extra room to play and natural privacy. All within walking distance to the Village Theater, Farmers Market, restaurants, and the local ice cream shop. Welcome to life in The Village!

    Zillow last checked:

    Listing updated:

    Listed by:

    Jaime Burkhart 734-751-2818,

    Preferred, Realtors® Ltd

    Bought with:

    Jaime Burkhart, 6501337107

    Preferred, Realtors® Ltd

    Source: Realcomp II,MLS#: 20261027450MLS Logo

    Facts & features

    Interior

    Bedrooms & bathrooms
    • Bedrooms: 3
    • Bathrooms: 3
    • Full bathrooms: 2
    • 1/2 bathrooms: 1
    Primary bedroom
    • Level: Second
    • Area: 165
    • Dimensions: 15 X 11
    Bedroom
    • Level: Second
    • Area: 108
    • Dimensions: 9 X 12
    Bedroom
    • Level: Second
    • Area: 108
    • Dimensions: 9 X 12
    Primary bathroom
    • Level: Second
    • Area: 32
    • Dimensions: 8 X 4
    Other
    • Level: Second
    • Area: 42
    • Dimensions: 6 X 7
    Other
    • Level: Entry
    • Area: 25
    • Dimensions: 5 X 5
    Other
    • Level: Entry
    • Area: 120
    • Dimensions: 10 X 12
    Dining room
    • Level: Entry
    • Area: 91
    • Dimensions: 13 X 7
    Family room
    • Level: Entry
    • Area: 196
    • Dimensions: 14 X 14
    Flex room
    • Level: Basement
    • Area: 121
    • Dimensions: 11 X 11
    Kitchen
    • Level: Entry
    • Area: 120
    • Dimensions: 10 X 12
    Laundry
    • Level: Second
    • Area: 10
    • Dimensions: 5 X 2
    Living room
    • Level: Entry
    • Area: 169
    • Dimensions: 13 X 13
    Mud room
    • Level: Entry
    • Area: 48
    • Dimensions: 8 X 6
    Other
    • Level: Entry
    • Area: 144
    • Dimensions: 12 X 12
    Heating
    • Forced Air, Natural Gas
    Cooling
    • Ceiling Fans, Central Air
    Appliances
    • Included: Dishwasher, Disposal, Free Standing Gas Range, Free Standing Refrigerator, Range Hood, Stainless Steel Appliances
    • Laundry: Laundry Room
    Features
    • Entrance Foyer
    • Basement: Unfinished
    • Has fireplace: No
    Interior area
    • Total interior livable area: 1,677 sqft
    • Finished area above ground: 1,677

    Property

    Parking
    • Total spaces: 2
    • Parking features: Two Car Garage, Attached, Garage Door Opener, Side Entrance
    • Attached garage spaces: 2
    Features
    • Levels: Two
    • Stories: 2
    • Entry location: GroundLevelwSteps
    • Patio & porch: Covered, Deck, Porch
    • Exterior features: Lighting
    • Pool features: None
    Lot
    • Size: 6,098 sqft
    • Dimensions: 55 x 112
    Details
    • Parcel number: 71073040363000
    • Special conditions: Short Sale No,Standard

    Construction

    Type & style
    • Home type: SingleFamily
    • Architectural style: Colonial
    • Property subtype: Single Family Residence
    Materials
    • Other, Wood Siding
    • Foundation: Basement, Poured
    • Roof: Asphalt
    Condition
    • New construction: No
    • Year built: 2008

    Utilities & green energy

    • Sewer: Public Sewer
    • Water: Public

    Community & neighborhood

    Location
    • Region: Canton
    • Subdivision: REPLAT 10 OF WAYNE COUNTY CONDO SUB PLAN 590 CHERRY H

    HOA & financial

    HOA
    • Has HOA: Yes
    • HOA fee: $80 monthly
    • Services included: Maintenance Grounds, Snow Removal
    • Association phone: 734-459-5440

    Other

    Other facts
    • Listing agreement: Exclusive Right To Sell
    • Listing terms: Cash,Conventional,FHA,Va Loan

    Price history

    DateEventPrice
    5/8/2026Sold$511,000+5.4%$305/sqft
    Source: Realcomp II #20261027450 Report a problem
    4/27/2026Pending sale$485,000$289/sqft
    Source: Realcomp II #20261027450 Report a problem
    4/23/2026Listed for sale$485,000$289/sqft
    Source: Realcomp II #20261027450 Report a problem

    Public tax history

    Tax history is unavailable.

    Neighborhood: 48188

    Nearby schools

    GreatSchools rating
    Get a cash offer in 3 minutes
    Find out how much your home could sell for in as little as 3 minutes with a no-obligation cash offer.
    Estimated market value
    $513,100
    Get a cash offer in 3 minutes
    Find out how much your home could sell for in as little as 3 minutes with a no-obligation cash offer.
    Estimated market value
    $513,100