One or more photo(s) has been virtually staged. Sparkling clean 3 bedroom 2 bath home in the highly sought after Central Park neighborhood in Lakewood Ranch. Oversized ceramic tile throughout the living areas, kitchen cabinets with crown molding, granite countertops, glass mosaic backsplash, newer microwave, dishwasher and refrigerator and a $4000 Samsung Chef Collection Induction Range with Flex Duo Oven. Nice size owners suite with 2 closets and direct door access to the screened lanai and excellent pond views. NEST thermostat & Smoke/CO alarms provide safety, energy efficiency and the convenience to control the home from a mobile phone! Radiant barrier shield in the attic, January 2024 interior paint, May 2024 exterior paint, May 2024 garage floor, ceiling and walls paint, 2022 new high efficiency AC system, 2024 new faucets throughout, 2022 owners suite shower renovation, June 2024 AC maintenance, June 2024 dryer vent cleaned, May 2024 home inspected and the few minor repairs were completed, oven and dryer set up for electric or gas. This truly MOVE IN READY !! Lakewood Ranch is a master planned community with miles of walking trails, parks, eclectic restaurants, and the endless community events. Only a 10 minute walk to Fresh Market, several restaurants, LA Fitness, several medical offices and LECOM. click on the icon to see the 3D tour
Sold for $410,000
$410,000
5003 BOSTON COMMON GLEN, LAKEWOOD RANCH, FL 34211
3beds
1,509sqft
Single Family Residence
Built in 2013
7,405 Square Feet Lot
$391,000 Zestimate®
$272/sqft
$2,557 Estimated rent
Home value
$391,000
$371,000 - $411,000
$2,557/mo
Zestimate® history
Owner options
List your home for rent
$2,557/mo
Rent Zestimate®
Find your next renter with Zillow Rental Manager. Plus, with online applications, you can quickly screen prospective tenants – for free.
$2,557/mo
Rent Zestimate®
Refinance and save
$2,901/mo
Est. payment
Refinancing to a lower rate could help reduce your monthly payments and save thousands over the life of the loan.
$2,901/mo
Est. payment
Explore your selling options
Work with a Zillow partner agent
Leverage their expertise and Zillow's premium Showcase listings to get your home seen by more buyers.
Get startedList with your own agent
Get your home in front of millions of buyers by listing it on Zillow.
Learn how to do itSell it yourself
Take full control of how buyers see your home on Zillow by listing For Sale by Owner (FSBO).
List your homeWhat's special
Zillow last checked:
Listing updated:
Listed by:
Brian ODonnell 941-779-4509,
REALTY BY DESIGN LLC 941-779-4509
Bought with:
Desiree Hanright, 3478868
RE/MAX ALLIANCE GROUP
Source: Stellar MLS,MLS#: A4613174 Originating MLS: Sarasota - Manatee
Originating MLS: Sarasota - Manatee
Facts & features
Interior
Bedrooms & bathrooms
- Bedrooms: 3
- Bathrooms: 2
- Full bathrooms: 2
Rooms
- Room types: Attic, Dining Room, Great Room, Utility Room
Primary bedroom
- Features: Dual Closets
- Level: First
- Dimensions: 15x12
Bedroom 2
- Features: Built-in Closet
- Level: First
- Dimensions: 11x10
Bedroom 3
- Features: Built-in Closet
- Level: First
- Dimensions: 10x10
Primary bathroom
- Features: Shower No Tub
- Level: First
Balcony porch lanai
- Level: First
- Dimensions: 15x9
Dining room
- Level: First
- Dimensions: 9x12
Great room
- Level: First
- Dimensions: 15x15
Kitchen
- Features: Breakfast Bar, Pantry
- Level: First
- Dimensions: 12x13
Heating
- Central, Heat Pump, Natural Gas
Cooling
- Central Air
Appliances
- Included: Dishwasher, Disposal, Dryer, Gas Water Heater, Microwave, Range, Refrigerator, Washer
- Laundry: Inside
Features
- Ceiling Fan(s), Eating Space In Kitchen, Open Floorplan, Solid Surface Counters, Tray Ceiling(s), Walk-In Closet(s)
- Flooring: Carpet, Ceramic Tile
- Doors: Sliding Doors
- Windows: Blinds, Hurricane Shutters, Hurricane Shutters/Windows
- Has fireplace: No
Interior area
- Total structure area: 2,161
- Total interior livable area: 1,509 sqft
Property
Parking
- Total spaces: 2
- Parking features: Garage Door Opener
- Attached garage spaces: 2
- Details: Garage Dimensions: 20x20
Features
- Levels: One
- Stories: 1
- Patio & porch: Covered, Deck, Patio, Porch, Screened
- Exterior features: Irrigation System
- Has view: Yes
- View description: Water, Lake, Pond
- Has water view: Yes
- Water view: Water,Lake,Pond
- Waterfront features: Pond
Lot
- Size: 7,405 Square Feet
- Features: In County, Sidewalk, Above Flood Plain
- Residential vegetation: Oak Trees, Trees/Landscaped
Details
- Parcel number: 579635609
- Zoning: PDMU
- Special conditions: None
Construction
Type & style
- Home type: SingleFamily
- Architectural style: Traditional
- Property subtype: Single Family Residence
Materials
- Block, Stucco
- Foundation: Slab
- Roof: Shingle
Condition
- Completed
- New construction: No
- Year built: 2013
Utilities & green energy
- Sewer: Public Sewer
- Water: Canal/Lake For Irrigation, Public
- Utilities for property: BB/HS Internet Available, Cable Available, Public, Street Lights, Underground Utilities
Green energy
- Energy efficient items: Insulation
- Indoor air quality: Ventilation
Community & HOA
Community
- Features: Deed Restrictions, Irrigation-Reclaimed Water, Park, Playground
- Security: Gated Community, Key Card Entry, Security Gate, Smoke Detector(s), Fire/Smoke Detection Integration
- Pet fee: $0 monthly
- Subdivision: CENTRAL PARK SP A-2A PB55 PG27-31
HOA
- Has HOA: Yes
- Amenities included: Gated, Park, Playground, Tennis Court(s)
- Services included: Reserve Fund, Private Road, Recreational Facilities, Security
- HOA fee: $182 monthly
- HOA name: Castle Group Maddyson Saladino
- HOA phone: 941-251-5326
Location
- Region: Bradenton
Financial & listing details
- Price per square foot: $272/sqft
- Tax assessed value: $342,156
- Annual tax amount: $3,931
- Date on market: 6/8/2024
- Cumulative days on market: 52 days
- Listing terms: Cash,Conventional,FHA,VA Loan
- Ownership: Fee Simple
- Total actual rent: 0
- Road surface type: Paved, Asphalt
Price history
| Date | Event | Price |
|---|---|---|
| 8/30/2024 | Sold | $410,000-2.4%$272/sqft |
Source:  Stellar MLS #A4613174 Report a problem Stellar MLS #A4613174 Report a problem | ||
| 7/31/2024 | Pending sale | $420,000$278/sqft |
Source: Stellar MLS #A4613174 Report a problem | ||
| 7/23/2024 | Price change | $420,000-3.4%$278/sqft |
Source: Stellar MLS #A4613174 Report a problem | ||
| 6/24/2024 | Price change | $435,000-3.3%$288/sqft |
Source: Stellar MLS #A4613174 Report a problem | ||
| 6/9/2024 | Listed for sale | $450,000+68.5%$298/sqft |
Source: Stellar MLS #A4613174 Report a problem | ||
| 8/15/2016 | Sold | $267,000+5.6%$177/sqft |
Source: Public Record Report a problem | ||
| 5/26/2015 | Sold | $252,900-1.6%$168/sqft |
Source: Public Record Report a problem | ||
| 3/26/2015 | Pending sale | $256,900$170/sqft |
Source: RE/MAX ALLIANCE GROUP #A4116004 Report a problem | ||
| 3/4/2015 | Listed for sale | $256,900+2.8%$170/sqft |
Source: RE/MAX Alliance Group #A4116004 Report a problem | ||
| 8/27/2014 | Listing removed | $249,900$166/sqft |
Source: Coldwell Banker Residential Real Estate - St Armands #A4101452 Report a problem | ||
| 5/24/2014 | Listed for sale | $249,900$166/sqft |
Source: Signature Sotheby's International Realty #A3998567 Report a problem | ||
| 4/21/2014 | Listing removed | $249,900$166/sqft |
Source: Atchley International Realty, Inc. #A3990846 Report a problem | ||
| 3/17/2014 | Price change | $249,900-3.9%$166/sqft |
Source: Atchley International Realty, Inc. #A3990846 Report a problem | ||
| 2/7/2014 | Price change | $260,000-3.7%$172/sqft |
Source: Atchley International Realty, Inc. #A3990846 Report a problem | ||
| 1/15/2014 | Listed for sale | $269,900+23.6%$179/sqft |
Source: Atchley International Realty, Inc. #A3990846 Report a problem | ||
| 6/13/2013 | Sold | $218,422$145/sqft |
Source: Public Record Report a problem | ||
Public tax history
| Year | Property taxes | Tax assessment |
|---|---|---|
| 2025 | $5,608 -18.3% | $342,156 -13.3% |
| 2024 | $6,861 +74.5% | $394,573 +75.3% |
| 2023 | $3,931 -1.8% | $225,139 +3% |
| 2022 | $4,001 +0.3% | $218,582 +3% |
| 2021 | $3,991 +1.2% | $212,216 +1.4% |
| 2020 | $3,944 +1.1% | $209,286 +2.3% |
| 2019 | $3,902 | $204,581 +1.9% |
| 2018 | $3,902 +1.6% | $200,766 +2.1% |
| 2017 | $3,840 +15.4% | $196,637 +8.7% |
| 2016 | $3,328 | $180,929 +9.4% |
| 2015 | $3,328 | $165,391 +0.8% |
| 2014 | $3,328 +76.2% | $164,078 +343.5% |
| 2013 | $1,889 +188801% | $37,000 +220.7% |
| 2012 | $1 | $11,539 |
Find assessor info on the county website
Neighborhood: 34211
Nearby homes
- $400,0003 bd2 ba1.5k sqft5003 Boston Common Gln, Lakewood Ranch, FL 34211Off Market
- $377,0002 bd2 ba1.1k sqft5007 Boston Common Gln, Bradenton, FL 34211Sold
- $622,7002 bd2 ba1.6k sqft5007 Boston Common Gln, Lakewood Ranch, FL 34211Off Market
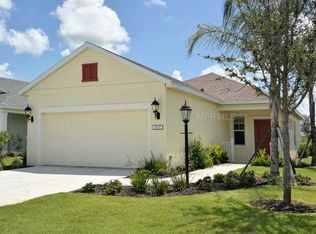
- $433,7003 bd2 ba1.8k sqft4939 Boston Common Gln, Bradenton, FL 34211Off Market

- $435,3004 bd2 ba1.8k sqft4935 Boston Common Gln, Bradenton, FL 34211Off Market
- $345,7002 bd2 ba1.2k sqft5013 Boston Common Gln, Bradenton, FL 34211Off Market
- $336,6002 bd2 ba1.3k sqft5013 Boston Common Gln, Lakewood Ranch, FL 34211Off Market
- $426,5003 bd2 ba1.8k sqft4931 Boston Common Gln, Bradenton, FL 34211Off Market
Nearby schools
GreatSchools rating
- 8/10B.D. Gullett Elementary SchoolGrades: PK-5Distance: 0.8 mi
- 8/10Dr Mona Jain Middle SchoolGrades: 6-8Distance: 0.9 mi
- 6/10Lakewood Ranch High SchoolGrades: PK,9-12Distance: 0.8 mi
Schools provided by the listing agent
- Elementary: Gullett Elementary
- Middle: Dr Mona Jain Middle
- High: Lakewood Ranch High
Source: Stellar MLS. This data may not be complete. We recommend contacting the local school district to confirm school assignments for this home.
Get a cash offer in 3 minutes
Find out how much your home could sell for in as little as 3 minutes with a no-obligation cash offer.
Estimated market value
$391,000
Get a cash offer in 3 minutes
Find out how much your home could sell for in as little as 3 minutes with a no-obligation cash offer.
Estimated market value
$391,000
- Florida
- Manatee County
- Lakewood Ranch
- 34211
- 5003 BOSTON COMMON GLEN
Nearby cities
Nearby neighborhoods
Nearby zip codes
Other Lakewood Ranch Topics
