PRICE IMPROVEMENT! Welcome to your private “Cottage in the Park” in Lakewood Ranch. This immaculately maintained, move-in ready 2-bed, 2-bath home offers serene lake views, an east-facing oversized backyard, and exceptional privacy—perfect for enjoying quiet time in the lanai or on the patio, shaded from the harsh afternoon sun and protected from the traffic noise of Lakewood Ranch Blvd. and I-75 to the west.. Built in 2012, the home reflects true pride of ownership with thoughtful updates throughout. The updated kitchen features quartz countertops, glass tile backsplash, stainless steel appliances, an externally vented microwave, and a premium gas range with convection, a griddle, and air-fryer. Luxury vinyl plank flooring flows through the main living areas and bedrooms, including a spacious primary suite with walk-in closet. Both bathrooms have been tastefully updated with new tile, granite countertops, porcelain sinks, modern lighting, mirrors, and fixtures. Major improvements include a 2021 York HVAC, 2023 Samsung washer and gas dryer, 2024 Bradford-White gas water heater, 2025 LG refrigerator, Gas oven & microwave as well as a 2025 WiFi-enabled LiftMaster garage door opener. Located in the gated Central Park, residents enjoy popular neighborhood amenities including a large park, splash pad, playgrounds, sports fields, tennis & pickleball courts, and two dog parks. Conveniently located near everyday essentials including multiple grocery stores and a variety of restaurants. Enjoy easy access to outdoor recreation at many nearby preserves as well as the LWR YMCA. Well cared for. Exceptional value in Lakewood Ranch.
Sold for $377,000
$377,000
5007 Boston Common Gln, Bradenton, FL 34211
2beds
1,156sqft
Single Family Residence
Built in 2012
7,584 Square Feet Lot
$375,300 Zestimate®
$326/sqft
$2,237 Estimated rent
Home value
$375,300
$349,000 - $405,000
$2,237/mo
Zestimate® history
Owner options
List your home for rent
$2,237/mo
Rent Zestimate®
Find your next renter with Zillow Rental Manager. Plus, with online applications, you can quickly screen prospective tenants – for free.
$2,237/mo
Rent Zestimate®
Refinance and save
$2,732/mo
Est. payment
Refinancing to a lower rate could help reduce your monthly payments and save thousands over the life of the loan.
$2,732/mo
Est. payment
Explore your selling options
Work with a Zillow partner agent
Leverage their expertise and Zillow's premium Showcase listings to get your home seen by more buyers.
Get startedList with your own agent
Get your home in front of millions of buyers by listing it on Zillow.
Learn how to do itSell it yourself
Take full control of how buyers see your home on Zillow by listing For Sale by Owner (FSBO).
List your homeWhat's special
Serene lake viewsGranite countertopsQuartz countertopsEast-facing oversized backyardNew tilePorcelain sinksLuxury vinyl plank flooring
Zillow last checked:
Listing updated:
Listed by:
Allison Poole 305-609-9264,
LOKATION 954-545-5583
Bought with:
Mark Hinkel, 3533006
BETTER HOMES AND GARDENS REAL ESTATE ATCHLEY PROPE
Source: Stellar MLS,MLS#: A4679297 Originating MLS: Osceola
Originating MLS: Osceola
Facts & features
Interior
Bedrooms & bathrooms
- Bedrooms: 2
- Bathrooms: 2
- Full bathrooms: 2
Primary bedroom
- Features: Ceiling Fan(s), En Suite Bathroom, Granite Counters, Walk-In Closet(s)
- Level: First
Bedroom 2
- Features: Built-in Closet
- Level: First
Kitchen
- Features: Stone Counters
- Level: First
Living room
- Level: First
Heating
- Central, Electric
Cooling
- Central Air
Appliances
- Included: Convection Oven, Cooktop, Dishwasher, Disposal, Dryer, Exhaust Fan, Gas Water Heater, Microwave, Range, Refrigerator, Washer
- Laundry: Inside, Laundry Room
Features
- Ceiling Fan(s), Living Room/Dining Room Combo, Open Floorplan, Primary Bedroom Main Floor, Stone Counters, Thermostat, Walk-In Closet(s)
- Flooring: Luxury Vinyl, Tile
- Doors: Outdoor Grill
- Windows: Window Treatments
- Has fireplace: No
Interior area
- Total structure area: 1,556
- Total interior livable area: 1,156 sqft
Property
Parking
- Total spaces: 2
- Parking features: Garage - Attached
- Attached garage spaces: 2
Features
- Levels: One
- Stories: 1
- Patio & porch: Enclosed, Rear Porch, Screened
- Exterior features: Garden, Outdoor Grill, Private Yard
- Has view: Yes
- View description: Garden, Pond
- Has water view: Yes
- Water view: Pond
Lot
- Size: 7,584 Square Feet
Details
- Parcel number: 579635659
- Zoning: PDMU
- Special conditions: None
Construction
Type & style
- Home type: SingleFamily
- Property subtype: Single Family Residence
Materials
- Block
- Foundation: Block
- Roof: Shingle
Condition
- Completed
- New construction: No
- Year built: 2012
Utilities & green energy
- Sewer: Public Sewer
- Water: Canal/Lake For Irrigation, Public
- Utilities for property: BB/HS Internet Available, Cable Available, Electricity Connected, Natural Gas Connected, Public, Sewer Connected, Sprinkler Recycled, Street Lights, Underground Utilities, Water Connected
Green energy
- Water conservation: Irrigation-Reclaimed Water
Community & HOA
Community
- Features: Golf Carts OK, Park, Playground
- Security: Fire Alarm, Gated Community, Security Gate, Smoke Detector(s)
- Pet fee: $0 monthly
- Subdivision: CENTRAL PARK SUBPHASE A-2A
HOA
- Has HOA: Yes
- Amenities included: Gated, Park, Pickleball Court(s), Playground, Tennis Court(s)
- Services included: Maintenance Grounds
- HOA fee: $208 monthly
- HOA name: Castle Group/ Laurie Deneholtz
- HOA phone: 800-337-5850
Location
- Region: Bradenton
Financial & listing details
- Price per square foot: $326/sqft
- Tax assessed value: $283,558
- Annual tax amount: $4,373
- Date on market: 1/21/2026
- Cumulative days on market: 125 days
- Listing terms: Cash,Conventional,FHA,VA Loan
- Ownership: Fee Simple
- Total actual rent: 0
- Electric utility on property: Yes
- Road surface type: Paved
Price history
| Date | Event | Price |
|---|---|---|
| 3/30/2026 | Sold | $377,000-2.1%$326/sqft |
Source:  Stellar MLS #A4679297 Report a problem Stellar MLS #A4679297 Report a problem | ||
| 2/24/2026 | Pending sale | $384,900$333/sqft |
Source: Stellar MLS #A4679297 Report a problem | ||
| 1/25/2026 | Price change | $384,900-3.5%$333/sqft |
Source: Stellar MLS #A4679297 Report a problem | ||
| 1/21/2026 | Listed for sale | $399,000-0.2%$345/sqft |
Source: Stellar MLS #A4679297 Report a problem | ||
| 1/17/2026 | Listing removed | $399,900$346/sqft |
Source: Stellar MLS #TB8439169 Report a problem | ||
| 12/30/2025 | Price change | $399,900-1.2%$346/sqft |
Source: Stellar MLS #TB8439169 Report a problem | ||
| 12/1/2025 | Price change | $404,900-1.2%$350/sqft |
Source: Stellar MLS #TB8439169 Report a problem | ||
| 10/17/2025 | Listed for sale | $409,900-2.4%$355/sqft |
Source: Stellar MLS #TB8439169 Report a problem | ||
| 8/15/2023 | Sold | $420,000-1.2%$363/sqft |
Source: Stellar MLS #A4574837 Report a problem | ||
| 7/8/2023 | Pending sale | $425,000$368/sqft |
Source: Stellar MLS #A4574837 Report a problem | ||
| 7/1/2023 | Listed for sale | $425,000+82%$368/sqft |
Source: Stellar MLS #A4574837 Report a problem | ||
| 7/2/2020 | Sold | $233,500-2.5%$202/sqft |
Source: Stellar MLS #A4462877 Report a problem | ||
| 5/17/2020 | Pending sale | $239,500$207/sqft |
Source: RE/MAX ALLIANCE GROUP #A4462877 Report a problem | ||
| 5/16/2020 | Listed for sale | $239,500$207/sqft |
Source: RE/MAX ALLIANCE GROUP #A4462877 Report a problem | ||
| 5/16/2020 | Pending sale | $239,500$207/sqft |
Source: RE/MAX ALLIANCE GROUP #A4462877 Report a problem | ||
| 4/19/2020 | Price change | $239,500-2.4%$207/sqft |
Source: RE/MAX ALLIANCE GROUP #A4462877 Report a problem | ||
| 3/13/2020 | Listed for sale | $245,500+36.4%$212/sqft |
Source: RE/MAX ALLIANCE GROUP #A4462877 Report a problem | ||
| 3/3/2017 | Listing removed | $1,595$1/sqft |
Source: RE/MAX ALLIANCE GROUP #A4177603 Report a problem | ||
| 2/11/2017 | Listed for rent | $1,595$1/sqft |
Source: RE/MAX ALLIANCE GROUP #A4177603 Report a problem | ||
| 3/14/2015 | Listing removed | $1,595$1/sqft |
Source: RE/MAX ALLIANCE GROUP #A4115861 Report a problem | ||
| 3/1/2015 | Listed for rent | $1,595$1/sqft |
Source: RE/MAX ALLIANCE GROUP #A4115861 Report a problem | ||
| 9/3/2014 | Listing removed | $1,595$1/sqft |
Source: RE/MAX ALLIANCE GROUP #A4103978 Report a problem | ||
| 8/28/2014 | Listed for rent | $1,595$1/sqft |
Source: RE/MAX ALLIANCE GROUP #A4103978 Report a problem | ||
| 8/25/2014 | Sold | $180,000-5.3%$156/sqft |
Source: Public Record Report a problem | ||
| 8/7/2014 | Price change | $190,000-2.6%$164/sqft |
Source: Atchley International Realty, Inc. #A4102265 Report a problem | ||
| 8/5/2014 | Price change | $195,000-2.5%$169/sqft |
Source: Atchley International Realty, Inc. #A4102265 Report a problem | ||
| 7/22/2014 | Listed for sale | $200,000+14.2%$173/sqft |
Source: Atchley International Realty, Inc. #A4102265 Report a problem | ||
| 12/21/2012 | Sold | $175,074$151/sqft |
Source: Public Record Report a problem | ||
Public tax history
| Year | Property taxes | Tax assessment |
|---|---|---|
| 2025 | $4,556 -10.8% | $283,558 -12.7% |
| 2024 | $5,108 +52% | $324,768 +62.4% |
| 2023 | $3,360 +3.1% | $199,970 +3% |
| 2022 | $3,259 +0.4% | $194,146 +3% |
| 2021 | $3,246 -21.3% | $188,491 +2.2% |
| 2020 | $4,125 +0.5% | $184,437 +1.8% |
| 2019 | $4,105 | $181,097 +4.3% |
| 2018 | $4,105 +3% | $173,613 +2.7% |
| 2017 | $3,986 +37.7% | $168,967 +7.8% |
| 2016 | $2,896 | $156,702 +3% |
| 2015 | $2,896 | $152,195 +9.9% |
| 2014 | $2,896 +2% | $138,466 +1.5% |
| 2013 | $2,838 +283712% | $136,420 +1082.3% |
| 2012 | $1 | $11,539 |
Find assessor info on the county website
Neighborhood: 34211
Nearby homes
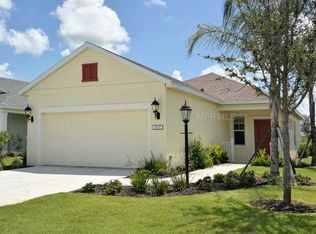
- $622,7002 bd2 ba1.6k sqft5007 Boston Common Gln, Lakewood Ranch, FL 34211Off Market
- $400,0003 bd2 ba1.5k sqft5003 Boston Common Gln, Lakewood Ranch, FL 34211Off Market
- $410,0003 bd2 ba1.5k sqft5003 Boston Common Gln, Bradenton, FL 34211Sold
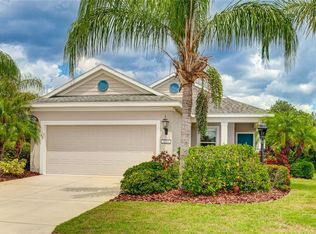
- $345,7002 bd2 ba1.2k sqft5013 Boston Common Gln, Bradenton, FL 34211Off Market
- $336,6002 bd2 ba1.3k sqft5013 Boston Common Gln, Lakewood Ranch, FL 34211Off Market
- $433,7003 bd2 ba1.8k sqft4939 Boston Common Gln, Bradenton, FL 34211Off Market
- $387,7002 bd2 ba1.1k sqft5017 Boston Common Gln, Bradenton, FL 34211Off Market
- $435,3004 bd2 ba1.8k sqft4935 Boston Common Gln, Bradenton, FL 34211Off Market
Nearby schools
GreatSchools rating
- 8/10B.D. Gullett Elementary SchoolGrades: PK-5Distance: 0.8 mi
- 8/10Dr Mona Jain Middle SchoolGrades: 6-8Distance: 0.9 mi
- 6/10Lakewood Ranch High SchoolGrades: PK,9-12Distance: 0.8 mi
Schools provided by the listing agent
- Elementary: Gullett Elementary
- Middle: Dr Mona Jain Middle
- High: Lakewood Ranch High
Source: Stellar MLS. This data may not be complete. We recommend contacting the local school district to confirm school assignments for this home.
Get a cash offer in 3 minutes
Find out how much your home could sell for in as little as 3 minutes with a no-obligation cash offer.
Estimated market value
$375,300
Get a cash offer in 3 minutes
Find out how much your home could sell for in as little as 3 minutes with a no-obligation cash offer.
Estimated market value
$375,300
- Florida
- Manatee County
- Lakewood Ranch
- 34211
- 5007 Boston Common Gln
Nearby cities
Nearby neighborhoods
Nearby zip codes
Other Lakewood Ranch Topics
