Skip main navigation
Closed
  • $750,000

    5003 Carolina North Dr #1, Gastonia, NC 28058

    4beds
    2,981sqft
    Single Family Residence
    Built in 2026
    1.37 Acres Lot
    $748,100 Zestimate®
    $252/sqft
    $2,864 Estimated rent

    Home value

    $748,100

    $666,000 - $845,000

    $2,864/mo

    Zestimate® history
    Loading
    Loading...

    Owner options

    List your home for rent

    $2,864/mo

    Rent Zestimate®

    Find your next renter with Zillow Rental Manager. Plus, with online applications, you can quickly screen prospective tenants – for free.

    Learn more

    $2,864/mo

    Rent Zestimate®

    Refinance and save

    $5,070/mo

    Est. payment

    Refinancing to a lower rate could help reduce your monthly payments and save thousands over the life of the loan.

    See today's rates

    $5,070/mo

    Est. payment

    Explore your selling options

    Work with a Zillow partner agent

    Leverage their expertise and Zillow's premium Showcase listings to get your home seen by more buyers.

    Get started

    List with your own agent

    Get your home in front of millions of buyers by listing it on Zillow.

    Learn how to do it

    Sell it yourself

    Take full control of how buyers see your home on Zillow by listing For Sale by Owner (FSBO).

    List your home

    What's special

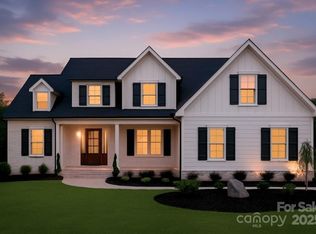
    Discover the beautifully designed Dakota Plan—a modern, thoughtfully crafted home offering seamless living and standout architectural detail. This layout features an open-concept main living area with abundant natural light, a spacious kitchen with generous counter space, and a comfortable dining area ideal for everyday living and entertaining. The private primary suite provides a relaxing retreat with a well-appointed bath and walk-in closet, while additional bedrooms offer flexibility for family, guests, or a home office. Enjoy a covered outdoor living space, ample storage, and a functional flow that makes this home as practical as it is inviting. Quality construction, elevated finishes, and a timeless exterior complete this exceptional new-build opportunity.

    Zillow last checked:

    Listing updated:

    Listed by:

    Jack Ryan jryan@paraclerealty.com,

    Better Homes and Gardens Real Estate Paracle

    Bought with:

    Whitney Daigle

    Real Broker, LLC

    Source: Canopy MLS as distributed by MLS GRID,MLS#: 4327130MLS Logo

    Facts & features

    Interior

    Bedrooms & bathrooms
    • Bedrooms: 4
    • Bathrooms: 4
    • Full bathrooms: 3
    • 1/2 bathrooms: 1
    • Main level bedrooms: 3
    Primary bedroom
    • Level: Main
    Bedroom s
    • Level: Main
    Bedroom s
    • Level: Main
    Bedroom s
    • Level: Upper
    Bathroom full
    • Level: Main
    Bathroom half
    • Level: Main
    Bathroom full
    • Level: Upper
    Bathroom full
    • Level: Main
    Bonus room
    • Level: Upper
    Dining room
    • Level: Main
    Family room
    • Level: Main
    Flex space
    • Level: Main
    Kitchen
    • Level: Main
    Laundry
    • Level: Main
    Other
    • Level: Main
    Heating
    • Central
    Cooling
    • Central Air
    Appliances
    • Included: Dishwasher, Disposal, Gas Cooktop, Microwave, Wall Oven
    • Laundry: Electric Dryer Hookup, Laundry Room, Main Level
    Features
    • Drop Zone
    • Flooring: Carpet, Laminate, Tile
    • Has basement: No
    • Fireplace features: Family Room, Gas
    Interior area
    • Total structure area: 2,981
    • Total interior livable area: 2,981 sqft
    • Finished area above ground: 2,981
    • Finished area below ground: 0

    Property

    Parking
    • Total spaces: 2
    • Parking features: Driveway, Attached Garage, Garage on Main Level
    • Attached garage spaces: 2
    • Has uncovered spaces: Yes
    Features
    • Levels: Two
    • Stories: 2
    Lot
    • Size: 1.37 Acres
    • Features: Corner Lot
    Details
    • Parcel number: 314185
    • Zoning: R-1
    • Special conditions: Third Party Approval

    Construction

    Type & style
    • Home type: SingleFamily
    • Property subtype: Single Family Residence
    Materials
    • Fiber Cement
    • Foundation: Crawl Space
    Condition
    • New construction: Yes
    • Year built: 2026
    Details
    • Builder model: Dakota
    • Builder name: Karrus Homes

    Utilities & green energy

    • Sewer: Septic Installed
    • Water: Well
    • Utilities for property: Underground Utilities

    Community & HOA

    Community
    • Security: Carbon Monoxide Detector(s), Smoke Detector(s)
    • Subdivision: Carolina North
    HOA
    • Has HOA: Yes
    • HOA fee: $450 annually
    Location
    • Region: Gastonia

    Financial & listing details

    • Price per square foot: $252/sqft
    • Tax assessed value: $57,810
    • Date on market: 12/4/2025
    • Cumulative days on market: 83 days
    • Listing terms: Cash,Conventional,FHA,VA Loan
    • Road surface type: Concrete, Paved

    Price history

    DateEventPrice
    6/18/2026Sold$750,000+0%$252/sqft
    Source: Canopy MLS as distributed by MLS GRID #4327130 Report a problem
    2/25/2026Pending sale$749,999$252/sqft
    Source: Canopy MLS as distributed by MLS GRID #4327130 Report a problem
    12/4/2025Listed for sale$749,999$252/sqft
    Source: Canopy MLS as distributed by MLS GRID #4327130 Report a problem

    Public tax history

    Tax history is unavailable.

    Neighborhood: 28056

    Nearby schools

    GreatSchools rating
    Schools provided by the listing agent
    • Elementary: W.A. Bess
    • Middle: Cramerton
    • High: Forestview

    Source: Canopy MLS as distributed by MLS GRID. This data may not be complete. We recommend contacting the local school district to confirm school assignments for this home.

    Get pre-qualified for a loan
    At Zillow Home Loans, we can pre-qualify you in as little as 5 minutes with no impact to your credit score.

    An equal housing lender. NMLS #10287.