MAJOR PRICE REDUCTION – NOW $744,900! NEW CONSTRUCTION NEARING COMPLETION! Previously listed during the early stages of construction, this stunning modern farmhouse is now receiving its finishing touches and will be ready to welcome its first owners in December! Situated on 1.48 beautiful acres, 1032 Patrick Rd features the sought-after Blakely plan, combining thoughtful architecture, high-end finishes, and exceptional indoor and outdoor living spaces.
A welcoming rocking-chair front porch sets the tone, while inside, coffered ceilings highlight the spacious family room that flows into a light-filled gourmet kitchen featuring stacked upper cabinets, premium appliances, and a stunning center island. The thoughtfully designed main level offers a private primary suite with a spa-inspired bath and generous walk-in closet, thoughtfully separated from two additional bedrooms. Upstairs, you'll find a private guest suite and oversized bonus room offering endless possibilities.
Relax on the screened back porch, enjoy the convenience of a side-load garage, and imagine the possibilities of 1.48 acres with room for a future pool, workshop, or outdoor retreat. With construction wrapping up and a significant new price improvement, this is the perfect time to take a fresh look at 1032 Patrick Rd!
Active
Price cut: $22.6K (10/29)
$744,900
1032 Patrick Rd, Gastonia, NC 28056
4beds
2,650sqft
Single Family Residence
Built in 2026
1.48 Acres Lot
$742,400 Zestimate®
$281/sqft
$-- HOA
What's special
Rocking-chair front porchOversized bonus roomCoffered ceilingsLight-filled gourmet kitchenSpacious family roomSpa-inspired bathStunning center island
- 163 days
- 308
- 32
Zillow last checked:
Listing updated:
Listed by:
Lynne Comer lynne.comer@allentate.com,
Howard Hanna Allen Tate Rock Hill,
Josh Boyd,
Howard Hanna Allen Tate Rock Hill
Source: Canopy MLS as distributed by MLS GRID,MLS#: 4388910
Facts & features
Interior
Bedrooms & bathrooms
- Bedrooms: 4
- Bathrooms: 3
- Full bathrooms: 3
- Main level bedrooms: 3
Primary bedroom
- Level: Main
Bedroom s
- Level: Main
Bedroom s
- Level: Main
Bedroom s
- Level: Upper
Bathroom full
- Level: Main
Bathroom full
- Level: Main
Bathroom full
- Level: Upper
Bonus room
- Level: Upper
Breakfast
- Level: Main
Family room
- Level: Main
Kitchen
- Level: Main
Laundry
- Level: Main
Other
- Level: Main
Heating
- Forced Air, Natural Gas, Zoned
Cooling
- Central Air
Appliances
- Included: Dishwasher, Gas Range, Gas Water Heater, Microwave, Tankless Water Heater
- Laundry: Laundry Room, Main Level
Features
- Kitchen Island, Open Floorplan, Pantry
- Flooring: Laminate, Tile
- Windows: Window Treatments
- Has basement: No
Interior area
- Total structure area: 2,650
- Total interior livable area: 2,650 sqft
- Finished area above ground: 2,650
- Finished area below ground: 0
Property
Parking
- Total spaces: 2
- Parking features: Driveway, Attached Garage, Garage Door Opener, Garage Faces Side, Shared Driveway, Garage on Main Level
- Attached garage spaces: 2
- Has uncovered spaces: Yes
Features
- Levels: Two
- Stories: 2
- Patio & porch: Covered, Deck, Front Porch, Rear Porch, Screened
Lot
- Size: 1.48 Acres
Details
- Parcel number: 320111
- Zoning: R-1
- Special conditions: Standard
Construction
Type & style
- Home type: SingleFamily
- Architectural style: Farmhouse
- Property subtype: Single Family Residence
Materials
- Fiber Cement
- Foundation: Crawl Space
- Roof: Metal
Condition
- New construction: Yes
- Year built: 2026
Details
- Builder model: Blakely
- Builder name: RyKar Homes
Utilities & green energy
- Sewer: Septic Installed
- Water: Well
Community & HOA
Community
- Subdivision: Patrick Commons
Location
- Region: Gastonia
Financial & listing details
- Price per square foot: $281/sqft
- Date on market: 6/10/2026
- Cumulative days on market: 163 days
- Listing terms: Cash,Conventional,VA Loan
- Road surface type: Concrete, Paved
Estimated market value
$742,400
$705,000 - $780,000
$2,585/mo
Price history
| Date | Event | Price |
|---|---|---|
| 10/29/2026 | Price change | $744,900-2.9%$281/sqft |
Source:  Canopy MLS as distributed by MLS GRID #4388910 Report a problem | ||
| 9/16/2026 | Price change | $767,500-0.1%$290/sqft |
Source: Canopy MLS as distributed by MLS GRID #4388910 Report a problem | ||
| 6/10/2026 | Listed for sale | $768,500$290/sqft |
Source: Canopy MLS as distributed by MLS GRID #4388910 Report a problem | ||
Public tax history
Tax history is unavailable.
Monthly payment
Est. payment
Payment breakdown
Explore the cost of this home by adjusting the details. Changes won't be saved.Climate risks
Neighborhood: 28056
Nearby schools
Schools provided by the listing agent
- Elementary: W.A. Bess
- Middle: Cramerton
- High: Forestview
Source: Canopy MLS as distributed by MLS GRID. This data may not be complete. We recommend contacting the local school district to confirm school assignments for this home.
Similar homes
- $750,0004 bd3 ba3.9k sqft3509 Aqua Point Dr, York, SC 29745For Sale
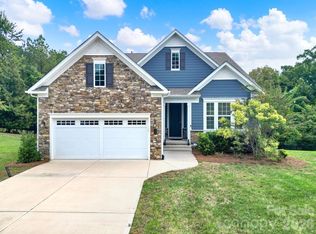
 MLS ID #4421196, Lilliah Moseley, Redfin Corporation. Canopy MLS as distributed by MLS GRID
- $769,9005 bd4 ba3.6k sqft2633 Lakefront Dr, Belmont, NC 28012For Sale
 MLS ID #4422576, Lena Horrigan, Engel & Volkers Charlotte. Canopy MLS as distributed by MLS GRID
- $699,9005 bd3 ba2.3k sqft2046 S Point Rd, Belmont, NC 28012New Construction
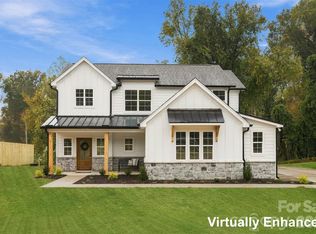 MLS ID #4441722, Leslie Harrison, Team Thomas & Associates Realty Inc.. Canopy MLS as distributed by MLS GRID
- $769,0004 bd3 ba2.8k sqft17232 Coves Edge Ln, Charlotte, NC 28278For Sale
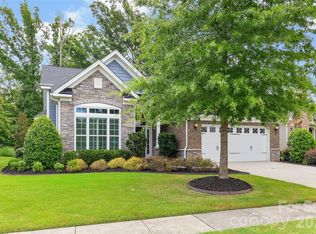 MLS ID #4414653, Charlie Miller, 5 Points Realty. Canopy MLS as distributed by MLS GRID
- $725,0004 bd3 ba2.7k sqft6608 Jepson Ct, Charlotte, NC 28214For SaleMLS ID #4404629, Tim Kiene, The Agency - Charlotte. Canopy MLS as distributed by MLS GRID
- $675,0004 bd4 ba3.7k sqft1410 Emma Ln, Lake Wylie, SC 29710For SaleMLS ID #4399849, Jim Hall, CLT Home Sells. Canopy MLS as distributed by MLS GRID
- $849,0004 bd4 ba3.1k sqft209 Parkdale Dr, Belmont, NC 28012New ConstructionMLS ID #4422929, Brett Carraway, Northstar Real Estate, LLC. Canopy MLS as distributed by MLS GRID
- $775,0004 bd4 ba2.6k sqft740 Seldon Dr, Charlotte, NC 28216For SaleMLS ID #4389074, Melissa Small, Coldwell Banker Realty. Canopy MLS as distributed by MLS GRID
- $789,0005 bd5 ba3.8k sqft15213 Shallow Ridge Rd, Charlotte, NC 28278For SaleMLS ID #4432062, John Fitzpatrick, EXP Realty LLC Ballantyne. Canopy MLS as distributed by MLS GRID
- $440,0004 bd3 ba2.4k sqft4181 Round Table Dr, Gastonia, NC 28056New ConstructionCanopy MLS as distributed by MLS GRID
- $539,5002 bd3 ba2.7k sqft3089 Founding Fathers Dr, Gastonia, NC 28056New ConstructionMLS ID #4389204, Jake Bolin, Howard Hanna Allen Tate Gastonia. Canopy MLS as distributed by MLS GRID
- $849,9005 bd4 ba3k sqft723 Julia St, Fort Mill, SC 29708For SaleMLS ID #4434336, Vicki Ford, Howard Hanna Allen Tate SouthPark. Canopy MLS as distributed by MLS GRID
- $459,4904 bd3 ba2.2k sqft3057 Constitution Ln, Gastonia, NC 28056New ConstructionCanopy MLS as distributed by MLS GRID
- $574,9904 bd3 ba3.2k sqft605 Banter Ln #37, Gastonia, NC 28056New ConstructionCanopy MLS as distributed by MLS GRID
- $1,050,0004 bd4 ba3.4k sqft537 Riddle Mill Rd, Clover, SC 29710New ConstructionMLS ID #4401950, Lynn Ruth, Helen Adams Realty. Canopy MLS as distributed by MLS GRID
- $575,0004 bd3 ba3k sqft1033 Harrogate Dr, Bessemer City, NC 28016For SaleMLS ID #4396058, Samantha Kontz, Keller Williams South Park. Canopy MLS as distributed by MLS GRID
- $600,0004 bd4 ba2.2k sqft708 Ann Dr, Belmont, NC 28012New ConstructionMLS ID #4430355, Alexis Cannon, Keller Williams South Park. Canopy MLS as distributed by MLS GRID
- $509,8003 bd3 ba2.5k sqft3062 Constitution Ln, Gastonia, NC 28056New ConstructionCanopy MLS as distributed by MLS GRID
- $489,9733 bd3 ba2.2k sqft1325 Armstrong Rd, Belmont, NC 28012For SaleMLS ID #4434220, Jordan Kagen, Keller Williams Ballantyne Area. Canopy MLS as distributed by MLS GRID
- $510,0002 bd2 ba2.2k sqft411 Newstyle Way, Gastonia, NC 28056New ConstructionMLS ID #4389198, Jake Bolin, Howard Hanna Allen Tate Gastonia. Canopy MLS as distributed by MLS GRID
