Welcome to Wilton South Roanoke! One floor living in brand new community 5 minutes to Carilion Clinic, Virginia Tech, Fralin Biomedical Institute, Carilion Children's, Downtown, Route 419 and more! Merecroft II plan has classic Craftsman architecture with Stone and Columns, a beautiful Dining Room or Study on the front, Gourmet Kitchen with HUGE island, THERMADOR appliances including a Microwave drawer and Gas Cooktop. Kitchen adjoins casual Dining Area, Spacious Family Room with Stone Fireplace Surround that opens onto covered porch that can be screened if desired. Welcoming Primary Bedroom suite offers Luxurious Bathroom, Tile Walk-In Shower and Large Boutique closet. 2nd + 3rd bedrooms with Full Bath on main floor. Private retreat or 4th BR upstairs. Furnished Model Home
Sold for $739,900
$739,900
5003 Claremont Cir SW, Roanoke, VA 24014
4beds
2,550sqft
Single Family Residence
Built in 2023
0.25 Acres Lot
$758,400 Zestimate®
$290/sqft
$2,917 Estimated rent
Home value
$758,400
$720,000 - $796,000
$2,917/mo
Zestimate® history
Owner options
List your home for rent
$2,917/mo
Rent Zestimate®
Find your next renter with Zillow Rental Manager. Plus, with online applications, you can quickly screen prospective tenants – for free.
$2,917/mo
Rent Zestimate®
Refinance and save
$5,285/mo
Est. payment
Refinancing to a lower rate could help reduce your monthly payments and save thousands over the life of the loan.
$5,285/mo
Est. payment
Explore your selling options
Work with a Zillow partner agent
Leverage their expertise and Zillow's premium Showcase listings to get your home seen by more buyers.
Get startedList with your own agent
Get your home in front of millions of buyers by listing it on Zillow.
Learn how to do itSell it yourself
Take full control of how buyers see your home on Zillow by listing For Sale by Owner (FSBO).
List your homeWhat's special
Beautiful dining roomFurnished model homeStone fireplace surroundVirginia techPrivate retreatStone and columnsClassic craftsman architecture
Zillow last checked:
Listing updated:
Listed by:
LYNNE BOONE 540-556-9833,
LONG & FOSTER - ROANOKE OFFICE
Bought with:
Landon Kyle Johnson
FIVE STONE REALTY GROUP
Source: RVAR,MLS#: 902600
Facts & features
Interior
Bedrooms & bathrooms
- Bedrooms: 4
- Bathrooms: 2
- Full bathrooms: 2
Bedroom 1
- Level: E
Bedroom 2
- Level: E
Bedroom 3
- Level: E
Bedroom 4
- Level: U
Other
- Level: E
Dining area
- Level: E
Great room
- Level: E
Laundry
- Level: E
Heating
- Forced Air Gas
Cooling
- Central Air
Appliances
- Included: Dishwasher, Disposal, Microwave, Gas Range, Range Hood, Refrigerator, Oven
Features
- Breakfast Area, Storage
- Flooring: Carpet, Ceramic Tile, Wood
- Windows: Clad
- Has basement: No
- Number of fireplaces: 1
- Fireplace features: Gas Log, Great Room
Interior area
- Total structure area: 2,550
- Total interior livable area: 2,550 sqft
- Finished area above ground: 2,550
Property
Parking
- Parking features: Attached, Paved, Garage Door Opener
- Has attached garage: Yes
Features
- Levels: One and One Half
- Stories: 1
- Patio & porch: Patio, Rear Porch, Side Porch
- Exterior features: Maint-Free Exterior
- Has view: Yes
Lot
- Size: 0.25 Acres
- Features: Cul-De-Sac, Level, Views
Details
- Parcel number: 5440401
- Zoning: R-7
Construction
Type & style
- Home type: SingleFamily
- Architectural style: Cottage
- Property subtype: Single Family Residence
Materials
- Brick, Fiber Cement, Stone
Condition
- New Construction,Under Construction
- New construction: Yes
- Year built: 2023
Utilities & green energy
- Electric: 1 Phase
- Sewer: Public Sewer
- Utilities for property: Cable Connected, Cable, DSL
Community & HOA
Community
- Subdivision: Wilton South Roanoke
HOA
- Has HOA: Yes
- HOA fee: $750 annually
Location
- Region: Roanoke
Financial & listing details
- Price per square foot: $290/sqft
- Annual tax amount: $1,220
- Date on market: 3/18/2024
- Road surface type: Paved
Price history
| Date | Event | Price |
|---|---|---|
| 5/14/2024 | Sold | $739,900$290/sqft |
Source:  RVAR #902600 Report a problem RVAR #902600 Report a problem | ||
| 4/5/2024 | Pending sale | $739,900$290/sqft |
Source: RVAR #902600 Report a problem | ||
| 3/18/2024 | Listed for sale | $739,900$290/sqft |
Source: RVAR #902600 Report a problem | ||
| 3/2/2024 | Listing removed | -- |
Source: RVAR #902600 Report a problem | ||
| 10/19/2023 | Listed for sale | $739,900$290/sqft |
Source: RVAR #902600 Report a problem | ||
Public tax history
Tax history is unavailable.
Neighborhood: Southern Hills
Nearby homes
- $835,0005 bd4 ba3.4k sqft1010 Claremont Ct SW, Roanoke, VA 24014Sold

- $860,0004 bd3 ba2.5k sqft5007 Claremont Cir SW, Roanoke, VA 24014Sold
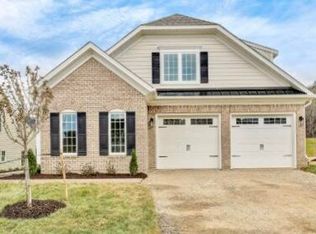
- $869,9004 bd4 ba3.3k sqft1032 Wilton Park Dr SW, Roanoke, VA 24014Sold
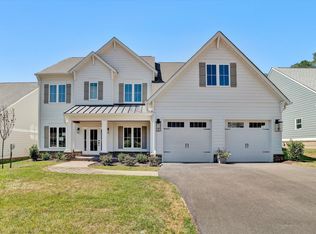
- $839,9004 bd4 ba2.6k sqft1030 Wilton Park Dr SW, Roanoke, VA 24014Sold
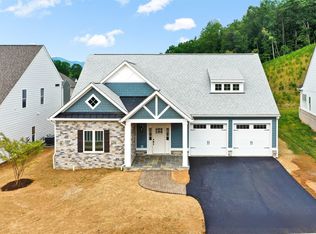
- $924,9003 bd2 ba2.4k sqft1028 Wilton Park Dr SW, Roanoke, VA 24014Sold
- $883,8723 bd3 ba3k sqft1034 Wilton Park Rd SW, Roanoke, VA 24014Sold
- $834,5763 bd2 ba2.4k sqft1006 Claremont Ct SW, Roanoke, VA 24014Sold
- $859,9503 bd3 ba2.6k sqft1008 Claremont Ct SW, Roanoke, VA 24014For Sale
Nearby schools
GreatSchools rating
- 9/10Crystal Spring Elementary SchoolGrades: PK-5Distance: 1.1 mi
- 4/10James Madison Middle SchoolGrades: 6-8Distance: 1.6 mi
- 3/10Patrick Henry High SchoolGrades: 9-12Distance: 2.3 mi
Schools provided by the listing agent
- Elementary: Crystal Spring
- Middle: James Madison
- High: Patrick Henry
Source: RVAR. This data may not be complete. We recommend contacting the local school district to confirm school assignments for this home.


Get pre-qualified for a loan
At Zillow Home Loans, we can pre-qualify you in as little as 5 minutes with no impact to your credit score.An equal housing lender. NMLS #10287.
Sell for more on Zillow
Get a Zillow Showcase℠ listing at no additional cost and you could sell for .
$758,400
2% more
+$15,168
With Zillow Showcase(estimated)
$773,568
- Virginia
- Roanoke City
- Roanoke
- 24014
- Southern Hills
- 5003 Claremont Cir SW
Nearby cities
Nearby neighborhoods
Nearby zip codes
Other Roanoke Topics
