Skip main navigation
Closed
  • Listed by: Premier Real Estate Pros • Robyn L Johnson • 314-680-3030
    Bought with: Realty Executives Premiere
    Price Unknown

    5003 Devon Dr, House Springs, MO 63051

    3beds
    1,675sqft
    Single Family Residence
    Built in 1985
    3 Acres Lot
    $402,900 Zestimate®
    $--/sqft
    $1,863 Estimated rent

    Home value

    $402,900

    $383,000 - $423,000

    $1,863/mo

    Zestimate® history
    Loading
    Loading...

    Owner options

    List your home for rent

    $1,863/mo

    Rent Zestimate®

    Find your next renter with Zillow Rental Manager. Plus, with online applications, you can quickly screen prospective tenants – for free.

    Learn more

    $1,863/mo

    Rent Zestimate®

    Refinance and save

    Refinancing to a lower rate could help reduce your monthly payments and save thousands over the life of the loan.

    See today's rates

    Explore your selling options

    Work with a Zillow partner agent

    Leverage their expertise and Zillow's premium Showcase listings to get your home seen by more buyers.

    Get started

    List with your own agent

    Get your home in front of millions of buyers by listing it on Zillow.

    Learn how to do it

    Sell it yourself

    Take full control of how buyers see your home on Zillow by listing For Sale by Owner (FSBO).

    List your home

    What's special

    Wood-burning fireplaceLevel acreageBacking to woodsLarge covered front porchInviting covered outdoor spacesOpen floor planWooded backdrop
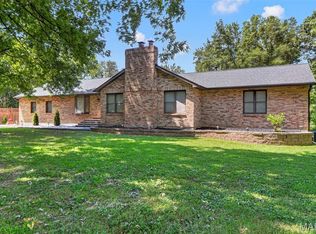
    Set on 3 level acres and backing to woods, 5003 Devon Drive offers a peaceful setting with plenty of space and privacy. This inviting 1.5 story home welcomes you with a large covered front porch and an open floor plan inside. The great room makes an impression with its soaring beamed ceiling and wood-burning fireplace, while the kitchen has been updated with new cabinetry. A bay window adds character and natural light. The home features 3 bedrooms and 2 full baths, with one bedroom on the main level and two upstairs. One of the upstairs bedrooms opens directly onto the covered two-level deck overlooking the backyard and woods—a wonderful spot for morning coffee, relaxing at the end of the day or sitting outside listening to the rain while staying dry under the cover. A full unfinished basement provides plenty of storage and possibilities for future use. Outside, the 3 level acres give you room to create the lifestyle you've been wanting. Plant a large garden, raise a few chickens, host backyard gatherings or simply enjoy the extra elbow room and wooded backdrop. The 24x28 oversized garage provides plenty of space for vehicles, storage, hobbies or a workshop. Additional improvements include an HVAC system installed in January 2026 and a well replaced within the last five years. With level acreage, a wooded backdrop and inviting covered outdoor spaces, 5003 Devon Drive offers the space, privacy and setting to truly enjoy being at home.

    Zillow last checked:

    Listing updated:

    Listed by:

    Robyn L Johnson 314-680-3030,

    Premier Real Estate Pros

    Bought with:

    Charles F Maher, 2003017308

    Realty Executives Premiere

    Source: MARIS,MLS#: 26053466MLS LogoOriginating MLS: Southern Gateway Association of REALTORS

    Facts & features

    Interior

    Bedrooms & bathrooms
    • Bedrooms: 3
    • Bathrooms: 2
    • Full bathrooms: 2
    • Main level bathrooms: 1
    • Main level bedrooms: 1
    Heating
    • Electric, Forced Air
    Cooling
    • Ceiling Fan(s), Central Air
    Appliances
    • Included: Dishwasher, Free-Standing Range
    Features
    • Doors: Panel Door(s)
    • Windows: Bay Window(s), Insulated Windows
    • Basement: Full
    • Number of fireplaces: 1
    • Fireplace features: Great Room
    Interior area
    • Total structure area: 1,675
    • Total interior livable area: 1,675 sqft
    • Finished area above ground: 1,675

    Property

    Parking
    • Total spaces: 2
    • Parking features: Additional Parking
    • Attached garage spaces: 2
    Features
    • Levels: One and One Half
    • Patio & porch: Covered, Deck, Front Porch
    • Exterior features: Private Yard
    • Has view: Yes
    • View description: Trees/Woods
    • Frontage length: 250
    Lot
    • Size: 3 Acres
    • Dimensions: 250 x 522
    • Features: Adjoins Wooded Area, Back Yard, Front Yard, Level, Many Trees, Private
    Details
    • Parcel number: 061.011.00000005.10
    • Special conditions: Standard

    Construction

    Type & style
    • Home type: SingleFamily
    • Architectural style: Traditional
    • Property subtype: Single Family Residence
    Materials
    • Frame, Vinyl Siding
    • Foundation: Concrete Perimeter
    • Roof: Architectural Shingle
    Condition
    • Updated/Remodeled
    • New construction: No
    • Year built: 1985

    Utilities & green energy

    • Electric: Ameren
    • Sewer: Private Sewer
    • Water: Well
    • Utilities for property: Electricity Connected, Sewer Connected, Water Connected

    Community & HOA

    Community
    • Subdivision: Byrneshire 01
    HOA
    • Has HOA: No
    Location
    • Region: House Springs

    Financial & listing details

    • Tax assessed value: $188,100
    • Annual tax amount: $2,670
    • Date on market: 9/23/2026
    • Cumulative days on market: 47 days
    • Listing terms: Cash,Conventional,FHA,USDA Loan,VA Loan
    • Ownership: Private
    • Electric utility on property: Yes
    • Road surface type: Asphalt

    Price history

    DateEventPrice
    11/12/2026Sold--
    Source: MARIS #26053466 Report a problem
    11/9/2026Pending sale$399,900$239/sqft
    Source: MARIS #26053466 Report a problem
    9/28/2026Contingent$399,900$239/sqft
    Source: MARIS #26053466 Report a problem
    9/23/2026Listed for sale$399,900$239/sqft
    Source: MARIS #26053466 Report a problem

    Public tax history

    YearProperty taxesTax assessment
    2025$2,670 +6.8%$35,700 +8.2%
    2024$2,501 +0.4%$33,000
    2023$2,492 +0.1%$33,000
    2022$2,490 +1%$33,000
    2021$2,466 +8.9%$33,000 +12.2%
    2020$2,264 +3.6%$29,400 +3.5%
    2019$2,186 $28,400
    2018$2,186 +5.3%$28,400
    2017$2,077 $28,400 +10.1%
    2016$2,077 $25,800
    2015-- $25,800 +1.6%
    2013$1,741 $25,400 +10%
    2005-- $23,100 -49.5%
    2004-- $45,700 +110.6%
    2003-- $21,700 -52.5%
    2002-- $45,700
    2001-- $45,700
    Find assessor info on the county website

    Neighborhood: 63051

    Nearby schools

    GreatSchools rating
    Schools provided by the listing agent
    • Elementary: Cedar Springs Elem.
    • Middle: Northwest Valley School
    • High: Northwest High

    Source: MARIS. This data may not be complete. We recommend contacting the local school district to confirm school assignments for this home.

    Get a cash offer in 3 minutes
    Find out how much your home could sell for in as little as 3 minutes with a no-obligation cash offer.
    Estimated market value

    $402,900

    Get a cash offer in 3 minutes
    Find out how much your home could sell for in as little as 3 minutes with a no-obligation cash offer.
    Estimated market value

    $402,900