Skip main navigation
Closed
  • Listed by: Premier Real Estate Pros • Robyn L Johnson • 314-680-3030
    Bought with: Realty Executives Premiere
    Price Unknown

    5011 Devon Dr, House Springs, MO 63051

    3beds
    2,044sqft
    Single Family Residence
    Built in 1991
    3 Acres Lot
    $651,900 Zestimate®
    $--/sqft
    $2,352 Estimated rent

    Home value

    $651,900

    $619,000 - $684,000

    $2,352/mo

    Zestimate® history
    Loading
    Loading...

    Owner options

    List your home for rent

    $2,352/mo

    Rent Zestimate®

    Find your next renter with Zillow Rental Manager. Plus, with online applications, you can quickly screen prospective tenants – for free.

    Learn more

    $2,352/mo

    Rent Zestimate®

    Refinance and save

    Refinancing to a lower rate could help reduce your monthly payments and save thousands over the life of the loan.

    See today's rates

    Explore your selling options

    Work with a Zillow partner agent

    Leverage their expertise and Zillow's premium Showcase listings to get your home seen by more buyers.

    Get started

    List with your own agent

    Get your home in front of millions of buyers by listing it on Zillow.

    Learn how to do it

    Sell it yourself

    Take full control of how buyers see your home on Zillow by listing For Sale by Owner (FSBO).

    List your home

    What's special

    Rv hookupSolid brick homePlenty of storageWalk-out lower levelUpdated bathroomsNew dishwasherUpdated kitchen
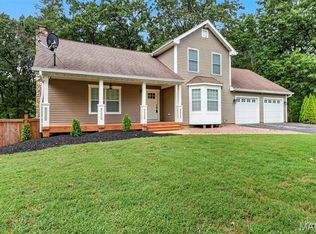
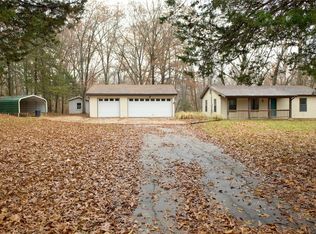
    ***NO TRESPASSING – SHOWINGS BY APPOINTMENT ONLY. Please do not enter or walk the property, approach the home or outbuildings, or look in windows without a confirmed showing appointment. All prospective buyers must be accompanied by a licensed real estate agent while on the property. Please respect the seller’s privacy***. Welcome to 5011 Devon Drive! Situated on 3 beautiful acres, this 2,044 sq. ft. brick home offers plenty of space inside and out — plus exceptional outbuildings that are hard to find! The property features a 40x40 front outbuilding with 2x4 construction and vaulted upstairs storage, along with an impressive 40x60 rear outbuilding featuring 2x6 construction, a 14'6" ceiling height, full insulation, 12' garage doors and a commercial-grade concrete pour — ideal for RVs, boats, equipment, a workshop, car enthusiast or serious hobbyist. An RV hookup adds even more convenience, and a third storage shed provides additional spa Inside, you'll find an updated kitchen and updated bathrooms, vaulted ceiling, hardwood flooring, main-floor laundry and plenty of storage. The home has been thoughtfully updated, with additional recent improvements including new LifeProof flooring, a new dishwasher and a new garage door opener in 2026, along with a roof replaced in 2024. Enjoy the outdoors from the deck overlooking the acreage. The home also features a walk-out lower level and an oversized side-entry 2-car garage. With 3 acres, a solid brick home, extensive garage and workshop space, and approximately 4,000 sq. ft. of outbuilding space, this unique property offers possibilities you simply don't find every day!

    Zillow last checked:

    Listing updated:

    Listed by:

    Robyn L Johnson 314-680-3030,

    Premier Real Estate Pros

    Bought with:

    Tony Brown, 2003002858

    Realty Executives Premiere

    Source: MARIS,MLS#: 26052064MLS LogoOriginating MLS: Southern Gateway Association of REALTORS

    Facts & features

    Interior

    Bedrooms & bathrooms
    • Bedrooms: 3
    • Bathrooms: 3
    • Full bathrooms: 2
    • 1/2 bathrooms: 1
    • Main level bathrooms: 3
    • Main level bedrooms: 3
    Heating
    • Forced Air
    Cooling
    • Ceiling Fan(s), Central Air
    Appliances
    • Included: Dishwasher, Disposal, Microwave, Free-Standing Gas Oven
    • Laundry: Main Level
    Features
    • Flooring: Hardwood, Vinyl
    • Doors: Panel Door(s)
    • Windows: Insulated Windows
    • Basement: Concrete,Sump Pump,Unfinished,Walk-Out Access
    • Number of fireplaces: 1
    • Fireplace features: Great Room
    Interior area
    • Total structure area: 2,044
    • Total interior livable area: 2,044 sqft
    • Finished area above ground: 2,044

    Property

    Parking
    • Total spaces: 2
    • Parking features: Garage - Attached
    • Attached garage spaces: 2
    Features
    • Levels: One
    • Patio & porch: Deck, Front Porch, Patio
    • Fencing: Partial
    • Frontage length: 250
    Lot
    • Size: 3 Acres
    • Dimensions: 250 x 522 x 250 x 522
    • Features: Back Yard, Cul-De-Sac, Front Yard, Level
    Details
    • Additional structures: Outbuilding
    • Parcel number: 061.011.00000005.13
    • Special conditions: Standard

    Construction

    Type & style
    • Home type: SingleFamily
    • Architectural style: Ranch
    • Property subtype: Single Family Residence
    Materials
    • Brick
    • Foundation: Concrete Perimeter
    • Roof: Architectural Shingle
    Condition
    • Updated/Remodeled
    • New construction: No
    • Year built: 1991

    Utilities & green energy

    • Electric: Ameren
    • Sewer: Septic Tank
    • Water: Well
    • Utilities for property: Electricity Connected, Propane

    Community & HOA

    Community
    • Subdivision: Byrneshire 01
    HOA
    • Has HOA: No
    Location
    • Region: House Springs

    Financial & listing details

    • Tax assessed value: $290,900
    • Annual tax amount: $3,851
    • Date on market: 8/19/2026
    • Cumulative days on market: 1 day
    • Listing terms: Cash,Conventional,FHA,USDA Loan,VA Loan
    • Ownership: Private
    • Electric utility on property: Yes

    Price history

    DateEventPrice
    9/4/2026Sold--
    Source: MARIS #26052064 Report a problem
    8/20/2026Pending sale$650,000$318/sqft
    Source: MARIS #26052064 Report a problem
    8/19/2026Listed for sale$650,000$318/sqft
    Source: MARIS #26052064 Report a problem

    Public tax history

    YearProperty taxesTax assessment
    2025$3,851 +1%$55,200 +9.7%
    2024$3,812 +0.4%$50,300
    2023$3,798 +0.1%$50,300
    2022$3,796 +1%$50,300
    2021$3,758 +7.5%$50,300 +10.8%
    2020$3,496 +8.9%$45,400 +8.9%
    2019$3,210 $41,700
    2018$3,210 +5.3%$41,700
    2017$3,049 $41,700 +7.8%
    2016$3,049 +15%$38,700
    2015$2,653 $38,700
    2013$2,653 $38,700 +9%
    2005-- $35,500 +8.2%
    2004-- $32,800
    2003-- $32,800
    2002-- $32,800
    Find assessor info on the county website

    Neighborhood: 63051

    Nearby schools

    GreatSchools rating
    Schools provided by the listing agent
    • Elementary: Cedar Springs Elem.
    • Middle: Northwest Valley School
    • High: Northwest High

    Source: MARIS. This data may not be complete. We recommend contacting the local school district to confirm school assignments for this home.

    Get a cash offer in 3 minutes
    Find out how much your home could sell for in as little as 3 minutes with a no-obligation cash offer.
    Estimated market value

    $651,900

    Get a cash offer in 3 minutes
    Find out how much your home could sell for in as little as 3 minutes with a no-obligation cash offer.
    Estimated market value

    $651,900