Skip main navigation
Closed
  • $860,000

    5003 Hartwell Pl, Alpharetta, GA 30009

    3beds
    2,700sqft
    Townhouse, Residential
    Built in 2026
    -- sqft lot
    $875,500 Zestimate®
    $319/sqft
    $4,876 Estimated rent

    Home value

    $875,500

    $832,000 - $919,000

    $4,876/mo

    Zestimate® history
    Loading
    Loading...

    Owner options

    List your home for rent

    $4,876/mo

    Rent Zestimate®

    Find your next renter with Zillow Rental Manager. Plus, with online applications, you can quickly screen prospective tenants – for free.

    Learn more

    $4,876/mo

    Rent Zestimate®

    Refinance and save

    $5,623/mo

    Est. payment

    Refinancing to a lower rate could help reduce your monthly payments and save thousands over the life of the loan.

    See today's rates

    $5,623/mo

    Est. payment

    Explore your selling options

    Work with a Zillow partner agent

    Leverage their expertise and Zillow's premium Showcase listings to get your home seen by more buyers.

    Get started

    List with your own agent

    Get your home in front of millions of buyers by listing it on Zillow.

    Learn how to do it

    Sell it yourself

    Take full control of how buyers see your home on Zillow by listing For Sale by Owner (FSBO).

    List your home

    What's special

    Thoughtful layoutOutdoor covered deckLuxurious primary suiteThird-level laundryLarge islandWell-appointed kitchenDual walk-in closets
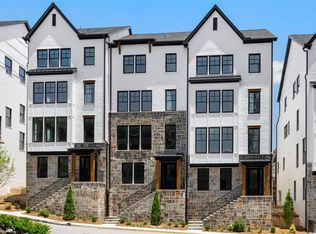
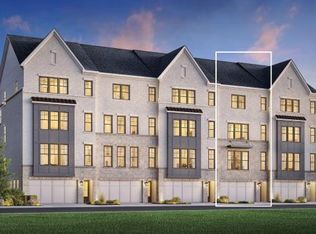
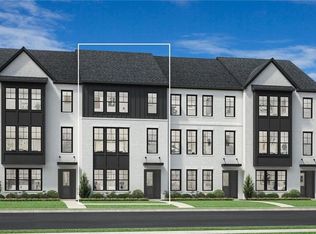
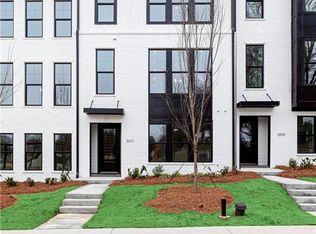
    Discover the pinnacle of upscale living at Toll Brothers at Lakeview, a distinguished townhome community set within the heart of Alpharetta. Beyond your doorstep, a world of premier shopping, dining, and entertainment awaits, with effortless access to Avalon, Downtown Alpharetta, the Alpha Loop, and GA-400. Whether you're savoring a gourmet meal, exploring vibrant city life, or simply unwinding in your luxurious home, every moment is designed for elevated living. Welcome to Toll Brothers at Lakeview—where sophistication meets unparalleled convenience. The Downing offers a thoughtful layout across three levels with a welcoming foyer that seamlessly flows up to the second level. An open-concept living area is highlighted by a spacious great room that features direct access to an outdoor covered deck. A cozy casual dining area overlooks the well-appointed kitchen, complete with a large island and walk-in pantry. The luxurious primary suite is secluded on the third floor, enhanced by dual walk-in closets and a lush private bath with dual sinks, a luxe shower with seat, and a private water closet. Adjacent, a secondary bedroom features a walk-in closet and a private bath as well. Another secondary bedroom is conveniently located on the first floor off the foyer, complete with a private bath. Also offered in the home is third-level laundry, a convenient drop zone on the first floor, a powder room on the main living level, and plenty of storage.

    Zillow last checked:

    Listing updated:

    Listing Provided by:

    JILLIAN Reinhardt,

    Toll Brothers Real Estate Inc. 678-404-5125,

    Ambria Feth,

    Toll Brothers Real Estate Inc.

    Bought with:

    Tracy Gaudiano, 275159

    Atlanta Communities

    Source: FMLS GA,MLS#: 7521504MLS Logo

    Facts & features

    Interior

    Bedrooms & bathrooms
    • Bedrooms: 3
    • Bathrooms: 4
    • Full bathrooms: 3
    • 1/2 bathrooms: 1
    Primary bedroom
    • Features: Oversized Master, Split Bedroom Plan
    • Level: Oversized Master, Split Bedroom Plan
    Bedroom
    • Features: Oversized Master, Split Bedroom Plan
    Primary bathroom
    • Features: Double Vanity, Separate Tub/Shower, Soaking Tub
    Dining room
    • Features: Other
    Kitchen
    • Features: Kitchen Island, Pantry Walk-In, View to Family Room
    Heating
    • Forced Air
    Cooling
    • Central Air
    Appliances
    • Included: Dishwasher, Disposal, Double Oven, Gas Cooktop, Microwave, Tankless Water Heater
    • Laundry: In Hall, Laundry Room, Sink
    Features
    • Bookcases, Elevator, High Ceilings 10 ft Main, High Ceilings 10 ft Upper
    • Flooring: Carpet, Hardwood
    • Windows: None
    • Basement: None
    • Number of fireplaces: 1
    • Fireplace features: Family Room
    • Common walls with other units/homes: 2+ Common Walls
    Interior area
    • Total structure area: 2,700
    • Total interior livable area: 2,700 sqft

    Property

    Parking
    • Total spaces: 2
    • Parking features: Garage
    • Garage spaces: 2
    Accessibility
    • Accessibility features: None
    Features
    • Levels: Three Or More
    • Patio & porch: Covered, Deck, Front Porch, Rooftop
    • Exterior features: Other
    • Pool features: None
    • Spa features: None
    • Fencing: None
    • Has view: Yes
    • View description: Lake, Other
    • Has water view: Yes
    • Water view: Lake
    • Waterfront features: None
    • Body of water: None
    Lot
    • Features: Other
    Details
    • Additional structures: None
    • Other equipment: None
    • Horse amenities: None

    Construction

    Type & style
    • Home type: Townhouse
    • Architectural style: Contemporary,Modern
    • Property subtype: Townhouse, Residential
    • Attached to another structure: Yes
    Materials
    • Brick 4 Sides, Stone
    • Foundation: Slab
    • Roof: Composition
    Condition
    • New Construction
    • New construction: Yes
    • Year built: 2026
    Details
    • Builder name: Toll Brothers
    • Warranty included: Yes

    Utilities & green energy

    • Electric: Other
    • Sewer: Public Sewer
    • Water: Public
    • Utilities for property: Cable Available, Electricity Available, Natural Gas Available, Sewer Available, Underground Utilities
    Green energy
    • Energy efficient items: None
    • Energy generation: None

    Community & neighborhood

    Security
    • Security features: Smoke Detector(s)
    Community
    • Community features: Homeowners Assoc, Near Shopping, Near Trails/Greenway, Restaurant, Sidewalks, Other
    Location
    • Region: Alpharetta
    • Subdivision: Lakeview

    HOA & financial

    HOA
    • Has HOA: Yes
    • HOA fee: $395 monthly
    • Services included: Maintenance Grounds

    Other

    Other facts
    • Ownership: Fee Simple
    • Road surface type: Paved

    Price history

    DateEventPrice
    6/24/2026Sold$860,000-2.6%$319/sqft
    Source: FMLS GA #7521504 Report a problem
    6/2/2026Pending sale$883,000$327/sqft
    Source: FMLS GA #7521504 Report a problem
    5/23/2026Price change$883,000+1%$327/sqft
    Source: FMLS GA #7521504 Report a problem
    12/31/2025Price change$874,000+2.9%$324/sqft
    Source: Toll Brothers Inc. Report a problem
    11/6/2025Price change$849,000+0.1%$314/sqft
    Source: Toll Brothers Inc. Report a problem
    10/18/2025Price change$848,000-4.1%$314/sqft
    Source: FMLS GA #7521504 Report a problem
    9/3/2025Price change$884,000-0.2%$327/sqft
    Source: FMLS GA #7521504 Report a problem
    8/13/2025Price change$886,000+7.1%$328/sqft
    Source: FMLS GA #7521504 Report a problem
    3/27/2025Price change$827,180-4.6%$306/sqft
    Source: FMLS GA #7521504 Report a problem
    2/7/2025Listed for sale$867,180$321/sqft
    Source: FMLS GA #7521504 Report a problem

    Public tax history

    Tax history is unavailable.

    Neighborhood: North Point

    Nearby schools

    GreatSchools rating
    Schools provided by the listing agent
    • Elementary: Hembree Springs
    • Middle: Northwestern
    • High: Milton - Fulton

    Source: FMLS GA. This data may not be complete. We recommend contacting the local school district to confirm school assignments for this home.

    Get a cash offer in 3 minutes
    Find out how much your home could sell for in as little as 3 minutes with a no-obligation cash offer.
    Estimated market value
    $875,500
    Get a cash offer in 3 minutes
    Find out how much your home could sell for in as little as 3 minutes with a no-obligation cash offer.
    Estimated market value
    $875,500