Discover the pinnacle of upscale living at Toll Brothers at Lakeview, a distinguished townhome community set within the heart of Alpharetta’s dynamic mixed-use development. The Chastain on Basement – A rare end-unit opportunity in Lakeview with abundant natural light. This unique home location offers direct access to trails, the Alpharetta loop, and premier dining and retail. This four-story townhome, complete with an elevator, boasts over 3,550 sq. ft. of luxurious living space. The Chastain II plan showcases Toll Brothers' signature design, featuring a chef’s kitchen, expansive living area with sliding doors, and a spa-inspired bath. Don’t miss this extraordinary lifestyle in a prime location!
Pending
$1,050,990
2020 Ljuiette Ave, Alpharetta, GA 30009
3beds
3,553sqft
:
Get pre-qualified$7,780/mo
Townhouse, Residential
Built in 2025
-- sqft lot
$1,061,100 Zestimate®
$296/sqft
$395/mo HOA
What's special
Abundant natural lightLuxurious living spaceEnd-unit opportunitySpa-inspired bathSliding doors
- 329 days |
- 12 |
- 1 |
Zillow last checked:
Listing updated:
Listed by:
JILLIAN Reinhardt,
Toll Brothers Real Estate Inc. 678-404-5125,
Ambria Feth,
Toll Brothers Real Estate Inc.
Source: FMLS GA,MLS#: 7643289
Facts & features
Interior
Bedrooms & bathrooms
- Bedrooms: 3
- Bathrooms: 5
- Full bathrooms: 4
- 1/2 bathrooms: 1
Rooms
- Room types: Loft, Other
Primary bedroom
- Features: Oversized Master, Split Bedroom Plan
- Level: Oversized Master, Split Bedroom Plan
Bedroom
- Features: Oversized Master, Split Bedroom Plan
Primary bathroom
- Features: Double Vanity, Separate Tub/Shower, Soaking Tub
Dining room
- Features: Other
Kitchen
- Features: Kitchen Island, Pantry Walk-In, View to Family Room
Heating
- Forced Air
Cooling
- Central Air
Appliances
- Included: Dishwasher, Disposal, Gas Cooktop, Microwave, Tankless Water Heater
- Laundry: In Hall, Laundry Room
Features
- Bookcases, Elevator, High Ceilings 10 ft Main, High Ceilings 10 ft Upper
- Flooring: Carpet, Hardwood
- Windows: None
- Basement: None
- Number of fireplaces: 1
- Fireplace features: Family Room
- Common walls with other units/homes: 2+ Common Walls
Interior area
- Total structure area: 3,553
- Total interior livable area: 3,553 sqft
Video & virtual tour
Property
Parking
- Total spaces: 2
- Parking features: Garage
- Garage spaces: 2
Accessibility
- Accessibility features: None
Features
- Levels: Three Or More
- Patio & porch: Covered, Deck, Front Porch, Rooftop
- Exterior features: Other
- Pool features: None
- Spa features: None
- Fencing: None
- Has view: Yes
- View description: Lake, Other
- Has water view: Yes
- Water view: Lake
- Waterfront features: None
- Body of water: None
Lot
- Features: Other
Details
- Additional structures: None
- Other equipment: None
- Horse amenities: None
Construction
Type & style
- Home type: Townhouse
- Architectural style: Contemporary,Modern
- Property subtype: Townhouse, Residential
- Attached to another structure: Yes
Materials
- Brick 4 Sides, Stone
- Foundation: Slab
- Roof: Composition
Condition
- New Construction
- New construction: Yes
- Year built: 2025
Details
- Builder name: Toll Brothers
- Warranty included: Yes
Utilities & green energy
- Electric: Other
- Sewer: Public Sewer
- Water: Public
- Utilities for property: Cable Available, Electricity Available, Natural Gas Available, Sewer Available, Underground Utilities
Green energy
- Energy efficient items: None
- Energy generation: None
Community & HOA
Community
- Features: Homeowners Assoc, Near Shopping, Near Trails/Greenway, Restaurant, Sidewalks, Other
- Security: Smoke Detector(s)
- Subdivision: Lakeview
HOA
- Has HOA: Yes
- Services included: Maintenance Grounds
- HOA fee: $395 monthly
Location
- Region: Alpharetta
Financial & listing details
- Price per square foot: $296/sqft
- Date on market: 8/30/2025
- Cumulative days on market: 89 days
- Ownership: Fee Simple
- Electric utility on property: Yes
- Road surface type: Paved
Estimated market value
$1,061,100
$955,000 - $1.18M
$6,317/mo
Price history
| Date | Event | Price |
|---|---|---|
| 9/26/2025 | Pending sale | $1,050,990$296/sqft |
Source:  FMLS GA #7643289 Report a problem FMLS GA #7643289 Report a problem | ||
| 9/3/2025 | Listed for sale | $1,050,990$296/sqft |
Source: FMLS GA #7643289 Report a problem | ||
Public tax history
Tax history is unavailable.
Monthly payment
Est. payment
Payment breakdown
Explore the cost of this home by adjusting the details. Changes won't be saved.Climate risks
Neighborhood: North Point
Nearby schools
GreatSchools rating
- 9/10Hembree Springs Elementary SchoolGrades: PK-5Distance: 2.7 mi
- 8/10Northwestern Middle SchoolGrades: 6-8Distance: 3.9 mi
- 10/10Milton High SchoolGrades: 9-12Distance: 4.1 mi
Schools provided by the listing agent
- Elementary: Hembree Springs
- Middle: Northwestern
- High: Milton - Fulton
Source: FMLS GA. This data may not be complete. We recommend contacting the local school district to confirm school assignments for this home.
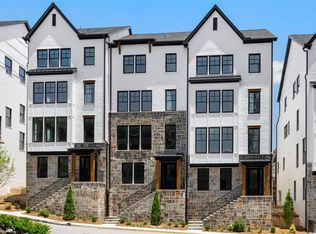
- $1,030,8823 bd5 ba3.5k sqft2034 Juliette Ave, Alpharetta, GA 30009Sold
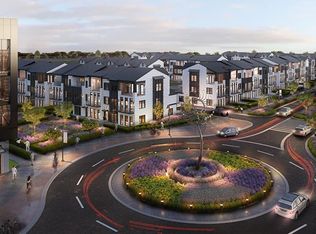
- $860,0003 bd4 ba2.7k sqft5003 Hartwell Pl, Alpharetta, GA 30009Sold
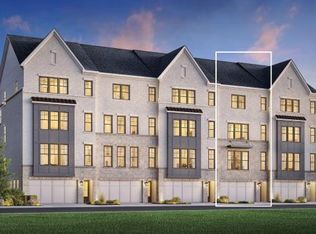
- $1,121,0004 bd5 ba3.7k sqft2052 Lanier Grv, Alpharetta, GA 30009Sold
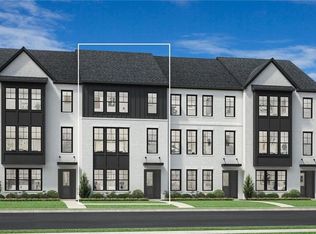
- $829,0003 bd4 ba2.7k sqft5012 Hartwell Pl, Alpharetta, GA 30009Sold
- $854,0003 bd4 ba2.7k sqft5013 Hartwell Pl, Alpharetta, GA 30009New Construction
- $873,0003 bd5 ba2.7k sqft5004 Hartwell Pl, Alpharetta, GA 30009Pending
- $1,128,3473 bd5 ba3.7k sqft2061 Lanier Grv, Alpharetta, GA 30009Sold
- $939,7043 bd4 ba2.7k sqft5011 Hartwell Pl, Alpharetta, GA 30009New Construction
A local agent can set up tours, give advice and negotiate with sellers.
Similar homes
- $1,060,7603 bd5 ba3.5k sqft2012 Sinclair Way, Alpharetta, GA 30009New Construction
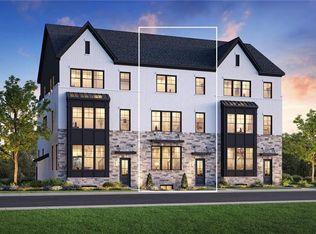
 MLS ID #7771968, JILLIAN Reinhardt, Toll Brothers Real Estate Inc.. FMLS GA
 - $1,018,2753 bd5 ba3.5k sqft2002 Sinclair Way, Alpharetta, GA 30009New Construction
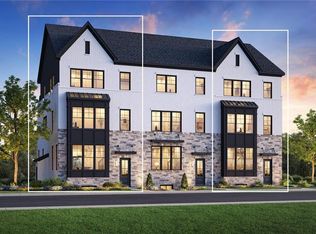 MLS ID #7771990, JILLIAN Reinhardt, Toll Brothers Real Estate Inc.. FMLS GA
 - from $997,9953 bd5 ba3.5k sqftChastain II Plan, Toll Brothers at Lakeview, Alpharetta, GA 30009New Construction
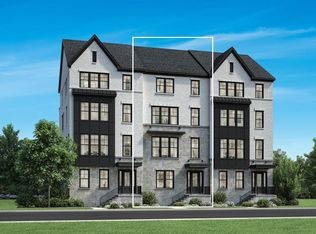 Toll Brothers Inc.
 - $1,132,3893 bd5 ba3.7k sqft2007 Sinclair Way, Alpharetta, GA 30009New Construction
 FMLS GA
 - $1,172,7673 bd5 ba3.7k sqft2011 Sinclair Way, Alpharetta, GA 30009New ConstructionFMLS GA
- $999,0003 bd4 ba2.1k sqft520 Fisher Dr, Alpharetta, GA 30009Active
 MLS ID #10792644, Andrea Cueny, Ansley RE|Christie's Int'l RE. GAMLS
 - $699,0003 bd4 ba2.3k sqft653 Hanlon Way, Alpharetta, GA 30009ActiveMLS ID #10753933, Susan Bihr, Ansley RE|Christie's Int'l RE. GAMLS
- from $682,9002 bd3 ba1.9k sqftThe Benton I Plan, IveyBrooke, Alpharetta, GA 30009New ConstructionProvidence Group
- from $989,9004 bd5 ba3.5k sqftThe Lawrence Plan, Laurel View, Suwanee, GA 30024New ConstructionJW Collection
- $1,350,0706 bd5 ba3.5k sqft2940 Shoalwood Dr, Cumming, GA 30041ActiveGAMLS
- $1,040,7905 bd5 ba3.4k sqft5015 Wayt Farm Overlook, Cumming, GA 30040ActiveMLS ID #10804690, Jaymie Dimbath, Pulte Realty of Georgia, Inc. GAMLS
- $1,032,8705 bd5 ba3.4k sqft4925 Wayt Farm Overlook, Cumming, GA 30040New ConstructionFMLS GA
- from $1,074,9904 bd4 ba3.1k sqftWard Plan, Sterling Pointe, Cumming, GA 30041New ConstructionJohn Wieland Homes
- $1,112,7405 bd5 ba3.5k sqft4920 Wayt Farm Overlook, Cumming, GA 30040ActiveMLS ID #10805265, Jaymie Dimbath, Pulte Realty of Georgia, Inc. GAMLS
- from $1,072,9955 bd4 ba3.8k sqftRosalynn Plan, Bridlefield - Manor Collection, Cumming, GA 30040New ConstructionToll Brothers Inc.
- from $1,029,9955 bd6 ba4.2k sqftDonington Plan, Willow Glen - Reserve Collection, Cumming, GA 30040New ConstructionToll Brothers Inc.
- from $1,074,9955 bd4 ba3.8k sqftRosalynn Plan, Ledgestone, Lawrenceville, GA 30043New ConstructionToll Brothers Inc.
- from $1,025,0004 bd4 ba3.5k sqftConstance Basement Plan, Repose, Chamblee, GA 30341New ConstructionEmpire Homes
- from $839,9953 bd4 ba2.6k sqftDruid Plan, Toll Brothers at Overlook at Lenox Park - Briarwood Collecti, Atlanta, GA 30319New ConstructionToll Brothers Inc.
- from $1,111,9904 bd4 ba3.2k sqftRichmond Plan, Sterling Pointe, Cumming, GA 30041New ConstructionJohn Wieland Homes
