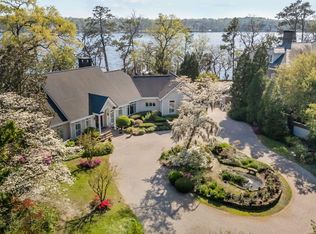
Discover a rare sanctuary where history meets limitless potential at 5003 Trent Woods Dr., this 2.4-acre estate represents a unique opportunity to own one of the most significant waterfront properties in New Bern. Boasting nearly 50 percent more street and river frontage than its neighbors, this high-bluff sanctuary offers a level of privacy and scale that is simply unmatched.
The Grounds are a Horticulturist's Masterpiece! Step into a living gallery decades in the making. The property is a tapestry of flowering ornamentals, Japanese maples, and majestic black walnuts, all sheltered by a canopy of century-old oaks and pines soaring over 100 feet. Whether you are gazing at the park-like front gardens or the expansive, panoramic views of the Trent River from the backyard, the setting is one of absolute tranquility. Expertise at Your Fingertips: Build, Remodel, or Restore. Uniquely positioned to help you realize the full potential of this estate, the listing agent is an award-winning Southern Living builder. To inspire your vision, a custom designed plan has already been developed that fits beautifully on this property. Whether you embark on a high-end remodel of the existing residence, create a brand-new custom masterpiece from scratch, or move in and decide later, the listing agent is available to provide professional guidance and construction expertise throughout the process. Property Highlights: 5,857 total heated sq.ft. , Acreage: 2.4 Acres of premium high-bluff riverfront.
· Architectural Advantage: Access to custom plans from an award-winning Southern Living builder
· Interior: Multi-level living with a walk-in attic for future expansion.
· Exterior: Circular drive, brick patios, and a tranquil fountain.
· Terms: Offered in its current timeless state, being Sold ''as-is.''
Whether you are a visionary looking to create a custom luxury masterpiece with a renowned builder or a lover of classic estate living, this is the waterfront opportunity of a lifetime!
For sale
$2,495,000
5003 Trent Woods Drive, Trent Woods, NC 28562
5beds
5,857sqft
Single Family Residence
Built in 1967
2.3 Acres Lot
$-- Zestimate®
$426/sqft
$-- HOA
What's special
Flowering ornamentalsBrick patiosHigh-bluff sanctuaryMulti-level livingJapanese maplesPark-like front gardensMajestic black walnuts
- 244 days
- 512
- 12
Zillow last checked:
Listing updated:
Listed by:
Heather Blankenship 252-241-5452,
COLDWELL BANKER SEA COAST ADVANTAGE,
ANDY BAYLISS 252-675-8115,
COLDWELL BANKER SEA COAST ADVANTAGE
Source: Hive MLS,MLS#: 100546664 Originating MLS: Neuse River Region Association of Realtors
Originating MLS: Neuse River Region Association of RealtorsFacts & features
Interior
Bedrooms & bathrooms
- Bedrooms: 5
- Bathrooms: 6
- Full bathrooms: 5
- 1/2 bathrooms: 1
Rooms
- Room types: Living Room, Office, Bathroom 1, Bathroom 2, Bedroom 1, Bedroom 2, Master Bedroom, Bathroom 3, Basement, Other, Dining Room, Laundry, Den, Bedroom 3, Bedroom 4, Bathroom 5, Media Room
Primary bedroom
- Level: Main
Bedroom 1
- Level: Main
Bedroom 2
- Level: Main
Bedroom 3
- Level: Basement
Bedroom 4
- Level: Basement
Bathroom 1
- Description: Guest half bath/powder room
- Level: Main
Bathroom 2
- Description: Guest full bath with tub
Bathroom 3
- Description: Bathroom located in master-stand up shower
- Level: Main
Bathroom 4
- Description: large soaking tub
- Level: Basement
Bathroom 4
- Description: Bathroom located in master- tub shower
- Level: Main
Bathroom 5
- Description: stand up shower
- Level: Basement
Den
- Description: with bar or kitchenette area
- Level: Basement
Dining room
- Description: with fireplace and wet bar
- Level: Main
Kitchen
- Description: with coffee bar
- Level: Main
Laundry
- Description: with utility sink
- Level: Main
Living room
- Description: with fireplace
- Level: Main
Media room
- Description: walk up entrance /exit from home
- Level: Basement
Office
- Description: office or formal sitting room
- Level: Main
Other
- Description: Sitting room/dressing room with sink
- Level: Main
Heating
- Electric, Forced Air
Cooling
- Central Air
Appliances
- Included: Gas Cooktop, Range, Double Oven, Dishwasher
- Laundry: Dryer Hookup, Washer Hookup, Laundry Room
Features
- Walk-in Closet(s), Entrance Foyer, Bookcases, Apt/Suite, Ceiling Fan(s), Pantry, Walk-in Shower, Wet Bar, Basement, Gas Log, Walk-In Closet(s)
- Flooring: Carpet, Tile, Wood
- Basement: Exterior Entry,Finished,Full,Interior Entry,Walk-Out Access
- Attic: Floored,Permanent Stairs,Walk-In
- Number of fireplaces: 2
- Fireplace features: Gas Log
Interior area
- Total structure area: 3,452
- Total interior livable area: 5,857 sqft
Property
Parking
- Total spaces: 2
- Parking features: Garage Faces Side, Circular Driveway, Garage Door Opener
- Attached garage spaces: 2
- Has uncovered spaces: Yes
Features
- Levels: One
- Patio & porch: Patio
- Exterior features: Gas Log
- Pool features: None
- Fencing: None
- Has view: Yes
- View description: River
- Has water view: Yes
- Water view: River
- Waterfront features: Waterfront
- Frontage type: River
Lot
- Size: 2.3 Acres
- Features: Wooded, Boat Dock, Deeded Waterfront
Details
- Additional structures: Fountain, Storage, Workshop
- Parcel number: 8053 001
- Zoning: Residential
- Special conditions: Standard
- Other equipment: Generator
Construction
Type & style
- Home type: SingleFamily
- Property subtype: Single Family Residence
Materials
- Brick Veneer, Wood Siding, Wood Frame
- Foundation: Brick/Mortar, Block
- Roof: Shingle
Condition
- New construction: No
- Year built: 1967
Utilities & green energy
- Sewer: Public Sewer
- Water: Public
- Utilities for property: Natural Gas Available, Sewer Connected, Water Connected
Green energy
- Green verification: None
Community & HOA
Community
- Subdivision: Not In Subdivision
HOA
- Has HOA: No
Location
- Region: Trent Woods
Financial & listing details
- Price per square foot: $426/sqft
- Tax assessed value: $1,536,770
- Annual tax amount: $10,134
- Date on market: 8/11/2026
- Cumulative days on market: 245 days
- Listing agreement: Exclusive Right To Sell
- Listing terms: Cash,Conventional
Estimated market value
Not available
Estimated sales range
Not available
$4,093/mo
Price history
| Date | Event | Price |
|---|---|---|
| 8/11/2026 | Listed for sale | $2,495,000$426/sqft |
Source:  Hive MLS #100546664 Report a problem Hive MLS #100546664 Report a problem | ||
| 8/4/2026 | Listing removed | $2,495,000$426/sqft |
Source: Hive MLS #100546664 Report a problem | ||
| 12/27/2025 | Listed for sale | $2,495,000+22.6%$426/sqft |
Source: Hive MLS #100546664 Report a problem | ||
| 9/15/2023 | Sold | $2,035,000$347/sqft |
Source: Public Record Report a problem | ||
Public tax history
| Year | Property taxes | Tax assessment |
|---|---|---|
| 2025 | $10,135 +1.8% | $1,536,770 |
| 2024 | $9,952 +0.1% | $1,536,770 |
| 2023 | $9,940 | $1,536,770 +35.3% |
| 2022 | -- | $1,135,470 |
| 2021 | $8,775 | $1,135,470 +0.8% |
| 2020 | -- | $1,126,590 |
| 2019 | $8,605 | $1,126,590 |
| 2018 | $8,605 +1.6% | $1,126,590 |
| 2017 | $8,469 | $1,126,590 -9.6% |
| 2016 | $8,469 +0.6% | $1,246,670 |
| 2015 | $8,419 +0.4% | $1,246,670 |
| 2014 | $8,387 | $1,246,670 |
| 2013 | -- | $1,246,670 |
| 2012 | -- | $1,246,670 |
| 2011 | -- | $1,246,670 |
| 2010 | -- | $1,246,670 +105.1% |
| 2009 | -- | $607,860 |
| 2008 | -- | $607,860 |
| 2007 | -- | $607,860 |
| 2006 | -- | $607,860 |
| 2005 | -- | $607,860 |
| 2004 | -- | $607,860 |
| 2002 | -- | $607,860 |
Find assessor info on the county website
Monthly payment
Est. payment
Payment breakdown
Explore the cost of this home by adjusting the details. Changes won't be saved.Climate risks
Neighborhood: 28562
Nearby schools
Schools provided by the listing agent
- Elementary: A. H. Bangert
- Middle: H. J. MacDonald
- High: New Bern
Source: Hive MLS. This data may not be complete. We recommend contacting the local school district to confirm school assignments for this home.
- $2,415,0005 bd5 ba1 sqft5001 Trent Woods Dr, Trent Woods, NC 28562Off Market
- $1,608,2004 bd4 ba3.8k sqft5007 Trent Woods Dr, Trent Woods, NC 28562Off Market
- $1,501,6006 bd7 ba1 sqft5011 Trent Woods Dr, Trent Woods, NC 28562Off Market
- $5,097,8608 bd10 ba2 sqft4907 Trent Woods Dr, Trent Woods, NC 28562Off Market
Similar homes
- $3,000,0004 bd6 ba6k sqft211 Wilson Point Road, Trent Woods, NC 28562For Sale
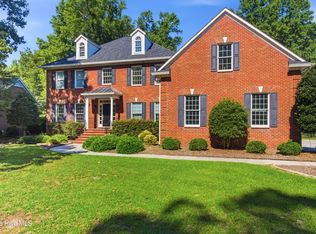
 MLS ID #100564977, TAMMY FEREBEE, COLDWELL BANKER SEA COAST ADVANTAGE. Hive MLS
 - $1,250,0005 bd4 ba4.7k sqft3505 Barons Way, Trent Woods, NC 28562For Sale
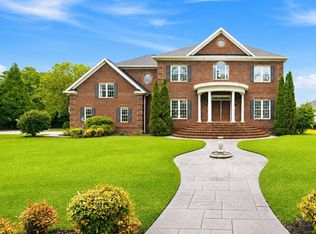
 MLS ID #100580031, The Donna and Team New Bern, Keller Williams Realty. Hive MLS
 - $1,595,0004 bd5 ba4.4k sqft1501 Zurich Place, New Bern, NC 28562For Sale
 MLS ID #100595604, TAMMY FEREBEE, COLDWELL BANKER SEA COAST ADVANTAGE. Hive MLS
 - $1,250,0004 bd3 ba3.1k sqft2406 Harbor Island Road, New Bern, NC 28562For Sale
 MLS ID #100572594, TAMMY FEREBEE, COLDWELL BANKER SEA COAST ADVANTAGE. Hive MLS
 - $1,250,0004 bd5 ba4.1k sqft4030 Reunion Pointe Lane, New Bern, NC 28562For SaleMLS ID #100581131, WENDY JONES, COLDWELL BANKER SEA COAST ADVANTAGE. Hive MLS
- $1,250,0005 bd6 ba5.5k sqft4106 Old Cherry Point Road, New Bern, NC 28560For SaleMLS ID #100558741, Addison Carl Johnson, TIU Real Estate. Hive MLS
- $1,435,0004 bd4 ba3.7k sqft228 Drake Landing, New Bern, NC 28560For SaleMLS ID #100568739, ROWLAND & THE HOME SALES TEAM, Keller Williams Realty. Hive MLS
