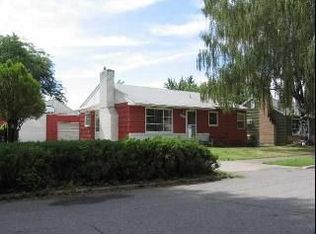
INVESTMENT OPPORTUNITY in a prime location! This home is just one block from the VA Hospital and brand-new Flett Middle School, and only a few blocks from the Spokane River, hiking trails, restaurants, gas station, and coffee stand. Main floor offers 2 legal bedrooms, a beautifully remodeled full bath (2025), and new LVP-style wood flooring (2026). Basement includes a 3rd non-egress bedroom, large storage area, laundry, utility sink, and stand-up shower. Plumbing appears to be in place for a future toilet/second bathroom—buyer to verify. Basement is dated with wood paneling and shag carpeting, offering a renovation opportunity. New water heater (2024) and fencing (2024). All appliances and window AC unit stays. Living Trust sale. Sold AS-IS. Detached garage at no value. Bring your vision and unlock the potential! **Multiple offers received! Seller will review offers on Friday, Aug 28 at 6pm.**
Pending
$225,000
5003 W Hoffman Pl, Spokane, WA 99205
3beds
2baths
1,536sqft
Single Family Residence
Built in 1951
7,004 Square Feet Lot
$229,500 Zestimate®
$146/sqft
$-- HOA
What's special
New lvp-style wood flooringDetached garageStand-up showerWindow ac unit staysLarge storage areaUtility sink
- 8 days
- 1,394
- 137
Likely to sell faster than
Zillow last checked:
Listing updated:
Listed by:
Brynn Wilson 509-994-5505,
Kelly Right Real Estate of Spokane
Source: SMLS as distributed by MLS GRID,MLS#: 202623143
Facts & features
Interior
Bedrooms & bathrooms
- Bedrooms: 3
- Bathrooms: 2
Basement
- Level: Basement
First floor
- Level: First
- Area: 768 Square Feet
Heating
- Natural Gas, Forced Air
Cooling
- Window Unit(s)
Appliances
- Included: Free-Standing Range, Dishwasher, Refrigerator, Washer, Dryer
- Laundry: In Basement
Features
- Windows: Vinyl Frames
- Basement: Full,Partially Finished,RI Bath,Rec/Family Area
- Has fireplace: No
Interior area
- Total structure area: 1,536
- Total interior livable area: 1,536 sqft
Video & virtual tour
Property
Parking
- Total spaces: 1
- Parking features: Detached
- Garage spaces: 1
Features
- Levels: One
- Stories: 1
- Fencing: Fenced Yard,Fenced
Lot
- Size: 7,004 Square Feet
Details
- Parcel number: 25031.0413
Construction
Type & style
- Home type: SingleFamily
- Architectural style: Ranch
- Property subtype: Single Family Residence
Materials
- Vinyl Siding
- Roof: Composition
Condition
- New construction: No
- Year built: 1951
Community & HOA
HOA
- Has HOA: No
Location
- Region: Spokane
Financial & listing details
- Price per square foot: $146/sqft
- Tax assessed value: $266,300
- Annual tax amount: $2,730
- Date on market: 8/26/2026
- Listing terms: Conventional,Cash
- Road surface type: Paved
Estimated market value
$229,500
$218,000 - $241,000
$1,823/mo
Price history
| Date | Event | Price |
|---|---|---|
| 8/29/2026 | Pending sale | $225,000$146/sqft |
Source: | ||
| 8/26/2026 | Listed for sale | $225,000+75.9%$146/sqft |
Source: | ||
| 8/10/2009 | Sold | $127,900$83/sqft |
Source: | ||
Public tax history
| Year | Property taxes | Tax assessment |
|---|---|---|
| 2025 | $2,730 +12.2% | $266,300 +8.7% |
| 2024 | $2,435 +2.4% | $244,900 |
| 2023 | $2,377 +4.3% | $244,900 +5.3% |
| 2022 | $2,279 +15.3% | $232,500 +31.1% |
| 2021 | $1,976 +11.2% | $177,400 +23.6% |
| 2020 | $1,777 +17.4% | $143,500 +13.5% |
| 2019 | $1,514 | $126,400 +7.5% |
| 2018 | $1,514 -7.6% | $117,600 +3.1% |
| 2017 | $1,639 +4.9% | $114,100 +5.3% |
| 2016 | $1,562 +6.3% | $108,400 +5.6% |
| 2015 | $1,469 | $102,700 +3.3% |
| 2014 | $1,469 | $99,400 |
| 2013 | $1,469 -2.5% | -- |
| 2011 | $1,507 +29.1% | -- |
| 2010 | $1,167 | -- |
| 2009 | $1,167 -12.9% | -- |
| 2008 | $1,340 +1% | -- |
| 2007 | $1,327 -74.5% | $119,100 |
| 2005 | $5,194 +418.2% | -- |
| 2004 | $1,002 +3.4% | -- |
| 2003 | $969 | -- |
| 2002 | $969 +0.1% | -- |
| 2001 | $968 -4.9% | $65,600 |
| 1999 | $1,017 | $65,600 |
Find assessor info on the county website
Monthly payment
Est. payment
Payment breakdown
Explore the cost of this home by adjusting the details. Changes won't be saved.Climate risks
Neighborhood: Northwest
Nearby schools
Schools provided by the listing agent
- Elementary: Browne
- Middle: Flett
- High: Shadle Park
- District: Spokane Dist 81
Source: SMLS as distributed by MLS GRID. This data may not be complete. We recommend contacting the local school district to confirm school assignments for this home.