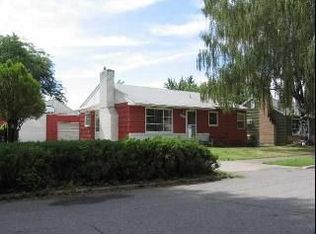
Charming and exceptionally well-maintained 4-bedroom, 1-bath rancher located in Northwest Spokane with great curb appeal and tons of character! This clean and inviting home features an open kitchen with all appliances staying, beautiful hardwood floors, built-ins, vinyl windows, and a thoughtful layout. The large family room in the basement provides additional living space, while the lower level also offers room to add a second bathroom. The 1-car garage includes a convenient separate storage area. Outside, enjoy a large, beautifully manicured yard with full sprinklers, a fully fenced backyard, fruit-producing trees, and a covered patio—perfect for relaxing or entertaining. The home was re-sided and received a new roof in 2017. Great location and truly move-in ready, this is a home that has been lovingly cared for and is ready for its next owner!
Pending
$359,000
5011 W Hoffman Pl, Spokane, WA 99205
4beds
1baths
1,920sqft
Single Family Residence
Built in 1950
7,330 Square Feet Lot
$360,400 Zestimate®
$187/sqft
$-- HOA
What's special
Fruit-producing treesBeautiful hardwood floorsFull sprinklersLarge beautifully manicured yardThoughtful layoutFully fenced backyardVinyl windows
- 16 days
- 630
- 39
Zillow last checked:
Listing updated:
Listed by:
David Taigen 509-954-8906,
Windermere North
Source: SMLS as distributed by MLS GRID,MLS#: 202622787
Facts & features
Interior
Bedrooms & bathrooms
- Bedrooms: 4
- Bathrooms: 1
Basement
- Level: Basement
First floor
- Level: First
- Area: 960 Square Feet
Heating
- Natural Gas, Forced Air
Cooling
- Central Air
Appliances
- Included: Free-Standing Range, Dishwasher, Refrigerator, Microwave, Washer, Dryer
- Laundry: In Basement
Features
- Flooring: Wood
- Windows: Vinyl Frames
- Basement: Full,Finished,Rec/Family Area
- Has fireplace: Yes
- Fireplace features: Wood Burning
Interior area
- Total structure area: 1,920
- Total interior livable area: 1,920 sqft
Video & virtual tour
Property
Parking
- Total spaces: 1
- Parking features: Detached
- Garage spaces: 1
Features
- Levels: One
- Fencing: Fenced Yard,Fenced
- Has view: Yes
- View description: Territorial
Lot
- Size: 7,330 Square Feet
- Features: Sprinkler - Automatic, Level
Details
- Parcel number: 25031.0415
Construction
Type & style
- Home type: SingleFamily
- Architectural style: Ranch
- Property subtype: Single Family Residence
Materials
- Wood Siding
- Roof: Composition
Condition
- New construction: No
- Year built: 1950
Community & HOA
Community
- Subdivision: River Ridge
HOA
- Has HOA: No
Location
- Region: Spokane
Financial & listing details
- Price per square foot: $187/sqft
- Tax assessed value: $319,200
- Annual tax amount: $3,267
- Date on market: 8/18/2026
- Listing terms: FHA,VA Loan,Conventional,Cash
- Road surface type: Paved
Estimated market value
$360,400
$342,000 - $378,000
$2,372/mo
Price history
| Date | Event | Price |
|---|---|---|
| 8/21/2026 | Pending sale | $359,000$187/sqft |
Source: | ||
| 8/18/2026 | Listed for sale | $359,000+301.1%$187/sqft |
Source: | ||
| 6/20/2002 | Sold | $89,500$47/sqft |
Source: Public Record Report a problem | ||
Public tax history
| Year | Property taxes | Tax assessment |
|---|---|---|
| 2025 | $3,267 +13% | $319,200 +9.7% |
| 2024 | $2,891 +4.5% | $291,000 +2% |
| 2023 | $2,767 +3.7% | $285,200 +4.7% |
| 2022 | $2,668 +15.5% | $272,400 +31% |
| 2021 | $2,309 +10.8% | $208,000 +23.5% |
| 2020 | $2,084 +19.4% | $168,400 +15.6% |
| 2019 | $1,745 | $145,700 +8.2% |
| 2018 | $1,745 -7% | $134,600 +3.1% |
| 2017 | $1,875 +5% | $130,500 +6.5% |
| 2016 | $1,785 +4.3% | $122,500 +2.3% |
| 2015 | $1,711 | $119,700 +3.5% |
| 2014 | $1,711 | $115,600 |
| 2013 | $1,711 -1.2% | -- |
| 2011 | $1,731 +27.6% | -- |
| 2010 | $1,357 | -- |
| 2009 | $1,357 -13.3% | -- |
| 2008 | $1,565 | -- |
| 2007 | $1,565 +117.3% | $140,600 |
| 2005 | $720 +225.7% | -- |
| 2004 | $221 +0.6% | -- |
| 2003 | $220 | -- |
| 2002 | $220 -80% | -- |
| 2001 | $1,099 -4.9% | $74,500 |
| 1999 | $1,155 | $74,500 |
Find assessor info on the county website
Monthly payment
Est. payment
Payment breakdown
Explore the cost of this home by adjusting the details. Changes won't be saved.Climate risks
Neighborhood: Northwest
Nearby schools
Schools provided by the listing agent
- Elementary: Browne
- Middle: Paulene Flett
- High: North Central
- District: Spokane Dist 81
Source: SMLS as distributed by MLS GRID. This data may not be complete. We recommend contacting the local school district to confirm school assignments for this home.