Nestled in one of the area's most sought-after neighborhoods, this beautifully maintained home is ready to welcome its new owner. From the moment you arrive, the inviting front porch offers the perfect spot to enjoy a morning coffee or unwind after a long day. Step inside to discover an open-concept floor plan filled with abundant natural light. The updated kitchen is a chef's delight, featuring modern countertops, stainless steel appliances, a stunning stainless steel sink, and ample workspace. The spacious primary suite is conveniently located on the first floor and boasts a renovated bathroom complete with a luxurious walk-in shower. Upstairs, you'll find two additional bedrooms, a full bathroom, and a generous loft area—ideal for a home office, playroom, or media space. Throughout the home, there's no carpet—just beautiful flooring that adds to the clean, contemporary feel. The backyard is a private oasis, perfect for entertaining or relaxing, with a bluestone patio, stepping stones, and artfully designed landscaping. Additional features include a two-car garage and a fully fenced backyard retreat. Located on a quiet, tree-lined street just minutes away from greenway, shops, restaurants, movie theaters, and more. All this just over a two miles from UNC. Check out the Southern Village Club website to learn more about joining the pool, tennis, and clubhouse. Don't miss your chance to own this exceptional home in an unbeatable location!
Sold for $801,000
$801,000
915 Edgewater Cir, Chapel Hill, NC 27516
3beds
2,071sqft
Single Family Residence, Residential
Built in 1999
4,356 Square Feet Lot
$782,700 Zestimate®
$387/sqft
$2,535 Estimated rent
Home value
$782,700
$712,000 - $869,000
$2,535/mo
Zestimate® history
Owner options
List your home for rent
$2,535/mo
Rent Zestimate®
Find your next renter with Zillow Rental Manager. Plus, with online applications, you can quickly screen prospective tenants – for free.
$2,535/mo
Rent Zestimate®
Refinance and save
$5,263/mo
Est. payment
Refinancing to a lower rate could help reduce your monthly payments and save thousands over the life of the loan.
$5,263/mo
Est. payment
Explore your selling options
Work with a Zillow partner agent
Leverage their expertise and Zillow's premium Showcase listings to get your home seen by more buyers.
Get startedList with your own agent
Get your home in front of millions of buyers by listing it on Zillow.
Learn how to do itSell it yourself
Take full control of how buyers see your home on Zillow by listing For Sale by Owner (FSBO).
List your homeWhat's special
Renovated bathroomModern countertopsPrivate oasisBluestone patioAbundant natural lightInviting front porchLuxurious walk-in shower
Zillow last checked:
Listing updated:
Listed by:
Julia Armstrong 919-609-7221,
EXP Realty LLC
Bought with:
Rebekah Huckabee, 66144
Coldwell Banker Advantage
Source: Doorify MLS,MLS#: 10091813
Facts & features
Interior
Bedrooms & bathrooms
- Bedrooms: 3
- Bathrooms: 3
- Full bathrooms: 2
- 1/2 bathrooms: 1
Heating
- Forced Air, Natural Gas
Cooling
- Central Air, Zoned
Appliances
- Included: Dishwasher, Electric Oven, Microwave, Refrigerator
- Laundry: Inside, Laundry Room, Main Level
Features
- Double Vanity, Entrance Foyer, High Ceilings, Master Downstairs, Quartz Counters, Recessed Lighting, Smooth Ceilings, Walk-In Closet(s), Walk-In Shower
- Flooring: Hardwood
- Basement: Crawl Space
- Number of fireplaces: 1
Interior area
- Total structure area: 2,071
- Total interior livable area: 2,071 sqft
- Finished area above ground: 2,071
- Finished area below ground: 0
Property
Parking
- Total spaces: 2
- Parking features: Garage
- Garage spaces: 2
Features
- Levels: Two
- Stories: 2
- Patio & porch: Covered, Patio, Porch
- Exterior features: Fenced Yard, Private Yard, Rain Gutters, Smart Lock(s)
- Fencing: Fenced
- Has view: Yes
Lot
- Size: 4,356 Square Feet
Details
- Parcel number: 9777965078
- Special conditions: Standard
Construction
Type & style
- Home type: SingleFamily
- Architectural style: Transitional
- Property subtype: Single Family Residence, Residential
Materials
- Fiber Cement
- Foundation: Raised
- Roof: Shingle
Condition
- New construction: No
- Year built: 1999
Utilities & green energy
- Sewer: Public Sewer
- Water: Public
Community & HOA
Community
- Features: Playground, Sidewalks
- Subdivision: Southern Village
HOA
- Has HOA: Yes
- Services included: Road Maintenance
- HOA fee: $488 annually
Location
- Region: Chapel Hill
Financial & listing details
- Price per square foot: $387/sqft
- Tax assessed value: $700,800
- Annual tax amount: $7,771
- Date on market: 4/25/2025
Price history
| Date | Event | Price |
|---|---|---|
| 5/20/2025 | Sold | $801,000+4.7%$387/sqft |
Source:  Doorify MLS #10091813 Report a problem Doorify MLS #10091813 Report a problem | ||
| 4/27/2025 | Pending sale | $765,000$369/sqft |
Source: Doorify MLS #10091813 Report a problem | ||
| 4/25/2025 | Listed for sale | $765,000+32.1%$369/sqft |
Source: Doorify MLS #10091813 Report a problem | ||
| 7/30/2021 | Sold | $579,000$280/sqft |
Source: Doorify MLS #2390664 Report a problem | ||
| 6/21/2021 | Pending sale | $579,000$280/sqft |
Source:  Berkshire Hathaway HomeServices Carolinas Realty #2390664 Report a problem Berkshire Hathaway HomeServices Carolinas Realty #2390664 Report a problem | ||
| 6/20/2021 | Contingent | $579,000$280/sqft |
Source: Doorify MLS #2390664 Report a problem | ||
| 6/18/2021 | Listed for sale | $579,000+37.9%$280/sqft |
Source: Doorify MLS #2390664 Report a problem | ||
| 7/31/2014 | Sold | $420,000-1.2%$203/sqft |
Source: Public Record Report a problem | ||
| 3/29/2014 | Listed for sale | $425,000+56%$205/sqft |
Source: Berkshire Hathaway HomeServices York Simpson Underwood Realty #1939142 Report a problem | ||
| 3/4/2002 | Sold | $272,500$132/sqft |
Source: Public Record Report a problem | ||
Public tax history
| Year | Property taxes | Tax assessment |
|---|---|---|
| 2025 | $9,273 +19.3% | $700,800 +53.9% |
| 2024 | $7,772 +2.8% | $455,500 |
| 2023 | $7,559 +4.3% | $455,500 |
| 2022 | $7,244 +1.2% | $455,500 |
| 2021 | $7,157 -2.3% | $455,500 +3.8% |
| 2020 | $7,328 | $438,800 |
| 2018 | $7,328 +2.3% | $438,800 |
| 2017 | $7,162 +2.7% | $438,800 +4.1% |
| 2016 | $6,972 | $421,441 |
| 2015 | $6,972 +0.6% | $421,441 |
| 2014 | $6,928 | $421,441 |
| 2013 | -- | $421,441 |
| 2012 | -- | $421,441 |
| 2011 | -- | $421,441 |
| 2010 | -- | $421,441 |
| 2009 | -- | $421,441 +48% |
| 2008 | $4,771 +3.8% | $284,754 |
| 2007 | $4,595 +4.2% | $284,754 |
| 2006 | $4,409 | $284,754 |
| 2005 | $4,409 +15.2% | $284,754 +23.2% |
| 2004 | $3,826 +3.6% | $231,163 |
| 2003 | $3,694 | $231,163 |
| 2002 | -- | $231,163 |
| 2001 | $3,493 +48.1% | $231,163 +15.5% |
| 2000 | $2,359 | $200,058 |
Find assessor info on the county website
Neighborhood: Southern Village
Nearby homes
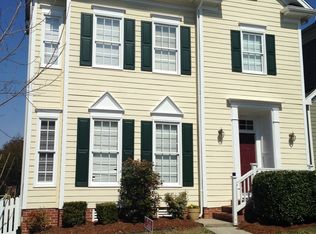
- $797,0003 bd3 ba2.1k sqft917 Edgewater Cir, Chapel Hill, NC 27516Off Market
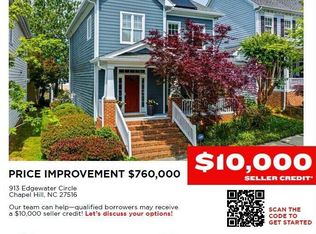
- $760,0003 bd3 ba1.9k sqft913 Edgewater Cir, Chapel Hill, NC 27516For Sale
- $794,1003 bd3 ba2k sqft919 Edgewater Cir, Chapel Hill, NC 27516Off Market

- $709,9003 bd2 ba2.5k sqft911 Edgewater Cir, Chapel Hill, NC 27516Off Market
- $866,3003 bd3 ba2.3k sqft409 Brookgreen Dr, Chapel Hill, NC 27516Off Market
- $746,2003 bd3 ba1.8k sqft921 Edgewater Cir, Chapel Hill, NC 27516Off Market
- $891,3004 bd4 ba2.5k sqft407 Brookgreen Dr, Chapel Hill, NC 27516Off Market
- $752,0003 bd3 ba2k sqft909 Edgewater Cir, Chapel Hill, NC 27516Sold
Nearby schools
GreatSchools rating
- 6/10Mary Scroggs Elementary SchoolGrades: PK-5Distance: 0.3 mi
- 6/10Grey Culbreth Middle SchoolGrades: 6-8Distance: 0.5 mi
- 6/10Carrboro High SchoolGrades: 9-12Distance: 1.1 mi
Schools provided by the listing agent
- Elementary: CH/Carrboro - Mary Scroggs
- Middle: CH/Carrboro - Grey Culbreth
- High: CH/Carrboro - Carrboro
Source: Doorify MLS. This data may not be complete. We recommend contacting the local school district to confirm school assignments for this home.
Get a cash offer in 3 minutes
Find out how much your home could sell for in as little as 3 minutes with a no-obligation cash offer.
Estimated market value
$782,700
Get a cash offer in 3 minutes
Find out how much your home could sell for in as little as 3 minutes with a no-obligation cash offer.
Estimated market value
$782,700
- North Carolina
- Orange County
- Chapel Hill
- 27516
- Southern Village
- 915 Edgewater Cir
Nearby cities
Nearby neighborhoods
Nearby zip codes
Other Chapel Hill Topics
