Country Living Meets Functionality on 8 Acres - Shops, Outbuildings & Move-In Ready Farmhouse! Looking for space, functionality, and country living? This 3-bedroom, 1-bath farmhouse on 8 acres just 10 miles north of Otis checks all the boxes. The home features an updated kitchen and bathroom along with newer windows, offering a comfortable, move-in-ready feel while still maintaining its classic farmhouse charm. Outside is where this property truly stands out. Whether you're running livestock, need room for equipment, or want the ultimate shop setup, this place delivers. Improvements include a round-top quonset, a heated shop, and a newer 50x64 shop with a 14-foot door-ideal for larger equipment, trucks, or serious workspace needs. Corrals, a loafing shed, and a grain bin are already in place, making it ready for your operation from day one. Mature trees provide excellent wind protection and shade, creating a private, established setting. With easy highway access, commuting or hauling equipment is simple and convenient. Properties offering this level of versatility, space, and improvements are hard to find-whether you're looking for a hobby farm, workspace, or peaceful rural lifestyle, this one is ready to go.
Accepting backups
Price cut: $20K (5/9)
$430,000
50033 Highway 61, Otis, CO 80743
3beds
1,744sqft
Single Family Residence
Built in 1919
8 Acres Lot
$-- Zestimate®
$247/sqft
$-- HOA
What's special
Loafing shedGrain binRound-top quonsetHeated shopUpdated kitchenPrivate established settingNewer windows
- 117 days |
- 30 |
- 0 |
Zillow last checked:
Listing updated:
Listed by:
Layne Crumley 970-345-2203,
Goodman Realty Company
Source: IRES as distributed by MLS GRID,MLS#: 1054944
Facts & features
Interior
Bedrooms & bathrooms
- Bedrooms: 3
- Bathrooms: 1
- 3/4 bathrooms: 1
- Main level bathrooms: 1
Primary bedroom
- Description: Carpet
- Features: Shared Primary Bath
- Level: Main
- Dimensions: 0 x 0
Kitchen
- Description: Laminate
- Level: Main
- Dimensions: 0 x 0
Heating
- Forced Air, 2 or more Heat Sources, Pellet Stove
Cooling
- Central Air
Appliances
- Included: Electric Range, Dishwasher, Refrigerator, Washer, Dryer
Features
- Eat-in Kitchen
- Windows: Window Coverings
- Basement: Partial
- Has fireplace: Yes
- Fireplace features: Insert
Interior area
- Total structure area: 1,744
- Total interior livable area: 1,744 sqft
- Finished area above ground: 1,744
Property
Parking
- Total spaces: 2
- Parking features: RV Access/Parking, Detached
- Garage spaces: 2
- Details: Detached
Accessibility
- Accessibility features: Level Lot
Features
- Levels: Two
- Stories: 2
- Fencing: Fenced,Chain Link
- Has view: Yes
- View description: Plains View
Lot
- Size: 8 Acres
Details
- Parcel number: 02021400048
- Zoning: Residentia
- Special conditions: Private Owner
- Horses can be raised: Yes
- Horse amenities: Horse(s) Allowed, Corral(s), Loafing Shed, Hay Storage
Construction
Type & style
- Home type: SingleFamily
- Architectural style: Farmhouse
- Property subtype: Single Family Residence
Materials
- Frame, Vinyl Siding
- Roof: Composition
Condition
- New construction: No
- Year built: 1919
Utilities & green energy
- Electric: Highline
- Sewer: Septic Tank
- Water: Well
- Utilities for property: Electricity Available
Community & HOA
Community
- Subdivision: None
HOA
- Has HOA: No
Location
- Region: Otis
Financial & listing details
- Price per square foot: $247/sqft
- Annual tax amount: $869
- Date on market: 3/27/2026
- Listing terms: Cash,Conventional,FHA,VA Loan,USDA Loan
- Exclusions: Sellers personal property, fuel tank, fridge and freezer in garage
- Electric utility on property: Yes
- Road surface type: Asphalt
Estimated market value
Not available
Estimated sales range
Not available
Not available
Price history
| Date | Event | Price |
|---|---|---|
| 6/13/2026 | Pending sale | $430,000$247/sqft |
Source:  REcolorado as distributed by MLS GRID #IR1054944 Report a problem REcolorado as distributed by MLS GRID #IR1054944 Report a problem | ||
| 5/9/2026 | Price change | $430,000-4.4%$247/sqft |
Source:  IRES as distributed by MLS GRID #1054944 Report a problem IRES as distributed by MLS GRID #1054944 Report a problem | ||
| 3/27/2026 | Listed for sale | $450,000$258/sqft |
Source: IRES as distributed by MLS GRID #1054944 Report a problem | ||
Public tax history
Tax history is unavailable.
Monthly payment
Est. payment
Payment breakdown
Explore the cost of this home by adjusting the details. Changes won't be saved.Climate risks
Neighborhood: 80743
Nearby schools
GreatSchools rating
- NALone Star Elementary SchoolGrades: K-6Distance: 7.2 mi
- NALone Star Middle SchoolGrades: 7-8Distance: 7.2 mi
- NALone Star Undivided High SchoolGrades: 9-12Distance: 7.2 mi
Schools provided by the listing agent
- Elementary: Otis
- Middle: Otis
- High: Otis
Source: IRES as distributed by MLS GRID. This data may not be complete. We recommend contacting the local school district to confirm school assignments for this home.
- $248,3003 bd1 ba1.7k sqft50033 State Highway 61, Otis, CO 80743Off Market
- $144,1522 bd1 ba1k sqft50520 County Road Yy, Otis, CO 80743Off Market
- $290,0002 bd1 ba960 sqft38200 County Road 50, Otis, CO 80743Sold
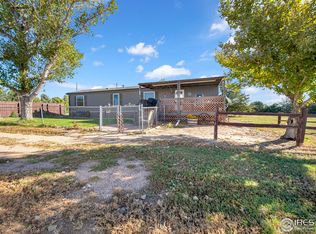
- $490,0005 bd3 ba3.5k sqft50700 County Road Yy, Otis, CO 80743Sold
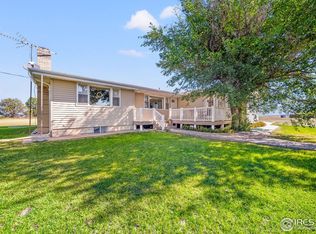
- $5,0002 bd1 ba613 sqft48531 County Road Y, Akron, CO 80720Off Market
- $325,6001 bd1 ba860 sqft39861 County Road 51, Otis, CO 80743Off Market
- $497,4004 bd3 ba1.5k sqft39861 County Road 51, Otis, CO 80743Off Market
- $306,4003 bd1 ba1.8k sqft40531 County Road 50, Otis, CO 80743Off Market
A local agent can set up tours, give advice and negotiate with sellers.
Similar homes
- $465,0003 bd2 ba2.2k sqft1935 County Road 75, Fleming, CO 80728For Sale
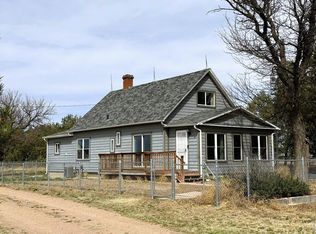
 MLS ID #1056367, Brianne Vandenbark, Vandenbark Realty. IRES as distributed by MLS GRID
 - $569,0004 bd2 ba1.3k sqft27505 County Road 41, Akron, CO 80720For Sale By Owner

- $342,5004 bd3 ba2.5k sqft650 Delta Ave, Akron, CO 80720For Sale
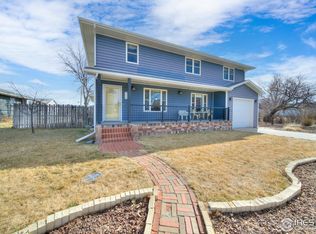 MLS ID #1051682, Layne Crumley, Goodman Realty Company. IRES as distributed by MLS GRID
 - $215,0003 bd2 ba1.4k sqft642 Ash Ave, Akron, CO 80720For Sale By Owner
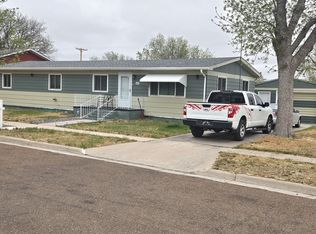
- $289,9004 bd2 ba1.7k sqft566 Custer Avenue, Akron, CO 80720For Sale
 MLS ID #4446027, Payton Swedlund, Resident Realty Colorado. REcolorado as distributed by MLS GRID
 - $312,0004 bd2 ba1.1k sqft1009 W 1st Ave, Yuma, CO 80759For SaleMLS ID #11688217, Kathleen Brown, Hoch Real Estate. My State MLS
- $215,0003 bd2 ba1.8k sqft533 Main Ave, Akron, CO 80720For SaleMLS ID #1057563, Stacey Martindale, CENTURY 21 Cornerstone. IRES as distributed by MLS GRID
- $253,0002 bd2 ba1.4k sqft919 S Main St, Yuma, CO 80759For SaleMLS ID #11633921, Rachel King, Hoch Real Estate. My State MLS
- $220,0003 bd1 ba1.3k sqft506 N Columbus St, Yuma, CO 80759For SaleMLS ID #11739387, Rachel King, Hoch Real Estate. My State MLS
- $254,9001 bd1 ba2.4k sqft351 E 2nd St, Akron, CO 80720For SaleMLS ID #1052992, Mary Walter, CENTURY 21 Cornerstone. IRES as distributed by MLS GRID
