OPEN HOUSE THIS SATURDAY 12-2PM!! NEW PRICE IMPROVEMENT – NOW OFFERED AT $949,000
Motivated Sellers • Preferred Closing by June 30th
Welcome to this beautifully maintained 3,500+ sq ft residence located in the highly sought-after Lakeside on Preston community in West Plano. Previously listed at $1,020,000, this exceptional home is now offered at an improved price of $949,000, creating an outstanding opportunity in one of Plano’s most desirable neighborhoods.
This spacious two-story home offers 3 bedrooms, 3.5 bathrooms, a private study, multiple living areas, and a thoughtfully designed layout that blends comfort, functionality, and elegant entertaining.
The open-concept floorplan features a large family room with fireplace, formal dining area, and a well-appointed kitchen that flows seamlessly into the breakfast space overlooking the backyard retreat. The primary suite is conveniently located on the main level, offering privacy, generous space, an oversized ensuite bath, and a spacious walk-in closet.
Designed for entertaining, the home also includes a stylish wet bar and dedicated wine cellar perfect for hosting gatherings or enjoying relaxed evenings at home. Upstairs, you’ll find additional bedrooms and a spacious game room offering flexible space for family, media, or recreation.
Step outside into your own resort-style backyard complete with a sparkling pool and spa, all set against peaceful lakeside views with no direct rear neighbors. The outdoor setting creates a private and tranquil retreat ideal for entertaining or everyday relaxation.
Located within highly acclaimed Plano ISD and just minutes from Legacy West, The Shops at Willow Bend, and premier dining, shopping, and entertainment, this home offers luxury, convenience, and an exceptional lifestyle in the heart of West Plano.
Motivated sellers are ready to work with buyers seeking a closing by June 30th. Don’t miss this incredible opportunity to own in Lakeside on Preston.
Sold
Price Unknown
5004 Bridge Creek Dr, Plano, TX 75093
3beds
3,506sqft
Single Family Residence
Built in 1999
6,098 Square Feet Lot
$875,100 Zestimate®
$--/sqft
$4,562 Estimated rent
Home value
$875,100
$805,000 - $963,000
$4,562/mo
Zestimate® history
Owner options
List your home for rent
$4,562/mo
Rent Zestimate®
Find your next renter with Zillow Rental Manager. Plus, with online applications, you can quickly screen prospective tenants – for free.
$4,562/mo
Rent Zestimate®
Refinance and save
$1,449/mo
Est. payment
Refinancing to a lower rate could help reduce your monthly payments and save thousands over the life of the loan.
$1,449/mo
Est. payment
Explore your selling options
Work with a Zillow partner agent
Leverage their expertise and Zillow's premium Showcase listings to get your home seen by more buyers.
Get startedList with your own agent
Get your home in front of millions of buyers by listing it on Zillow.
Learn how to do itSell it yourself
Take full control of how buyers see your home on Zillow by listing For Sale by Owner (FSBO).
List your homeWhat's special
Sparkling pool and spaStylish wet barOpen-concept floorplanFormal dining areaResort-style backyardDedicated wine cellarThoughtfully designed layout
Zillow last checked:
Listing updated:
Listed by:
Shayan Ahmadi 0807206 214-295-4888,
VIP Realty 214-295-4888
Bought with:
Aundrea Whalen, 0496189
RE/MAX DFW Associates
Source: NTREIS,MLS#: 21276814
Facts & features
Interior
Bedrooms & bathrooms
- Bedrooms: 3
- Bathrooms: 4
- Full bathrooms: 3
- 1/2 bathrooms: 1
Primary bedroom
- Features: Ceiling Fan(s), Dual Sinks, En Suite Bathroom
- Level: First
- Dimensions: 18 x 15
Dining room
- Level: First
- Dimensions: 13 x 12
Kitchen
- Features: Eat-in Kitchen, Granite Counters, Kitchen Island, Stone Counters
- Level: First
- Dimensions: 13 x 22
Laundry
- Features: Concrete Counters
- Level: First
- Dimensions: 8 x 9
Living room
- Features: Ceiling Fan(s), Fireplace
- Level: First
- Dimensions: 17 x 16
Loft
- Level: Second
- Dimensions: 15 x 16
Office
- Features: Built-in Features
- Level: First
- Dimensions: 13 x 13
Heating
- Central
Cooling
- Central Air
Appliances
- Included: Dryer, Dishwasher, Gas Oven, Gas Range, Microwave, Wine Cooler
Features
- Wet Bar, Eat-in Kitchen, Granite Counters, Kitchen Island, Loft, Open Floorplan, Pantry, Natural Woodwork
- Has basement: No
- Number of fireplaces: 1
- Fireplace features: Gas
Interior area
- Total interior livable area: 3,506 sqft
Property
Parking
- Total spaces: 2
- Parking features: Additional Parking, Door-Single, Driveway, Garage Faces Front, Garage, On Site, Unassigned
- Attached garage spaces: 2
Features
- Levels: Two
- Stories: 2
- Pool features: In Ground, Outdoor Pool, Pool
- Fencing: Back Yard,Wood
- On waterfront: Yes
- Waterfront features: Lake Front
Lot
- Size: 6,098 Square Feet
Details
- Parcel number: R380600A02401
Construction
Type & style
- Home type: SingleFamily
- Architectural style: Detached
- Property subtype: Single Family Residence
Materials
- Foundation: Slab
- Roof: Shingle
Condition
- Year built: 1999
Utilities & green energy
- Sewer: Public Sewer
- Water: Public
- Utilities for property: Cable Available, Electricity Available, Natural Gas Available, Sewer Available, Separate Meters, Water Available
Community & HOA
Community
- Subdivision: Lakeside On Preston
HOA
- Has HOA: Yes
- Services included: Maintenance Grounds
- HOA fee: $1,449 annually
- HOA name: Lakeside At Preston Hoa
- HOA phone: 972-943-2828
Location
- Region: Plano
Financial & listing details
- Tax assessed value: $934,821
- Annual tax amount: $23,317
- Date on market: 5/20/2026
- Cumulative days on market: 47 days
Price history
| Date | Event | Price |
|---|---|---|
| 6/30/2026 | Sold | -- |
Source: NTREIS #21276814 Report a problem | ||
| 6/17/2026 | Pending sale | $949,000$271/sqft |
Source: NTREIS #21276814 Report a problem | ||
| 6/4/2026 | Contingent | $949,000$271/sqft |
Source: NTREIS #21276814 Report a problem | ||
| 5/20/2026 | Listed for sale | $949,000-7%$271/sqft |
Source: NTREIS #21276814 Report a problem | ||
| 4/21/2026 | Listing removed | $1,020,000$291/sqft |
Source: NTREIS #21200683 Report a problem | ||
| 4/9/2026 | Listed for sale | $1,020,000$291/sqft |
Source: NTREIS #21200683 Report a problem | ||
| 4/9/2026 | Contingent | $1,020,000$291/sqft |
Source: NTREIS #21200683 Report a problem | ||
| 3/25/2026 | Price change | $1,020,000-2.9%$291/sqft |
Source: NTREIS #21200683 Report a problem | ||
| 3/6/2026 | Listed for sale | $1,050,000+78%$299/sqft |
Source: NTREIS #21200683 Report a problem | ||
| 3/20/2014 | Listing removed | $590,000$168/sqft |
Source: Sackborn Corp, LLC #12101907 Report a problem | ||
| 3/7/2014 | Listed for sale | $590,000+12.4%$168/sqft |
Source: Sackborn Corp, LLC #12101907 Report a problem | ||
| 9/21/2012 | Listing removed | $524,900$150/sqft |
Source: Ebby Halliday Realtors #11784213 Report a problem | ||
| 7/7/2012 | Price change | $524,900-4.5%$150/sqft |
Source: Ebby Halliday Realtors #11784213 Report a problem | ||
| 6/8/2012 | Listed for sale | $549,900-8.3%$157/sqft |
Source: Ebby Halliday Realtors #11784213 Report a problem | ||
| 2/9/2011 | Listing removed | $599,900$171/sqft |
Source: Ebby Halliday Realtors #11347908 Report a problem | ||
| 2/17/2010 | Listed for sale | $599,900$171/sqft |
Source: Ebby Halliday Realtors #11347908 Report a problem | ||
Public tax history
| Year | Property taxes | Tax assessment |
|---|---|---|
| 2025 | $23,317 +100.8% | $885,687 +10% |
| 2024 | $11,612 +8.7% | $805,170 +10% |
| 2023 | $10,684 -7.3% | $731,973 +10% |
| 2022 | $11,522 +2.2% | $665,430 +10% |
| 2021 | $11,273 -2% | $604,936 -1.5% |
| 2020 | $11,499 -1% | $614,000 -0.2% |
| 2019 | $11,612 -18.1% | $615,000 -6.2% |
| 2018 | $14,174 +7.1% | $655,825 +5.1% |
| 2017 | $13,230 | $623,750 +4.1% |
| 2016 | $13,230 +15.8% | $599,383 +3.1% |
| 2015 | $11,425 | $581,325 +7.1% |
| 2014 | $11,425 | $542,993 +5.3% |
| 2013 | -- | $515,535 -5.3% |
| 2012 | -- | $544,329 -4.4% |
| 2011 | -- | $569,215 -0.9% |
| 2010 | -- | $574,556 -5.6% |
| 2009 | -- | $608,320 +1% |
| 2008 | -- | $602,004 +4.9% |
| 2007 | -- | $573,972 +0.4% |
| 2006 | -- | $571,686 +0.5% |
| 2005 | -- | $569,102 +0.7% |
| 2004 | -- | $565,000 +8.3% |
| 2003 | -- | $521,614 +3.6% |
| 2002 | -- | $503,437 |
Find assessor info on the county website
Neighborhood: Lakeside on Preston
Nearby homes
- $813,3003 bd2 ba3.3k sqft5000 Bridge Creek Dr, Plano, TX 75093Off Market
- $968,6004 bd4 ba3.8k sqft5008 Bridge Creek Dr, Plano, TX 75093Off Market

- $--3 bd4 ba3.9k sqft5012 Bridge Creek Dr, Plano, TX 75093Sold
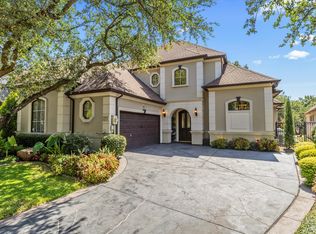
- $909,1003 bd3 ba3.6k sqft5005 Bridge Creek Dr, Plano, TX 75093Off Market
- $871,3003 bd3 ba3.3k sqft5009 Bridge Creek Dr, Plano, TX 75093Off Market
- $--3 bd4 ba3.1k sqft5016 Bridge Creek Dr, Plano, TX 75093Sold
- $--3 bd4 ba3.8k sqft5001 Bridge Creek Dr, Plano, TX 75093Sold
- $1,045,6003 bd2 ba3.7k sqft5013 Bridge Creek Dr, Plano, TX 75093Off Market
Nearby schools
GreatSchools rating
- 8/10Brinker Elementary SchoolGrades: K-5Distance: 1.5 mi
- 6/10Renner Middle SchoolGrades: 6-8Distance: 1.3 mi
- 8/10Plano West Senior High SchoolGrades: 11-12Distance: 1.2 mi
Schools provided by the listing agent
- Elementary: Brinker
- Middle: Renner
- High: Shepton,Plano West
- District: Plano ISD
Source: NTREIS. This data may not be complete. We recommend contacting the local school district to confirm school assignments for this home.
Get a cash offer in 3 minutes
Find out how much your home could sell for in as little as 3 minutes with a no-obligation cash offer.
Estimated market value
$875,100
Get a cash offer in 3 minutes
Find out how much your home could sell for in as little as 3 minutes with a no-obligation cash offer.
Estimated market value
$875,100
- Texas
- Collin County
- Plano
- 75093
- Lakeside on Preston
- 5004 Bridge Creek Dr
Nearby cities
Nearby neighborhoods
Nearby zip codes
Other Plano Topics
