NEW PRICE – BREATHTAKING WATERVIEWS IN WEST PLANO!
Located in the prestigious Lakeside on Preston, this turnkey gem offers serene pond
and lake views that beautifully complement the ebb and flow of the vibrant city.
With over $300K in thoughtful updates, this home blends luxurious living with modern style which elevates every inch of this home.
The renovated kitchen showcases a striking quartzite island, Silestone back countertops, Jenn-Air appliances, SubZero fridge-freezer, and sleek new hardware. Designer bathrooms boast exotic quartzite countertops and bath ledge, while the STUNNING primary closet includes custom cabinetry, a center island with chandelier, and numerous upscale details. Enjoy fresh paint, new carpet, tile, wood flooring, and amazing chandeliers in this elegant home. The resurfaced driveway, gym, and multicolor LED-lit pool complete this exceptional retreat. A unique opportunity to live lakeside in Plano with every convenience at your doorstep, including walking distance to restaurants, shopping, and H-E-B. The community offers many features including pool, pickleball and tennis courts, a lake, walking trails, park, playground, and greenbelt. This home truly has it all, extensive updates that make it move in ready, a prime Plano location, and a picturesque neighborhood that is second to none. From the peaceful waterviews to the lush finishes throughout, this is where comfort, convenience, and beauty come together. Your dream home is waiting!
Sold
Price Unknown
5012 Bridge Creek Dr, Plano, TX 75093
3beds
3,925sqft
Single Family Residence
Built in 1999
6,098 Square Feet Lot
$1,224,500 Zestimate®
$--/sqft
$4,739 Estimated rent
Home value
$1,224,500
$1.15M - $1.30M
$4,739/mo
Zestimate® history
Owner options
List your home for rent
$4,739/mo
Rent Zestimate®
Find your next renter with Zillow Rental Manager. Plus, with online applications, you can quickly screen prospective tenants – for free.
$4,739/mo
Rent Zestimate®
Refinance and save
$1,748/mo
Est. payment
Refinancing to a lower rate could help reduce your monthly payments and save thousands over the life of the loan.
$1,748/mo
Est. payment
Explore your selling options
Work with a Zillow partner agent
Leverage their expertise and Zillow's premium Showcase listings to get your home seen by more buyers.
Get startedList with your own agent
Get your home in front of millions of buyers by listing it on Zillow.
Learn how to do itSell it yourself
Take full control of how buyers see your home on Zillow by listing For Sale by Owner (FSBO).
List your homeWhat's special
Multicolor led-lit poolLush finishesFresh paintWood flooringJenn-air appliancesNew carpetExotic quartzite countertops
Zillow last checked:
Listing updated:
Listed by:
Deborah Branch 0435518 972-771-8163,
Ebby Halliday, REALTORS 972-771-8163,
Hedy Sawyers 0727162 214-794-2969,
Ebby Halliday, REALTORS
Bought with:
Victoria Serna Olivarez
Creekview Realty
Source: NTREIS,MLS#: 21017850
Facts & features
Interior
Bedrooms & bathrooms
- Bedrooms: 3
- Bathrooms: 4
- Full bathrooms: 3
- 1/2 bathrooms: 1
Primary bedroom
- Features: Ceiling Fan(s), En Suite Bathroom
- Level: First
- Dimensions: 15 x 27
Bedroom
- Features: Ceiling Fan(s), En Suite Bathroom, Walk-In Closet(s)
- Level: Second
- Dimensions: 14 x 15
Bedroom
- Features: Built-in Features, En Suite Bathroom, Walk-In Closet(s)
- Level: Second
- Dimensions: 17 x 17
Primary bathroom
- Features: Built-in Features, Dual Sinks, Double Vanity, En Suite Bathroom, Garden Tub/Roman Tub, Stone Counters, Sitting Area in Primary, Separate Shower
- Level: First
- Dimensions: 15 x 15
Breakfast room nook
- Level: First
- Dimensions: 21 x 13
Dining room
- Level: First
- Dimensions: 13 x 13
Other
- Features: Built-in Features, En Suite Bathroom, Stone Counters
- Level: Second
- Dimensions: 5 x 11
Game room
- Features: Built-in Features, Ceiling Fan(s)
- Level: Second
- Dimensions: 18 x 24
Gym
- Features: Ceiling Fan(s)
- Level: Second
- Dimensions: 11 x 21
Kitchen
- Features: Breakfast Bar, Built-in Features, Eat-in Kitchen, Kitchen Island, Stone Counters, Walk-In Pantry
- Level: First
- Dimensions: 13 x 22
Laundry
- Features: Built-in Features, Stone Counters, Utility Sink
- Level: First
- Dimensions: 8 x 9
Living room
- Features: Built-in Features, Ceiling Fan(s), Fireplace
- Level: First
- Dimensions: 20 x 24
Office
- Features: Built-in Features
- Level: First
- Dimensions: 13 x 13
Heating
- Central, Natural Gas, Zoned
Cooling
- Central Air, Electric, Zoned
Appliances
- Included: Built-In Refrigerator, Dishwasher, Disposal, Gas Range, Gas Water Heater, Tankless Water Heater
- Laundry: Washer Hookup, Electric Dryer Hookup
Features
- Chandelier, Decorative/Designer Lighting Fixtures, Double Vanity, Eat-in Kitchen, High Speed Internet, Kitchen Island, Cable TV, Walk-In Closet(s), Wired for Sound
- Flooring: Carpet, Engineered Hardwood, Tile, Wood
- Windows: Bay Window(s), Skylight(s), Shutters, Window Coverings
- Has basement: No
- Number of fireplaces: 1
- Fireplace features: Gas Log, Gas Starter, Living Room
Interior area
- Total interior livable area: 3,925 sqft
Property
Parking
- Total spaces: 2
- Parking features: Door-Multi, Driveway
- Attached garage spaces: 2
- Has uncovered spaces: Yes
Features
- Levels: Two
- Stories: 2
- Patio & porch: Deck, Covered
- Exterior features: Lighting, Rain Gutters
- Pool features: Gunite, In Ground, Pool, Community
- Fencing: Wrought Iron
- Has view: Yes
- View description: Water
- Has water view: Yes
- Water view: Water
Lot
- Size: 6,098 Square Feet
- Features: Greenbelt, Interior Lot, Landscaped, Subdivision, Sprinkler System
Details
- Parcel number: R380600A02201
Construction
Type & style
- Home type: SingleFamily
- Architectural style: Traditional,Detached
- Property subtype: Single Family Residence
Materials
- Stucco
- Foundation: Slab
- Roof: Composition
Condition
- Year built: 1999
Utilities & green energy
- Sewer: Public Sewer
- Water: Public
- Utilities for property: Natural Gas Available, Sewer Available, Separate Meters, Water Available, Cable Available
Community & HOA
Community
- Features: Clubhouse, Fishing, Playground, Park, Pickleball, Pool, Sidewalks, Tennis Court(s), Trails/Paths, Curbs, Lake
- Security: Security System, Carbon Monoxide Detector(s), Smoke Detector(s), Security Lights
- Subdivision: Lakeside On Preston Ph 6
HOA
- Has HOA: Yes
- Services included: All Facilities, Association Management, Security
- HOA fee: $1,748 annually
- HOA name: Lakeside on Preston Master Association, Inc.
- HOA phone: 972-943-2828
Location
- Region: Plano
Financial & listing details
- Tax assessed value: $990,206
- Annual tax amount: $14,592
- Date on market: 8/1/2025
- Cumulative days on market: 78 days
- Exclusions: Window draperies in kitchen, living room, and primary bedroom. Flat screen TVs in living room and primary bedroom. (wall mounts will stay.)
Price history
| Date | Event | Price |
|---|---|---|
| 11/19/2025 | Sold | -- |
Source: NTREIS #21017850 Report a problem | ||
| 10/25/2025 | Pending sale | $1,300,000$331/sqft |
Source: NTREIS #21017850 Report a problem | ||
| 10/19/2025 | Contingent | $1,300,000$331/sqft |
Source: NTREIS #21017850 Report a problem | ||
| 10/16/2025 | Price change | $1,300,000-10.3%$331/sqft |
Source: NTREIS #21017850 Report a problem | ||
| 8/26/2025 | Price change | $1,450,000-3.3%$369/sqft |
Source: NTREIS #21017850 Report a problem | ||
| 8/1/2025 | Listed for sale | $1,499,950+120.9%$382/sqft |
Source: NTREIS #21017850 Report a problem | ||
| 4/27/2019 | Listing removed | $679,000$173/sqft |
Source: Simplified Real Estate #13913610 Report a problem | ||
| 4/5/2019 | Pending sale | $679,000$173/sqft |
Source: Simplified Real Estate #13913610 Report a problem | ||
| 3/2/2019 | Price change | $679,000-2.9%$173/sqft |
Source: Simplified Real Estate #13913610 Report a problem | ||
| 9/27/2018 | Price change | $699,000-2.2%$178/sqft |
Source: Simplified Real Estate #13913610 Report a problem | ||
| 5/19/2018 | Price change | $715,000-1.4%$182/sqft |
Source: Keller Williams Realty Preston Road #13913610 Report a problem | ||
| 4/11/2018 | Listed for sale | $725,000+14.6%$185/sqft |
Source: Keller Williams Realty DPR #13814325 Report a problem | ||
| 10/22/2010 | Listing removed | $632,500$161/sqft |
Source: Prudential Texas Properties #11186221 Report a problem | ||
| 4/8/2010 | Listed for sale | $632,500+0.2%$161/sqft |
Source: Prudential Texas Properties #11186221 Report a problem | ||
| 1/15/2010 | Sold | -- |
Source: Agent Provided Report a problem | ||
| 11/1/2009 | Price change | $631,500-0.2%$161/sqft |
Source: Prudential Texas Properties #11186221 Report a problem | ||
| 10/7/2009 | Price change | $632,500-0.3%$161/sqft |
Source: Prudential Texas Properties #11186221 Report a problem | ||
| 9/4/2009 | Price change | $634,500-0.5%$162/sqft |
Source: Prudential Texas Properties #11186221 Report a problem | ||
| 8/12/2009 | Price change | $637,500-1.1%$162/sqft |
Source: Prudential Texas Properties #11186221 Report a problem | ||
| 8/1/2009 | Price change | $644,500-2.2%$164/sqft |
Source: Prudential Texas Properties #11186221 Report a problem | ||
| 7/18/2009 | Price change | $659,000-1.5%$168/sqft |
Source: Prudential Texas Properties #11186221 Report a problem | ||
| 5/2/2009 | Price change | $669,000-4.2%$170/sqft |
Source: Prudential Texas Properties #11186221 Report a problem | ||
| 4/18/2009 | Listed for sale | $698,000$178/sqft |
Source: Prudential Texas Properties #11186221 Report a problem | ||
Public tax history
| Year | Property taxes | Tax assessment |
|---|---|---|
| 2025 | $13,657 +8.9% | $949,445 +10% |
| 2024 | $12,542 +8.6% | $863,132 +10% |
| 2023 | $11,547 -6.9% | $784,665 +10% |
| 2022 | $12,402 +2.4% | $713,332 +10% |
| 2021 | $12,108 -2.3% | $648,484 -1.8% |
| 2020 | $12,391 +6.3% | $660,325 -0.3% |
| 2019 | $11,656 -1% | $662,015 -6% |
| 2018 | $11,778 -0.4% | $704,123 +5.3% |
| 2017 | $11,824 | $668,866 +4.2% |
| 2016 | $11,824 +0.1% | $642,070 +4% |
| 2015 | $11,808 | $617,135 +6.2% |
| 2014 | $11,808 | $581,165 +5.5% |
| 2013 | -- | $551,008 -7.4% |
| 2012 | -- | $594,784 -3.3% |
| 2011 | -- | $615,000 |
| 2010 | -- | $615,000 -14.7% |
| 2009 | -- | $721,024 -2.3% |
| 2008 | -- | $738,168 +6.1% |
| 2007 | -- | $695,770 +0.6% |
| 2006 | -- | $691,940 +0.5% |
| 2005 | -- | $688,353 +8.1% |
| 2004 | -- | $636,657 +2.5% |
| 2003 | -- | $620,983 +3.4% |
| 2002 | -- | $600,826 +5.8% |
| 2001 | -- | $567,683 |
Find assessor info on the county website
Neighborhood: Lakeside on Preston
Nearby homes
- $968,6004 bd4 ba3.8k sqft5008 Bridge Creek Dr, Plano, TX 75093Off Market

- $--3 bd4 ba3.1k sqft5016 Bridge Creek Dr, Plano, TX 75093Sold

- $--3 bd4 ba3.5k sqft5004 Bridge Creek Dr, Plano, TX 75093Sold
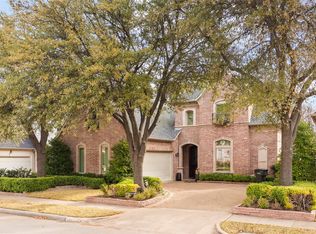
- $980,5003 bd3 ba4.2k sqft5020 Bridge Creek Dr, Plano, TX 75093Off Market
- $1,041,0003 bd2 ba3.7k sqft5013 Bridge Creek Dr, Plano, TX 75093Off Market
- $803,1003 bd2 ba3.3k sqft5000 Bridge Creek Dr, Plano, TX 75093Off Market
- $851,2003 bd3 ba3.3k sqft5009 Bridge Creek Dr, Plano, TX 75093Off Market
- $1,400,0004 bd5 ba5.4k sqft5024 Bridge Creek Dr, Plano, TX 75093Off Market
Nearby schools
GreatSchools rating
- 8/10Brinker Elementary SchoolGrades: K-5Distance: 1.5 mi
- 6/10Renner Middle SchoolGrades: 6-8Distance: 1.3 mi
- 8/10Plano West Senior High SchoolGrades: 11-12Distance: 1.2 mi
Schools provided by the listing agent
- Elementary: Brinker
- Middle: Renner
- High: Shepton
- District: Plano ISD
Source: NTREIS. This data may not be complete. We recommend contacting the local school district to confirm school assignments for this home.
Get a cash offer in 3 minutes
Find out how much your home could sell for in as little as 3 minutes with a no-obligation cash offer.
Estimated market value
$1,224,500
Get a cash offer in 3 minutes
Find out how much your home could sell for in as little as 3 minutes with a no-obligation cash offer.
Estimated market value
$1,224,500
- Texas
- Collin County
- Plano
- 75093
- Lakeside on Preston
- 5012 Bridge Creek Dr
Nearby cities
Nearby neighborhoods
Nearby zip codes
Other Plano Topics
