Welcome to this highly sought-after condo in the desirable Cobblestone Community! Upon entering, you'll find an open layout with stairs leading either down to the garage and storage room or up to the main living space. Once upstairs, the entire home is thoughtfully designed for one-level for easy living. The expansive great room welcomes you with elegant columns, soaring 10-foot ceilings, and plenty of natural light. It features a cozy gas fireplace, built-in bookshelves, and flexible seating options, including space for formal dining. The eat-in kitchen offers abundant cabinet and counter space, two pantry closets, and a large island—perfect for cooking and entertaining. Renovated in 2020, the kitchen boasts brand-new cabinets, granite countertops, a glass tile backsplash, and updated appliances. A versatile lofted space adds even more flexibilityideal as an office, craft room, or potential third bedroom. Leave it open or add a wall to create a more defined space. Down the hall, you'll find a spacious guest bedroom and a full bathroom with a shower/tub combo. The primary suite offers two large closets, a full bath with a walk-in shower, and a separate dressing area with an extended vanity, extra sink, and space for a chair or stool. The large laundry/utility room provides extra storage and includes shelving and cabinets for laundry supplies. Step out onto the shady patio from the great roomperfect for enjoying your morning coffee or alfresco dining. This condo features an attached two-car garage with direct access to the home, providing convenient parking and extra storage. Recent updates include new hardwood flooring in 2021, a new HVAC system installed in 2023, a full kitchen renovation in 2020, and upgraded light fixtures throughout. These modern touches elevate the home's aesthetic well beyond the standard offerings in the community. The Cobblestone Community offers a low-maintenance, worry-free lifestyle, perfect for those who love to travel or prefer minimal upkeep. The $346 monthly fee covers exterior maintenance, landscaping, trash collection, water, sewer, and full access to the community's excellent amenities, including the clubhouse, party room, pool, and fitness center. Make this your new home and enjoy the ease and comfort of carefree living in Cobblestone Community!
Call now for your private showing!
Sold for $333,000
$333,000
5004 Kames Sq, Louisville, KY 40241
2beds
1,911sqft
Condominium
Built in 2004
-- sqft lot
$349,900 Zestimate®
$174/sqft
$1,907 Estimated rent
Home value
$349,900
$332,000 - $367,000
$1,907/mo
Zestimate® history
Owner options
List your home for rent
$1,907/mo
Rent Zestimate®
Find your next renter with Zillow Rental Manager. Plus, with online applications, you can quickly screen prospective tenants – for free.
$1,907/mo
Rent Zestimate®
Refinance and save
$1,660/mo
Est. payment
Refinancing to a lower rate could help reduce your monthly payments and save thousands over the life of the loan.
$1,660/mo
Est. payment
Explore your selling options
Work with a Zillow partner agent
Leverage their expertise and Zillow's premium Showcase listings to get your home seen by more buyers.
Get startedList with your own agent
Get your home in front of millions of buyers by listing it on Zillow.
Learn how to do itSell it yourself
Take full control of how buyers see your home on Zillow by listing For Sale by Owner (FSBO).
List your homeWhat's special
Zillow last checked:
Listing updated:
Listed by:
Laura Aubrey 502-472-1595,
Kentucky Select Properties
Bought with:
Pamula K Owens, 183180
Source: Metro Search Inc. LLC DBA Apex MLS,MLS#: 1670283
Facts & features
Interior
Bedrooms & bathrooms
- Bedrooms: 2
- Bathrooms: 2
- Full bathrooms: 2
Primary bedroom
- Level: Second
Bedroom
- Level: Second
Primary bathroom
- Level: Second
Full bathroom
- Level: Second
Dining room
- Level: Second
Kitchen
- Description: Eat-in
- Level: Second
Laundry
- Level: Second
Living room
- Description: Working Fireplace
- Level: Second
Loft
- Description: Could be 3rd BR
- Level: Second
Heating
- Forced Air, Natural Gas
Cooling
- Central Air
Appliances
- Laundry: In Unit
Features
- Basement: None
- Number of fireplaces: 1
Interior area
- Total structure area: 1,911
- Total interior livable area: 1,911 sqft
- Finished area above ground: 1,911
- Finished area below ground: 0
Property
Parking
- Total spaces: 2
- Parking features: Off Street, Attached, Entry Front, Lower Level, Driveway
- Attached garage spaces: 2
- Has uncovered spaces: Yes
Features
- Stories: 2
- Exterior features: Balcony
- Pool features: Association
- Fencing: None
Lot
- Features: Cul-De-Sac, Sidewalk, Level
Details
- Parcel number: 335700355004
Construction
Type & style
- Home type: Condo
- Architectural style: Other
- Property subtype: Condominium
Materials
- Cement Siding, Wood Frame
- Foundation: Slab
- Roof: Shingle
Condition
- Year built: 2004
Utilities & green energy
- Sewer: Public Sewer
- Water: Public
- Utilities for property: Electricity Connected, Natural Gas Connected
Community & HOA
Community
- Subdivision: Cobblestone Estates
HOA
- Has HOA: No
- Amenities included: Clubhouse, Fitness Center, Pool
- Services included: Maintenance Grounds, Snow Removal, Trash, Water
Location
- Region: Louisville
Financial & listing details
- Price per square foot: $174/sqft
- Tax assessed value: $262,660
- Annual tax amount: $2,989
- Date on market: 9/12/2024
- Electric utility on property: Yes
Price history
| Date | Event | Price |
|---|---|---|
| 10/2/2024 | Pending sale | $335,000+0.6%$175/sqft |
Source:  Metro Search Inc. LLC DBA Apex MLS #1670283 Report a problem Metro Search Inc. LLC DBA Apex MLS #1670283 Report a problem | ||
| 9/27/2024 | Sold | $333,000-0.6%$174/sqft |
Source: Metro Search Inc. LLC DBA Apex MLS #1670283 Report a problem | ||
| 9/13/2024 | Contingent | $335,000$175/sqft |
Source: Metro Search Inc. LLC DBA Apex MLS #1670283 Report a problem | ||
| 9/12/2024 | Listed for sale | $335,000$175/sqft |
Source: Metro Search Inc. LLC DBA Apex MLS #1670283 Report a problem | ||
Public tax history
| Year | Property taxes | Tax assessment |
|---|---|---|
| 2024 | $2,989 -1.7% | $262,660 |
| 2023 | $3,042 -0.3% | $262,660 |
| 2022 | $3,052 +21.6% | $262,660 +31.3% |
| 2021 | $2,510 +8.9% | $200,000 |
| 2020 | $2,304 | $200,000 |
| 2019 | $2,304 +7.6% | $200,000 |
| 2018 | $2,141 | $200,000 |
| 2017 | $2,141 +14.8% | $200,000 +7.3% |
| 2013 | $1,864 | $186,420 |
| 2011 | $1,864 | $186,420 |
| 2010 | $1,864 | $186,420 |
| 2009 | $1,864 | $186,420 |
| 2007 | -- | $186,420 |
| 2006 | -- | $186,420 |
| 2005 | -- | $186,420 |
Find assessor info on the county website
Neighborhood: 40241
Nearby homes
- $290,8502 bd2 ba1.4k sqft4938 Merton Sq, Louisville, KY 40241Sold

- $336,1503 bd3 ba1.7k sqft5020 Ardossan Sq, Louisville, KY 40241Sold
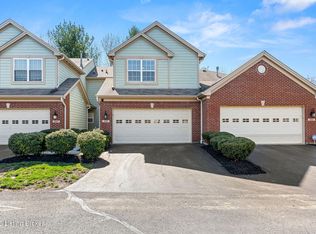
- $1,420,4002 bd8 ba9k sqft10001 Glasgow Blvd, Louisville, KY 40241Off Market
- $336,0003 bd3 ba1.6k sqft5119 Magdalen Sq, Louisville, KY 40241Sold

- $318,9003 bd3 ba1.6k sqft5034 Ardossan Sq, Louisville, KY 40241For Sale
- $350,0002 bd2 ba1.4k sqft5139 Withorn Sq, Louisville, KY 40241Sold
- $320,0003 bd3 ba1.6k sqft4934 Merton Sq, Louisville, KY 40241Sold
- $325,0002 bd2 ba1.4k sqft5139 Magdalen Sq, Louisville, KY 40241Sold
Nearby schools
GreatSchools rating
- 8/10Norton Commons ElementaryGrades: PK-5Distance: 0.8 mi
- 4/10Kammerer Middle SchoolGrades: 6-8Distance: 3.8 mi
- 8/10Ballard High SchoolGrades: 9-12Distance: 4.1 mi


Get pre-qualified for a loan
At Zillow Home Loans, we can pre-qualify you in as little as 5 minutes with no impact to your credit score.An equal housing lender. NMLS #10287.
Sell for more on Zillow
Get a Zillow Showcase℠ listing at no additional cost and you could sell for .
$349,900
2% more
+$6,998
With Zillow Showcase(estimated)
$356,898
- Kentucky
- Jefferson County
- Louisville
- 40241
- 5004 Kames Sq
Nearby cities
Nearby neighborhoods
Nearby zip codes
Other Louisville Topics
